Exceptional Victorian residence on a rare double lot with river frontage, offering a unique blend of historic character, quality craftsmanship, and modern upgrades. This meticulously maintained home has been extensively improved with a new roof, electric, plumbing, foam insulation throughout, and fresh paint, contributing to a performance rating that exceeds 66% of nearby high-efficiency homes.
Inside, timeless architectural details are complemented by high-end finishes, including imported French travertine flooring and elegant French plaster ceilings. The spacious kitchen is equipped with premium appliances, featuring an Ilve range and Liebherr refrigerator, ideal for culinary enthusiasts and entertaining alike.
The property's outdoor spaces are truly special. Established gardens provide continuous blooms throughout spring, summer, and fall, creating a colorful landscape that changes with the seasons. Numerous fruit-bearing trees and plantings offer beauty and abundance while enhancing the property's private setting.
Enjoy morning coffee or evening relaxation from either the north-facing or south-facing enclosed porches, allowing comfortable enjoyment of the surrounding views and natural light throughout the year. The riverfront setting adds a peaceful backdrop rarely found in village properties.
A separate in-law suite offers flexibility for extended family, guests, multi-generational living, or potential home office space. Additional outbuildings include a charming summer house that can serve as a retreat, studio, hobby space, or entertaining area. A detached two-car garage provides ample storage and parking.
A rare offering that blends architectural character, modern efficiency, and picturesque riverfront living into an exceptional property unlike any other.
Active
$449,000
42 Dolge Avenue, Dolgeville, NY 13329
4beds
2,296sqft
Single Family Residence, Residential
Built in 1900
0.4 Acres Lot
$431,900 Zestimate®
$196/sqft
$-- HOA
What's special
Separate in-law suitePremium appliancesHigh-end finishesQuality craftsmanshipPrivate settingTimeless architectural detailsIlve range
- 68 days |
- 138 |
- 4 |
Zillow last checked:
Listing updated:
Listed by:
Next Chapter Real Estate Advisors LLC 518-224-8414,
Sydney Palmatier 518-224-8414
Source: Global MLS,MLS#: 202620138
Facts & features
Interior
Bedrooms & bathrooms
- Bedrooms: 4
- Bathrooms: 3
- Full bathrooms: 2
- 1/2 bathrooms: 1
Bedroom
- Level: Second
Bedroom
- Level: Second
Bedroom
- Level: Second
Bedroom
- Level: Second
Bedroom
- Level: Second
Half bathroom
- Level: First
Full bathroom
- Level: Second
Full bathroom
- Level: Second
Den
- Level: First
Dining room
- Level: First
Foyer
- Level: First
Kitchen
- Level: First
Living room
- Level: First
Sun room
- Level: First
Sun room
- Level: First
Heating
- Forced Air, Natural Gas
Cooling
- None
Appliances
- Included: Gas Oven, Range, Refrigerator
Features
- Basement: Full,Unfinished
Interior area
- Total structure area: 2,296
- Total interior livable area: 2,296 sqft
- Finished area above ground: 2,296
- Finished area below ground: 0
Video & virtual tour
Property
Parking
- Total spaces: 10
- Parking features: Off Street
- Garage spaces: 2
Features
- Exterior features: None
Lot
- Size: 0.4 Acres
Details
- Parcel number: 173401 93.1714
- Special conditions: Standard
Construction
Type & style
- Home type: SingleFamily
- Architectural style: Victorian
- Property subtype: Single Family Residence, Residential
Materials
- Wood Siding
Condition
- New construction: No
- Year built: 1900
Utilities & green energy
- Sewer: Public Sewer
- Water: Public
Community & HOA
HOA
- Has HOA: No
Location
- Region: Dolgeville
Financial & listing details
- Price per square foot: $196/sqft
- Tax assessed value: $103,746
- Annual tax amount: $2,263
- Date on market: 6/20/2026
Estimated market value
$431,900
$410,000 - $453,000
$2,626/mo
Price history
| Date | Event | Price |
|---|---|---|
| 6/20/2026 | Listed for sale | $449,000+897.8%$196/sqft |
Source:  Global MLS #202620138 Report a problem Global MLS #202620138 Report a problem | ||
| 12/21/2016 | Sold | $45,000$20/sqft |
Source:  NYSAMLSs #1600434 Report a problem NYSAMLSs #1600434 Report a problem | ||
Public tax history
| Year | Property taxes | Tax assessment |
|---|---|---|
| 2025 | -- | $36,000 |
| 2024 | -- | $36,000 |
| 2023 | -- | $36,000 |
| 2022 | -- | $36,000 |
| 2021 | -- | $36,000 |
| 2020 | -- | $36,000 |
| 2019 | -- | $36,000 |
| 2018 | -- | $36,000 |
| 2017 | $1,598 | $36,000 |
| 2014 | -- | $36,000 |
| 2013 | -- | $36,000 |
| 2012 | -- | $36,000 |
| 2011 | -- | $36,000 |
| 2010 | -- | $36,000 |
| 2009 | -- | $36,000 |
| 2008 | -- | $36,000 |
| 2007 | -- | $36,000 |
| 2006 | -- | $36,000 |
| 2005 | -- | $36,000 +12.5% |
| 2004 | -- | $32,000 |
| 2003 | -- | $32,000 |
| 2002 | -- | $32,000 |
| 2001 | -- | $32,000 |
| 2000 | -- | $32,000 |
Find assessor info on the county website
Monthly payment
Climate risks
Neighborhood: 13329
Nearby schools
GreatSchools rating
- 2/10Dolgeville Elementary SchoolGrades: PK-6Distance: 0.8 mi
- 4/10James A Green Junior-Senior High SchoolGrades: 7-12Distance: 0.8 mi
Schools provided by the listing agent
- Elementary: Dolgerville
- High: James A. Green
Source: Global MLS. This data may not be complete. We recommend contacting the local school district to confirm school assignments for this home.
- $195,3005 bd1 ba2.1k sqft46 Dolge Ave, Dolgeville, NY 13329Off Market

- $242,9004 bd1 ba3.1k sqft40 Dolge Ave, Dolgeville, NY 13329Off Market
- $176,5002 bd2 ba3k sqft53 Dolge Ave, Dolgeville, NY 13329Off Market
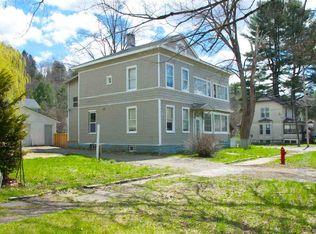
- $145,0002 bd1 ba876 sqft48 Dolge Ave, Dolgeville, NY 13329Sold

- $82,6532 bd1 ba1.8k sqft49 Dolge Ave, Dolgeville, NY 13329Off Market
- $82,6532 bd1 ba1.8k sqft49 Dolge Ave, Dolgeville, NY 13329Off Market
- $24,092-- bd-- ba-- sqft120 County Hwy, Dolgeville, NY 13329Off Market
- $256,9003 bd1 ba1.6k sqft52 Dolge Ave, Dolgeville, NY 13329Off Market
A local agent can set up tours, give advice and negotiate with sellers.
Similar homes
- $435,9004 bd2 ba2.8k sqft112 Kingsley Rd, Dolgeville, NY 13329For Sale
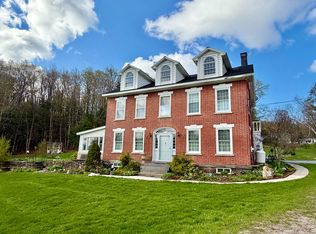 MLS ID #11741126, William Macri, Listing by: JOE MACRI REALTY. NY State MLS
 - $495,0006 bd4 ba2.4k sqft64 E Faville Ave, Dolgeville, NY 13329For Sale
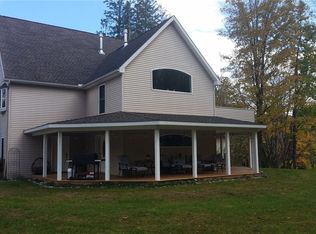
 MLS ID #R1668643, Mark Karten, Listing by: Karten Real Estate Services LLC. NYSAMLSs
 - $469,0004 bd2 ba2k sqft110 Beldon Corners Rd, Dolgeville, NY 13329For Sale
 MLS ID #S1679476, Brandon Mosher, Listing by: River Hills Properties LLC Lf. NYSAMLSs
 - $489,0007 bd2 ba2.2k sqft212 Spencer Road, Dolgeville, NY 13329Active
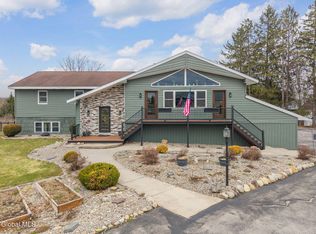 MLS ID #202614367, Eric L Frasier, Listing by: Coldwell Banker Prime Properties. Global MLS
 - $299,9005 bd2 ba2.3k sqft16 E Faville Avenue, Dolgeville, NY 13329ActiveMLS ID #202622709, Lisa Tenneson, Listing by: Four Star Realty Group Inc. Global MLS
- $299,9005 bd2 ba2.3k sqft16 E Faville Avenue, Little Falls, NY 13365Active
 MLS ID #20264274, Lisa Tenneson, Listing by: Four Star Realty Group, Inc.. HVCRMLS
 - $449,9004 bd3 ba2.2k sqft114 Overlook Ln, Little Falls, NY 13365For SaleMLS ID #S1676417, David Macrina, Listing by: Coldwell Banker Faith Properties. NYSAMLSs
- $275,0003 bd2 ba2k sqft404 North Road, Dolgeville, NY 13329ActiveMLS ID #202621611, Junell Pasquarelli, Listing by: Junell Realty LLC. Global MLS
- $449,9004 bd3 ba1.4k sqft1702 Diary Hill Road, Call Listing Agent, NY 13416For Sale
 MLS ID #995957, Robin Mongeau, Listing by: River Hills Properties LLC. OneKey® MLS as distributed by MLS GRID
 - $449,9004 bd3 ba1.4k sqft1702 Dairy Hill Rd, Newport, NY 13416For SaleMLS ID #S1679229, Robin Mongeau, Listing by: River Hills Properties LLC Barn. NYSAMLSs
- $329,0004 bd2 ba2.7k sqft733 County Highway 59, Cooperstown, NY 13326For SaleMLS ID #11883300, Margaret Savoie, Listing by: DON OLIN REALTY INC. NY State MLS
- $399,0003 bd2 ba2k sqft232 Burt Rd, Herkimer, NY 13350For SaleMLS ID #S1707433, Jennifer Hoover, Listing by: Coldwell Banker Faith Properties Il. NYSAMLSs
- $334,9004 bd2 ba2.3k sqft185 State Route 170, Little Falls, NY 13365For SaleMLS ID #11801080, Nathaniel Crossett, Listing by: THE BOUTIQUE REAL ESTATE SHOPPE. NY State MLS
- $225,0002 bd2 ba3.1k sqft6338 State Route 167, Dolgeville, NY 13329For SaleMLS ID #S1545102, Brandon Mosher, Listing by: River Hills Properties LLC Lf. NYSAMLSs
- $450,0005 bd2 ba2.4k sqft349 Seebers Lane, Canajoharie, NY 13317ActiveMLS ID #202613856, Brenda B Hill, Listing by: Roundtop Realty LLC. Global MLS
- $259,0003 bd1 ba1.6k sqft654 Military Rd, Dolgeville, NY 13329For SaleMLS ID #S1682581, Brandon Mosher, Listing by: River Hills Properties LLC Lf. NYSAMLSs
- $474,5003 bd3 ba1.9k sqft647 Osborne Hill Rd, Herkimer, NY 13350For SaleMLS ID #S1680511, Azza Giorgi, Listing by: Howard Hanna Cny Inc. NYSAMLSs
- $419,9004 bd3 ba2k sqft1177 Steuben Hill Rd, Herkimer, NY 13350For SaleMLS ID #S1697040, Brandon Mosher, Listing by: River Hills Properties LLC Lf. NYSAMLSs
- $425,0004 bd2 ba2.8k sqft908 Newport Gray Rd, Newport, NY 13416For SaleMLS ID #S1694078, Brandon Mosher, Listing by: River Hills Properties LLC Lf. NYSAMLSs
- $449,0003 bd3 ba1.7k sqft843 Hickory Hill Road, Fort Plain, NY 13339ActiveMLS ID #202620205, Rebecca C Zarski, Listing by: Howard Hanna Capital Inc. Global MLS
