Country home situated on over four acres of land. A mixture of open lawn, flower gardens, and wooded areas. Close to the Adirondack Park, recreational facilities, beautiful lakes, hunting and snowmobiling trails. Thinking a permanent residence or a getaway to relax, this place is the answer. Check out the view from the balcony of one of the second floor bedrooms. The first floor bedroom opens up to the large deck where there was once a hot tub, (some of the operating equipment is still present). A few of the amenities are as follows: a propane generator, Buderus boiler with hot water baseboard heat, two stall garage with electric and space for a workshop, a Jacuzzi bath tub in the second floor bathroom, partially finished basement, and a first floor laundry area making for easy living. An Airbnb is another idea to take advantage of the attractions in the area. The setting of this property says it all!
Pending
$249,000
554 Irondale Rd, Salisbury Center, NY 13454
3beds
1,700sqft
Single Family Residence
Built in 1982
4.1 Acres Lot
$-- Zestimate®
$146/sqft
$-- HOA
What's special
Partially finished basementLarge deck
- 67 days
- 243
- 18
Zillow last checked:
Listing updated:
Listed by:
Coldwell Banker Faith Properties Il 315-574-2260,
Frederick J. DeLucco 315-219-7009
Source: NYSAMLSs,MLS#: S1702283 Originating MLS: Mohawk Valley
Originating MLS: Mohawk ValleyFacts & features
Interior
Bedrooms & bathrooms
- Bedrooms: 3
- Bathrooms: 2
- Full bathrooms: 2
- Main level bathrooms: 1
- Main level bedrooms: 1
Heating
- Oil, Zoned, Baseboard, Hot Water
Cooling
- Zoned
Appliances
- Included: Dryer, Dishwasher, Electric Oven, Electric Range, Electric Water Heater, Refrigerator, Washer
- Laundry: Main Level
Features
- Ceiling Fan(s), Separate/Formal Dining Room, Eat-in Kitchen, Jetted Tub, Natural Woodwork, Window Treatments, Bedroom on Main Level, Programmable Thermostat
- Flooring: Carpet, Hardwood, Laminate, Tile, Varies, Vinyl
- Windows: Drapes, Storm Window(s), Thermal Windows
- Basement: Full,Partially Finished
- Has fireplace: No
Interior area
- Total structure area: 1,700
- Total interior livable area: 1,700 sqft
Video & virtual tour
Property
Parking
- Total spaces: 2
- Parking features: Detached, Electricity, Garage
- Garage spaces: 2
Features
- Levels: Two
- Stories: 2
- Patio & porch: Balcony, Covered, Deck, Porch
- Exterior features: Balcony, Dirt Driveway, Deck, Gravel Driveway, TV Antenna, Tennis Court(s), Propane Tank - Leased
Lot
- Size: 4.1 Acres
- Features: Irregular Lot, Rural Lot
Details
- Additional parcels included: 096.4133.2
- Parcel number: 21460009600400010460000000
- Special conditions: Standard
- Other equipment: Generator
Construction
Type & style
- Home type: SingleFamily
- Architectural style: Cape Cod,Two Story
- Property subtype: Single Family Residence
Materials
- Vinyl Siding, Copper Plumbing, PEX Plumbing
- Foundation: Block
- Roof: Asphalt,Metal
Condition
- Resale
- Year built: 1982
Utilities & green energy
- Electric: Circuit Breakers
- Sewer: Septic Tank
- Water: Well
- Utilities for property: Electricity Connected, High Speed Internet Available
Community & HOA
Location
- Region: Salisbury Center
Financial & listing details
- Price per square foot: $146/sqft
- Tax assessed value: $225,000
- Annual tax amount: $5,882
- Date on market: 7/28/2026
- Cumulative days on market: 29 days
- Listing terms: Cash,Conventional
Estimated market value
Not available
Estimated sales range
Not available
Not available
Price history
| Date | Event | Price |
|---|---|---|
| 9/18/2026 | Pending sale | $249,000$146/sqft |
Source:  NYSAMLSs #S1702283 Report a problem NYSAMLSs #S1702283 Report a problem | ||
| 7/28/2026 | Listed for sale | $249,000+78.5%$146/sqft |
Source: NYSAMLSs #S1702283 Report a problem | ||
| 4/11/2011 | Sold | $139,500$82/sqft |
Source: Public Record Report a problem | ||
Public tax history
| Year | Property taxes | Tax assessment |
|---|---|---|
| 2025 | -- | $215,000 |
| 2024 | -- | $215,000 +38.7% |
| 2023 | -- | $155,000 |
| 2022 | -- | $155,000 |
| 2021 | -- | $155,000 +5.4% |
| 2020 | -- | $147,000 |
| 2019 | -- | $147,000 |
| 2018 | -- | $147,000 +7.3% |
| 2017 | $2,457 | $137,000 |
| 2016 | -- | $137,000 |
| 2015 | -- | $137,000 |
| 2014 | -- | $137,000 |
| 2013 | -- | $137,000 -3.5% |
| 2012 | -- | $142,000 |
| 2011 | -- | $142,000 |
| 2010 | -- | $142,000 |
| 2009 | -- | $142,000 |
| 2008 | -- | $142,000 |
| 2007 | -- | $142,000 +29.1% |
| 2006 | -- | $110,000 +48.6% |
| 2005 | -- | $74,000 |
| 2004 | -- | $74,000 |
| 2003 | -- | $74,000 |
| 2002 | -- | $74,000 |
| 2001 | -- | $74,000 |
Find assessor info on the county website
Monthly payment
Climate risks
Neighborhood: 13454
Similar homes
- $259,0003 bd1 ba1.6k sqft654 Military Rd, Dolgeville, NY 13329For Sale
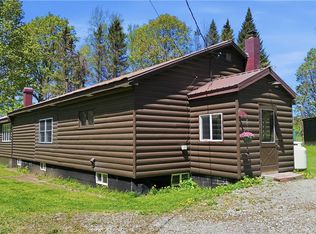
 MLS ID #S1682581, Brandon Mosher, Listing by: River Hills Properties LLC Lf. NYSAMLSs
 - $299,9003 bd2 ba1.6k sqft866 Emmonsburg Rd, Salisbury Center, NY 13454For Sale
 MLS ID #11977763, Nathaniel Crossett, Listing by: THE BOUTIQUE REAL ESTATE SHOPPE. NY State MLS
 - $224,9003 bd1 ba1.1k sqft215 Spruce Dr N, Little Falls, NY 13365For Sale
 MLS ID #S1711523, Brandon Mosher, Listing by: River Hills Properties LLC Lf. NYSAMLSs
 - $275,0003 bd3 ba1.5k sqft787 Dutch Hill Rd, Frankfort, NY 13340For Sale
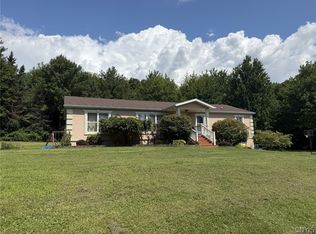 MLS ID #S1708004, Rebecca Smith, Listing by: Accent Brokerage, Inc.. NYSAMLSs
 - $279,0003 bd2 ba1k sqft151 S Main St, Dolgeville, NY 13329For SaleMLS ID #S1689993, Christopher Pallas, Listing by: Benn Realty-Mohawk Valley Office. NYSAMLSs
- $299,9004 bd2 ba1.7k sqft83 N Main St, Newport, NY 13416For SaleMLS ID #S1692453, Kimberly L Defaria, Listing by: River Hills Properties LLC Newport. NYSAMLSs
- $124,9003 bd2 ba924 sqft22 E Spofford Ave, Dolgeville, NY 13329For SaleMLS ID #S1718713, Michael Arcuri, Listing by: Assist2Sell Buyers & Sellers 1st Choice. NYSAMLSs
- $240,0003 bd2 ba1.1k sqft304 Lynch Rd, Little Falls, NY 13365For SaleMLS ID #S1680411, Ashley Caraher, Listing by: Belfield Realty LLC. NYSAMLSs
- $180,5003 bd2 ba1.3k sqft26 Brockett Rd, Dolgeville, NY 13329For SaleMLS ID #S1715705, Brandon Mosher, Listing by: River Hills Properties LLC Lf. NYSAMLSs
- $229,9003 bd3 ba1.8k sqft7315 Route 28, Newport, NY 13416For SaleMLS ID #S1671930, John P. McCann, Listing by: Benn Realty-Mohawk Valley Office. NYSAMLSs
- $308,0003 bd3 ba1.8k sqft7488 East St, Newport, NY 13416For SaleMLS ID #S1691743, Brandon Mosher, Listing by: River Hills Properties LLC Lf. NYSAMLSs
- $329,0003 bd2 ba2k sqft232 Burt Rd, Herkimer, NY 13350For SaleMLS ID #S1707433, Jennifer Hoover, Listing by: Coldwell Banker Faith Properties Il. NYSAMLSs
- $169,0003 bd2 ba1.1k sqft82 N Helmer Ave, Dolgeville, NY 13329For SaleMLS ID #S1712224, Brandon Mosher, Listing by: River Hills Properties LLC Lf. NYSAMLSs
