7315 Main St, Newport, NY – Waterfront Colonial on West Canada Creek
Waterfront living on West Canada Creek! This updated 3-bedroom, 2.5-bath Colonial in Newport, NY offers a rare opportunity to own approximately 368 feet of direct creek frontage on a beautifully positioned 0.42-acre lot. Whether you're looking for a year-round residence, weekend retreat, or investment opportunity, this property combines comfort, functionality, and the natural beauty of Upstate New York.
Enjoy kayaking, fishing, swimming, tubing, or simply relaxing along the water’s edge while taking in the peaceful setting and scenic creek views. The expansive frontage creates a unique outdoor experience that is difficult to find, offering space to entertain, unwind, and enjoy all four seasons in the Mohawk Valley.
Inside, the home features more than 1,800 square feet of living space with a warm and inviting layout. The country kitchen is equipped with granite countertops and flows into a formal dining room, creating an ideal setup for gatherings and everyday living. The spacious living room is anchored by a pellet stove that adds warmth and character while helping with heating efficiency.
Upstairs, you’ll find all three bedrooms including a primary suite with private full bath, along with the added convenience of second-floor laundry. Hardwood and laminate flooring, high-speed internet availability, public water, septic, forced-air propane heat, tankless propane water heater, and generator hookup add to the home’s comfort and practicality.
Outside, the detached 2-stall heated garage offers exceptional versatility with workshop space, storage, and room for recreational equipment, tools, or hobby use. A metal roof and rear deck complete the exterior and provide additional areas to enjoy the surrounding setting.
Conveniently located along Route 28 in the West Canada Valley School District, this creekfront property places you within easy reach of local amenities while still offering the privacy and atmosphere buyers seek in a waterfront home. A unique opportunity to enjoy waterfront living in the heart of Herkimer County.
Active
Price cut: $8.1K (5/4)
$229,900
7315 Route 28, Newport, NY 13416
3beds
1,862sqft
Single Family Residence
Built in 1943
0.42 Acres Lot
$-- Zestimate®
$123/sqft
$-- HOA
What's special
Rear deckSecond-floor laundryWarm and inviting layoutFormal dining roomMetal roofHardwood and laminate flooring
- 108 days |
- 532 |
- 41 |
Zillow last checked:
Listing updated:
Listed by:
Benn Realty-Mohawk Valley Office 315-336-2366,
John P. McCann 315-336-2366,
Natalie Roth 315-240-3443,
Benn Realty-Main Office
Source: NYSAMLSs,MLS#: S1671930 Originating MLS: Mohawk Valley
Originating MLS: Mohawk ValleyFacts & features
Interior
Bedrooms & bathrooms
- Bedrooms: 3
- Bathrooms: 3
- Full bathrooms: 2
- 1/2 bathrooms: 1
- Main level bathrooms: 1
Bedroom 1
- Level: Second
- Dimensions: 18.00 x 10.00
Bedroom 2
- Level: Second
- Dimensions: 10.00 x 10.00
Bedroom 3
- Level: Second
- Dimensions: 11.00 x 8.00
Den
- Level: Second
- Dimensions: 9.00 x 9.00
Dining room
- Level: First
- Dimensions: 11.00 x 17.00
Foyer
- Level: First
- Dimensions: 5.00 x 8.00
Kitchen
- Level: First
- Dimensions: 11.00 x 20.00
Living room
- Level: First
- Dimensions: 20.00 x 12.00
Heating
- Propane, Forced Air
Appliances
- Included: Dryer, Dishwasher, Exhaust Fan, Gas Oven, Gas Range, Propane Water Heater, Refrigerator, Range Hood, Tankless Water Heater, Washer
- Laundry: Upper Level
Features
- Ceiling Fan(s), Separate/Formal Dining Room, Separate/Formal Living Room, Granite Counters, Country Kitchen, Natural Woodwork, Bath in Primary Bedroom
- Flooring: Hardwood, Laminate, Varies
- Basement: Partial
- Number of fireplaces: 1
Interior area
- Total structure area: 1,862
- Total interior livable area: 1,862 sqft
Video & virtual tour
Property
Parking
- Total spaces: 2
- Parking features: Electricity, Garage, Heated Garage, Storage, Workshop in Garage
- Garage spaces: 2
Features
- Levels: Two
- Stories: 2
- Patio & porch: Deck
- Exterior features: Blacktop Driveway, Deck, Propane Tank - Leased
- Has view: Yes
- View description: Water
- Has water view: Yes
- Water view: Water
- Waterfront features: Beach Access, River Access, Stream
- Body of water: West Canada Creek
- Frontage length: 368
Lot
- Size: 0.42 Acres
- Dimensions: 350 x 125
- Features: Flood Zone, Irregular Lot
Details
- Additional structures: Second Garage
- Parcel number: 21380309405500010062000000
- Special conditions: Standard
Construction
Type & style
- Home type: SingleFamily
- Architectural style: Colonial
- Property subtype: Single Family Residence
Materials
- Vinyl Siding, Copper Plumbing, PEX Plumbing
- Foundation: Poured
- Roof: Metal
Condition
- Resale
- Year built: 1943
Utilities & green energy
- Electric: Circuit Breakers
- Sewer: Septic Tank
- Water: Connected, Public
- Utilities for property: Cable Available, Electricity Connected, High Speed Internet Available, Water Connected
Community & HOA
Location
- Region: Newport
Financial & listing details
- Price per square foot: $123/sqft
- Tax assessed value: $119,000
- Annual tax amount: $3,663
- Date on market: 4/8/2026
- Listing terms: Cash,Conventional,FHA
Estimated market value
Not available
Estimated sales range
Not available
Not available
Price history
| Date | Event | Price |
|---|---|---|
| 5/4/2026 | Price change | $229,900-3.4%$123/sqft |
Source:  NYSAMLSs #S1671930 Report a problem NYSAMLSs #S1671930 Report a problem | ||
| 4/8/2026 | Listed for sale | $238,000+205.1%$128/sqft |
Source: NYSAMLSs #S1671930 Report a problem | ||
| 6/26/2002 | Sold | $78,000$42/sqft |
Source: Public Record Report a problem | ||
Public tax history
| Year | Property taxes | Tax assessment |
|---|---|---|
| 2025 | -- | $119,000 |
| 2024 | -- | $119,000 |
| 2023 | -- | $119,000 |
| 2022 | -- | $119,000 |
| 2021 | -- | $119,000 |
| 2020 | -- | $119,000 |
| 2019 | -- | $119,000 |
| 2018 | -- | $119,000 |
| 2017 | $2,744 | $119,000 |
| 2016 | -- | $119,000 |
| 2015 | -- | $119,000 |
| 2014 | -- | $119,000 |
| 2013 | -- | $119,000 |
| 2012 | -- | $119,000 |
| 2011 | -- | $119,000 |
| 2010 | -- | $119,000 |
| 2009 | -- | $119,000 |
| 2008 | -- | $119,000 +45.5% |
| 2007 | -- | $81,800 |
| 2006 | -- | $81,800 |
| 2005 | -- | $81,800 |
| 2004 | -- | $81,800 |
| 2003 | -- | $81,800 |
| 2002 | -- | $81,800 |
| 2001 | -- | $81,800 |
Find assessor info on the county website
Monthly payment
Climate risks
Neighborhood: 13416
Nearby schools
GreatSchools rating
- 4/10West Canada Valley Elementary SchoolGrades: PK-6Distance: 1.3 mi
- 4/10West Canada Valley Junior Senior High SchoolGrades: 7-12Distance: 1.3 mi
Schools provided by the listing agent
- District: West Canada Valley
Source: NYSAMLSs. This data may not be complete. We recommend contacting the local school district to confirm school assignments for this home.
- $6,316-- bd-- ba-- sqft7342 Route 28, Newport, NY 13416Off Market
- $427,1003 bd1 ba2k sqft7342 Route 28, Newport, NY 13416Off Market
- $239,7005 bd2 ba2k sqft5781 State Route 28, Newport, NY 13416Off Market
- $166,5002 bd1 ba1k sqft5775 State Route 28, Newport, NY 13416Off Market
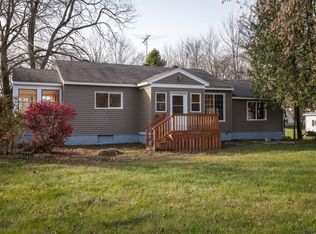
- $23,3334 bd2 ba2.5k sqft7378 Main St, Newport, NY 13416Off Market
- $131,8003 bd1 ba1.4k sqft2802 Newport Rd, Poland, NY 13431Off Market
- $325,5005 bd2 ba2.4k sqft7304 West St, Newport, NY 13416Off Market
- $40,351-- bd-- ba-- sqftNewport Rd, Newport, NY 13431Off Market
A local agent can set up tours, give advice and negotiate with sellers.
Similar homes
- $329,9003 bd3 ba1.8k sqft7488 East St, Newport, NY 13416For Sale
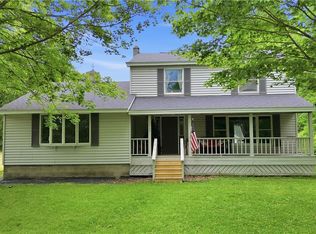
 MLS ID #S1691743, Brandon Mosher, Listing by: River Hills Properties LLC Lf. NYSAMLSs
 - $299,9004 bd2 ba1.7k sqft83 N Main St, Newport, NY 13416For Sale
 MLS ID #S1692453, Kimberly L Defaria, Listing by: River Hills Properties LLC Newport. NYSAMLSs
 - $329,0003 bd2 ba2.2k sqft3120 School St, Newport, NY 13416For Sale
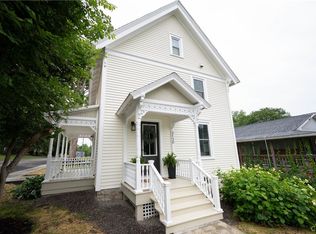 MLS ID #S1690041, Kimberly L Defaria, Listing by: River Hills Properties LLC Newport. NYSAMLSs
 - $219,9004 bd2 ba1.9k sqft4168 Acme Rd, Frankfort, NY 13340For Sale
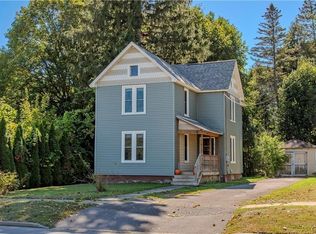 MLS ID #S1700326, Lynn Boucher, Listing by: Coldwell Banker Faith Properties. NYSAMLSs
 - $229,9003 bd2 ba1.9k sqft9296 Mallory Rd, New Hartford, NY 13413For SaleMLS ID #S1678347, Erica Laquidara, Listing by: Hunt Real Estate ERA. NYSAMLSs
- $239,0003 bd2 ba1.9k sqft126 Stormy Hill Rd, Cold Brook, NY 13324For SaleMLS ID #S1695369, William R. Bradley, Listing by: Bradley and Bradley Real Estate. NYSAMLSs
- $239,9003 bd2 ba1.8k sqft231 N Helmer Ave, Dolgeville, NY 13329For SaleMLS ID #S1692157, Brandon Mosher, Listing by: River Hills Properties LLC Lf. NYSAMLSs
- $233,9003 bd2 ba2.1k sqft1214 Elizabethtown Rd, Ilion, NY 13357For SaleMLS ID #S1669776, Delbert Ball, Listing by: Keller-Williams Mohawk Valley. NYSAMLSs
- $225,0002 bd1 ba960 sqft152 Silverstone Rd, Remsen, NY 13438For SaleMLS ID #S1699714, Katarena Lafave, Listing by: Lawless Real Estate. NYSAMLSs
- $129,9004 bd1 ba1k sqft5408 State Route 28, Newport, NY 13416For SaleMLS ID #S1689579, Kimberly L Defaria, Listing by: River Hills Properties LLC Newport. NYSAMLSs
- $229,9003 bd1 ba1.5k sqft402 Richmond Rd, Utica, NY 13502For SaleMLS ID #S1684602, Jodie M. DeCosty, Listing by: Coldwell Banker Prime Properties. NYSAMLSs
- $229,9003 bd2 ba1.3k sqft401 Van Dyke Rd, Utica, NY 13502For SaleMLS ID #S1695697, Cameron Stewart, Listing by: eXp Realty. NYSAMLSs
- $249,9003 bd3 ba1.3k sqft2415 Higby Rd, Frankfort, NY 13340For SaleMLS ID #S1695380, Michael Arcuri, Listing by: Assist2Sell Buyers & Sellers 1st Choice. NYSAMLSs
- $225,0003 bd1 ba1.4k sqft344 Brown Rd, Frankfort, NY 13340For SaleMLS ID #S1692348, Alen Zekic, Listing by: Assist2Sell Buyers & Sellers 1st Choice. NYSAMLSs
- $218,0003 bd2 ba1.5k sqft9216 Fishlane Rd, Marcy, NY 13403For SaleMLS ID #S1695841, Anne C. Kuhn, Listing by: River Hills Properties LLC Barn. NYSAMLSs
- $209,9004 bd3 ba1k sqft125 Merritt Pl, New Hartford, NY 13413For SaleMLS ID #S1700802, Edward J. Coffin Jr., Listing by: Coldwell Banker Faith Properties. NYSAMLSs
- $257,5003 bd2 ba1.4k sqft704 Westwood Dr, Herkimer, NY 13350For SaleMLS ID #11831292, William Macri, Listing by: JOE MACRI REALTY. NY State MLS
- $249,9004 bd1 ba1.3k sqft640 Pauline Ave, Deerfield, NY 13502For SaleMLS ID #S1678547, Kelli J. Inserra, Listing by: Howard Hanna Cny Inc. NYSAMLSs
- $270,0004 bd3 ba2k sqft628 Ronald St, Herkimer, NY 13350For SaleMLS ID #S1696861, Valerie A. Duncan, Listing by: Diedrich Associates Valley Realty. NYSAMLSs
- $239,5002 bd2 ba1.5k sqft5322 State Route 167, Little Falls, NY 13365For SaleMLS ID #11622612, K Bruce Ward, Listing by: BRUCE WARD & COMPANY. NY State MLS
