Nestled on 11.56 acres along the pristine West Canada Creek, Middleville’s flagship property at 83 North Main Street offers a rare blend of historic charm, natural beauty, and true serenity. This vintage 1929 Sears & Roebuck home, is rich in character and timeless craftsmanship while offering the comfort and warmth of a truly cherished home. Surrounded by mature trees, perennial gardens and acres of preserved nature, this extraordinary property boasts arguably the finest private swimming and fishing access on the creek, featuring the iconic flat rocks, a treasured natural retreat perfect for summer days, quiet mornings, and unforgettable gatherings by the water and surely something to savor. Inside, the spacious two-story home welcomes you with gleaming hardwood floors, and beautiful original details throughout. A cozy country kitchen with hardwood kitchen cabinets, refrigerator, new propane range, dishwasher, and upright freezer is equipped and functional. This space offers abundant charm, complete with a generous pantry and easy flow into the formal dining room. The living room centers around a beautiful fireplace with propane insert, creating the perfect setting for relaxing evenings, while the den or office provides a quiet spot. With 4 spacious bedrooms and 2 full baths, including a convenient first-floor bedroom and bath, the home offers flexibility for guests, multi-generational living, or easy first-floor convenience. A fully finished basement expands the living space with rustic barnboard walls, a cozy wood stove, separate laundry area, and utility room with 2013 Boiler. Outside, relax and unwind on the charming front porch, overlooking Main Street and a collection of quaint neighboring homes. Whether you are watching the village come to life each day or simply soaking in the time spent there, this porch offers a warm and welcoming extension to the home. Rear entrance ramp, garage with electrical service accommodates one or two vehicles depending on size, with newer addition for two additional vehicles, workshop space, or studio area. 83 North Main Street is more than a home, it is peaceful, a true sanctuary, a beautiful turn key home!
Active
Price cut: $49.1K (7/22)
$299,900
83 N Main St, Newport, NY 13416
4beds
1,781sqft
Single Family Residence
Built in 1929
11.56 Acres Lot
$-- Zestimate®
$168/sqft
$-- HOA
What's special
Perennial gardensBeautiful original details throughoutNew propane rangeUpright freezerSpacious two-story homeSeparate laundry areaSurrounded by mature trees
- 117 days
- 999
- 112
Zillow last checked:
Listing updated:
Listed by:
River Hills Properties LLC Newport 315-219-1514,
Kimberly L Defaria 315-219-1514
Source: NYSAMLSs,MLS#: S1692453 Originating MLS: Mohawk Valley
Originating MLS: Mohawk ValleyFacts & features
Interior
Bedrooms & bathrooms
- Bedrooms: 4
- Bathrooms: 2
- Full bathrooms: 2
- Main level bathrooms: 1
- Main level bedrooms: 1
Heating
- Propane, Radiator(s)
Appliances
- Included: Dryer, Dishwasher, Freezer, Gas Oven, Gas Range, Propane Water Heater, Refrigerator, Washer
- Laundry: In Basement
Features
- Entrance Foyer, Eat-in Kitchen, Separate/Formal Living Room, Home Office, Country Kitchen, Sliding Glass Door(s), Storage, Bedroom on Main Level
- Flooring: Carpet, Hardwood, Tile, Varies, Vinyl
- Doors: Sliding Doors
- Basement: Finished
- Number of fireplaces: 2
Interior area
- Total structure area: 1,781
- Total interior livable area: 1,781 sqft
Video & virtual tour
Property
Parking
- Total spaces: 3
- Parking features: Detached, Electricity, Garage, Storage
- Garage spaces: 3
Features
- Patio & porch: Covered, Porch
- Exterior features: Blacktop Driveway, Propane Tank - Leased
- On waterfront: Yes
- Waterfront features: River Access, Stream
- Body of water: West Canada Creek
- Frontage length: 750
Lot
- Size: 11.56 Acres
- Dimensions: 56 x 0
- Features: Irregular Lot
Details
- Additional structures: Second Garage
- Parcel number: 21240110005000010070000000
- Special conditions: Standard
Construction
Type & style
- Home type: SingleFamily
- Architectural style: Craftsman
- Property subtype: Single Family Residence
Materials
- Wood Siding
- Foundation: Stone
- Roof: Metal
Condition
- Resale
- Year built: 1929
Utilities & green energy
- Sewer: Septic Tank
- Water: Connected, Public
- Utilities for property: Cable Available, High Speed Internet Available, Water Connected
Community & HOA
Location
- Region: Newport
Financial & listing details
- Price per square foot: $168/sqft
- Tax assessed value: $90,000
- Annual tax amount: $3,480
- Date on market: 6/23/2026
- Listing terms: Cash,Conventional
Estimated market value
Not available
Estimated sales range
Not available
Not available
Price history
| Date | Event | Price |
|---|---|---|
| 7/22/2026 | Price change | $299,900-14.1%$168/sqft |
Source:  NYSAMLSs #S1692453 Report a problem NYSAMLSs #S1692453 Report a problem | ||
| 6/23/2026 | Listed for sale | $349,000+359.2%$196/sqft |
Source: NYSAMLSs #S1692453 Report a problem | ||
| 1/27/2004 | Sold | $76,000$43/sqft |
Source: Agent Provided Report a problem | ||
Public tax history
| Year | Property taxes | Tax assessment |
|---|---|---|
| 2025 | -- | $90,000 |
| 2024 | -- | $90,000 |
| 2023 | -- | $90,000 |
| 2022 | -- | $90,000 |
| 2021 | -- | $90,000 |
| 2020 | -- | $90,000 |
| 2019 | -- | $90,000 |
| 2018 | -- | $90,000 |
| 2017 | $1,678 | $90,000 |
| 2016 | -- | $90,000 |
| 2015 | -- | $90,000 |
| 2014 | -- | $90,000 |
| 2013 | -- | $90,000 |
| 2012 | -- | $90,000 |
| 2011 | -- | $90,000 |
| 2010 | -- | $90,000 |
| 2009 | -- | $90,000 |
| 2008 | -- | $90,000 |
| 2007 | -- | $90,000 |
| 2006 | -- | $90,000 |
| 2005 | -- | $90,000 +19.2% |
| 2004 | -- | $75,500 |
| 2003 | -- | $75,500 |
| 2002 | -- | $75,500 |
| 2001 | -- | $75,500 |
Find assessor info on the county website
Monthly payment
Climate risks
Neighborhood: 13416
Nearby schools
Similar homes
- $308,0003 bd3 ba1.8k sqft7488 East St, Newport, NY 13416For Sale
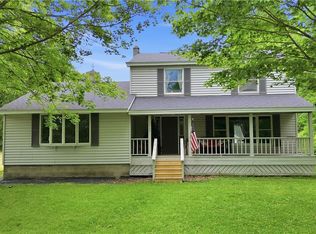
 MLS ID #S1691743, Brandon Mosher, Listing by: River Hills Properties LLC Lf. NYSAMLSs
 - $329,0003 bd2 ba2k sqft232 Burt Rd, Herkimer, NY 13350For Sale
 MLS ID #S1707433, Jennifer Hoover, Listing by: Coldwell Banker Faith Properties Il. NYSAMLSs
 - $399,9004 bd3 ba1.4k sqft1702 Dairy Hill Rd, Newport, NY 13416For Sale
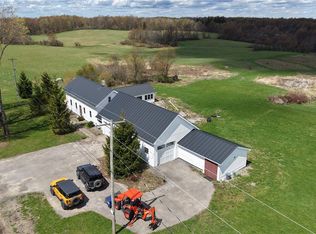 MLS ID #S1679229, Robin Mongeau, Listing by: River Hills Properties LLC Barn. NYSAMLSs
 - $229,9003 bd3 ba1.8k sqft7315 Route 28, Newport, NY 13416For Sale
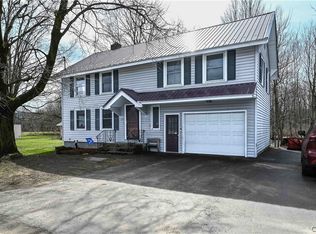 MLS ID #S1671930, John P. McCann, Listing by: Benn Realty-Mohawk Valley Office. NYSAMLSs
 - $310,0004 bd1 ba1.7k sqft461 Billy Hamlin Rd, Cold Brook, NY 13324For SaleMLS ID #S1720041, Lynn Boucher, Listing by: Coldwell Banker Faith Properties. NYSAMLSs
- $319,9003 bd2 ba1.9k sqft998 State Route 365 Hwy, Remsen, NY 13438For SaleMLS ID #S1715334, Melissa A. Paquette, Listing by: Coldwell Banker Prime Properties. NYSAMLSs
- $324,5004 bd3 ba2k sqft6447 Glass Factory Rd, Marcy, NY 13403For SaleMLS ID #S1699554, Diana P. Raymond, Listing by: Coldwell Banker Prime Properties. NYSAMLSs
- $299,0003 bd2 ba1.7k sqft557 Brown Rd, Frankfort, NY 13340For SaleMLS ID #S1713095, Michele Bruzzese, Listing by: Coldwell Banker Faith Properties. NYSAMLSs
- $350,0004 bd3 ba2.2k sqft1729 Sherman Dr, Utica, NY 13501For SaleMLS ID #S1691215, Paul F. Sacco, Listing by: Acropolis Realty Group LLC. NYSAMLSs
- $299,0004 bd2 ba1.8k sqft38 Forest Rd, Utica, NY 13501For SaleMLS ID #S1715392, Paul F. Sacco, Listing by: Acropolis Realty Group LLC. NYSAMLSs
- $259,9003 bd2 ba1.6k sqft42 Spencer St, Dolgeville, NY 13329For SaleMLS ID #S1719960, Jared A Miller, Listing by: Howard Hanna Cny Inc. NYSAMLSs
- $260,0003 bd2 ba1.7k sqft9068 River Rd, Marcy, NY 13403For SaleMLS ID #S1723032, Michelle Grzesik, Listing by: Hunt Real Estate Era Cl. NYSAMLSs
- $259,0003 bd1 ba1.6k sqft654 Military Rd, Dolgeville, NY 13329For SaleMLS ID #S1682581, Brandon Mosher, Listing by: River Hills Properties LLC Lf. NYSAMLSs
- $319,5003 bd2 ba2k sqft10150 State Route 365, Holland Patent, NY 13354For SaleMLS ID #S1713666, Kathleen Hanna, Listing by: Berkshire Hathaway Home Services CNY. NYSAMLSs
- $289,9004 bd2 ba1.9k sqft307 Lomond Pl, Utica, NY 13502For SaleMLS ID #S1710486, Andrew Sullivan, Listing by: River Hills Properties LLC Barn. NYSAMLSs
- $359,9003 bd1 ba1.7k sqft2371 Reservoir Rd, Clayville, NY 13322For SaleMLS ID #S1720360, Brett Lojewski, Listing by: The Property Shop. NYSAMLSs
- $279,0003 bd2 ba1k sqft151 S Main St, Dolgeville, NY 13329For SaleMLS ID #S1689993, Christopher Pallas, Listing by: Benn Realty-Mohawk Valley Office. NYSAMLSs
- $304,9005 bd2 ba2k sqft673 State Route 28, Richfield Springs, NY 13439For SaleMLS ID #S1678155, Brandon Mosher, Listing by: River Hills Properties LLC Lf. NYSAMLSs
- $269,0004 bd2 ba1.5k sqft155 Marnie St, Deerfield, NY 13502For SaleMLS ID #S1711744, John C. Brown, Listing by: Coldwell Banker Faith Properties. NYSAMLSs
- $285,0003 bd2 ba2.1k sqft832 Herkimer Rd, Utica, NY 13502For SaleMLS ID #S1708929, Amanda Reinfelds, Listing by: Coldwell Banker Faith Properties R. NYSAMLSs
