Back on the market! Unfortunately, our Buyer encountered a personal emergency, so this beautiful home is back on the market and is ready to close quickly for it's new owner. Character, space, and a backyard made for enjoying—this 3 bedroom, 2 full bath home blends charming farmhouse style with modern livability. Inside, you’ll find a warm and inviting blend of original charm and thoughtful updates, from beautiful hardwood floors, to the updated bathrooms, to a bright and refreshed kitchen with crisp white cabinetry and stainless steel appliances. The comfortable living room is anchored by a gas fireplace, while the convenient first-floor laundry room and walk-in pantry add everyday functionality without sacrificing character.
Upstairs, you’ll find the primary suite with its own full bath and office/sitting room along with an unfinished walk-in attic that provides an impressive amount of easily accessible storage. There is also another former attic space that the current owners thoughtfully finished into the perfect playroom. Set on over half an acre, the large yard offers plenty of room to spread out, while the deck and spacious patio create multiple areas for dining or gathering around a fire. A two-stall attached garage, additional detached garage/outbuilding, and separate shed provide exceptional space for vehicles, hobbies, equipment, and storage. With its charming curb appeal, flexible living spaces, generous yard, and an uncommon amount of garage and storage space, this is a home that delivers both personality and practicality.
Active
$285,000
832 Herkimer Rd, Utica, NY 13502
3beds
2,184sqft
Single Family Residence
Built in 1855
0.62 Acres Lot
$281,200 Zestimate®
$130/sqft
$-- HOA
What's special
Gas fireplaceFlexible living spacesGenerous yardSeparate shedTwo-stall attached garageDeck and spacious patioStainless steel appliances
- 47 days
- 287
- 13
Zillow last checked:
Listing updated:
Listed by:
Coldwell Banker Faith Properties R 315-339-2222,
Amanda Reinfelds 315-404-9154
Source: NYSAMLSs,MLS#: S1708929 Originating MLS: Mohawk Valley
Originating MLS: Mohawk ValleyFacts & features
Interior
Bedrooms & bathrooms
- Bedrooms: 3
- Bathrooms: 2
- Full bathrooms: 2
- Main level bathrooms: 1
- Main level bedrooms: 2
Bedroom 1
- Level: First
Bedroom 2
- Level: First
Bedroom 3
- Level: Second
Basement
- Level: Basement
Den
- Level: Second
Dining room
- Level: First
Kitchen
- Level: First
Laundry
- Level: First
Living room
- Level: First
Other
- Level: Second
Heating
- Gas, Forced Air
Cooling
- Central Air
Appliances
- Included: Dryer, Dishwasher, Exhaust Fan, Disposal, Gas Oven, Gas Range, Gas Water Heater, Refrigerator, Range Hood, Washer
- Laundry: Main Level
Features
- Ceiling Fan(s), Den, Separate/Formal Dining Room, Separate/Formal Living Room, Home Office, Walk-In Pantry, Bedroom on Main Level, Bath in Primary Bedroom
- Flooring: Hardwood, Luxury Vinyl, Tile, Varies
- Windows: Thermal Windows
- Basement: Full
- Number of fireplaces: 1
Interior area
- Total structure area: 2,184
- Total interior livable area: 2,184 sqft
Video & virtual tour
Property
Parking
- Total spaces: 2
- Parking features: Attached, Electricity, Garage, Workshop in Garage, Garage Door Opener
- Attached garage spaces: 2
Features
- Levels: Two
- Stories: 2
- Patio & porch: Covered, Porch
- Exterior features: Blacktop Driveway, Play Structure
Lot
- Size: 0.62 Acres
- Dimensions: 150 x 220
- Features: Irregular Lot, Near Public Transit
Details
- Additional structures: Barn(s), Outbuilding, Shed(s), Storage
- Parcel number: 307.19516
- Special conditions: Standard
Construction
Type & style
- Home type: SingleFamily
- Architectural style: Historic/Antique,Two Story
- Property subtype: Single Family Residence
Materials
- Vinyl Siding
- Foundation: Stone
- Roof: Asphalt,Architectural,Shingle
Condition
- Resale
- Year built: 1855
Utilities & green energy
- Electric: Circuit Breakers
- Sewer: Connected
- Water: Connected, Public
- Utilities for property: Electricity Connected, Sewer Connected, Water Connected
Community & HOA
Location
- Region: Utica
Financial & listing details
- Price per square foot: $130/sqft
- Tax assessed value: $64,400
- Annual tax amount: $4,749
- Date on market: 8/21/2026
- Cumulative days on market: 3 days
- Listing terms: Cash,Conventional,FHA,VA Loan
Estimated market value
$281,200
$267,000 - $295,000
$2,379/mo
Price history
| Date | Event | Price |
|---|---|---|
| 10/6/2026 | Listed for sale | $285,000$130/sqft |
Source:  NYSAMLSs #S1708929 Report a problem NYSAMLSs #S1708929 Report a problem | ||
| 8/25/2026 | Pending sale | $285,000$130/sqft |
Source: NYSAMLSs #S1708929 Report a problem | ||
| 8/21/2026 | Listed for sale | $285,000+68.6%$130/sqft |
Source: NYSAMLSs #S1708929 Report a problem | ||
| 7/12/2019 | Sold | $169,000+2.5%$77/sqft |
Source: NYSAMLSs #S1179478 Report a problem | ||
| 5/13/2019 | Pending sale | $164,900$76/sqft |
Source: ROYAL ROSE REALTY, LLC #S1179478 Report a problem | ||
| 4/24/2019 | Price change | $164,900-8.3%$76/sqft |
Source: ROYAL ROSE REALTY, LLC #S1179478 Report a problem | ||
| 3/22/2019 | Listed for sale | $179,900+155.5%$82/sqft |
Source: ROYAL ROSE REALTY, LLC #S1179478 Report a problem | ||
| 9/8/2004 | Sold | $70,400$32/sqft |
Source: Public Record Report a problem | ||
Public tax history
| Year | Property taxes | Tax assessment |
|---|---|---|
| 2025 | -- | $64,400 |
| 2024 | -- | $64,400 |
| 2023 | -- | $64,400 |
| 2022 | -- | $64,400 |
| 2021 | -- | $64,400 |
| 2020 | -- | $64,400 |
| 2019 | -- | $64,400 |
| 2018 | -- | $64,400 |
| 2017 | $1,782 | $64,400 |
| 2016 | -- | $64,400 |
| 2015 | -- | $64,400 |
| 2014 | -- | $64,400 |
| 2013 | -- | $64,400 |
| 2012 | -- | $64,400 |
| 2011 | -- | $64,400 |
| 2010 | -- | $64,400 |
| 2009 | -- | $64,400 |
| 2008 | -- | $64,400 |
| 2007 | -- | $64,400 |
| 2006 | -- | $64,400 |
| 2005 | -- | $64,400 |
| 2004 | -- | $64,400 |
| 2003 | -- | $64,400 |
| 2002 | -- | $64,400 |
| 2001 | -- | $64,400 |
| 2000 | -- | $64,400 |
Find assessor info on the county website
Monthly payment
Climate risks
Neighborhood: 13502
Nearby schools
Schools provided by the listing agent
- District: Utica
Source: NYSAMLSs. This data may not be complete. We recommend contacting the local school district to confirm school assignments for this home.
Similar homes
- $285,0003 bd2 ba1.5k sqft436 Van Dyke Rd, Utica, NY 13502For Sale
 MLS ID #S1705119, Alen Zekic, Listing by: Assist2Sell Buyers & Sellers 1st Choice. NYSAMLSs
 - $240,0004 bd2 ba2k sqft5541 Walker Rd, Deerfield, NY 13502For Sale
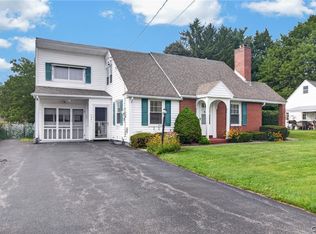 MLS ID #S1713808, Jonathan Lanahan, Listing by: RE/MAX Solutions. NYSAMLSs
 - $269,0004 bd2 ba1.5k sqft155 Marnie St, Deerfield, NY 13502For Sale
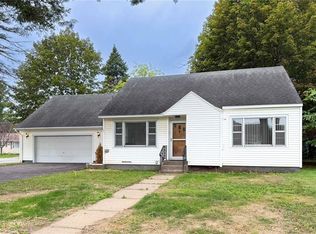 MLS ID #S1711744, John C. Brown, Listing by: Coldwell Banker Faith Properties. NYSAMLSs
 - $289,9004 bd2 ba1.9k sqft307 Lomond Pl, Utica, NY 13502For Sale
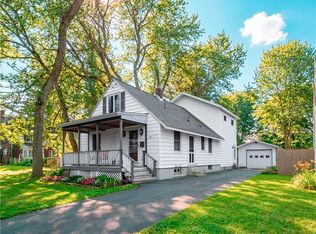 MLS ID #S1710486, Andrew Sullivan, Listing by: River Hills Properties LLC Barn. NYSAMLSs
 - $259,0005 bd2 ba2.3k sqft2240 Welsh Bush Rd, Utica, NY 13501For SaleMLS ID #S1707922, Louis DeMichele Jr., Listing by: eXp Realty. NYSAMLSs
- $329,9003 bd2 ba1.1k sqft5732 Walker Rd, Deerfield, NY 13502For SaleMLS ID #S1710996, John Sageer, Listing by: River Hills Properties LLC Barn. NYSAMLSs
- $277,9904 bd2 ba2.2k sqft1516 Mohawk St, Utica, NY 13501For SaleMLS ID #S1699974, JoAnne Suppa, Listing by: River Hills Properties LLC Barn. NYSAMLSs
- $279,0003 bd2 ba1.4k sqft9869 Hazard Rd, Marcy, NY 13403For SaleMLS ID #S1717461, Mohammed Hassan, Listing by: The Beach Real Estate Team. NYSAMLSs
- $299,0004 bd2 ba1.8k sqft38 Forest Rd, Utica, NY 13501For SaleMLS ID #S1715392, Paul F. Sacco, Listing by: Acropolis Realty Group LLC. NYSAMLSs
- $229,9003 bd1 ba1.6k sqft707 Utica Rd, Utica, NY 13502For SaleMLS ID #S1712378, Samantha Madderom, Listing by: Pavia Real Estate Residential. NYSAMLSs
- $239,9003 bd3 ba1.7k sqft5586 Trenton Rd, Deerfield, NY 13502For SaleMLS ID #S1707578, John C. Brown, Listing by: Coldwell Banker Faith Properties. NYSAMLSs
- $279,0004 bd3 ba1.6k sqft1606 Harrison Ave, Utica, NY 13501For SaleMLS ID #S1713295, Joseph H. Keyes, Listing by: Brockway-Carpenter Real Estate LLC. NYSAMLSs
- $249,9002 bd1 ba1.6k sqft33 Curran Rd, Whitesboro, NY 13492For SaleMLS ID #S1718448, Lynn Boucher, Listing by: Coldwell Banker Faith Properties. NYSAMLSs
- $209,9003 bd1 ba1.2k sqft411 Cedarbrook Cres, Utica, NY 13502For SaleMLS ID #S1697710, Mikhail Polkhovskiy, Listing by: Home Pro Realty. NYSAMLSs
- $279,0003 bd1 ba1.4k sqft34 Hollywood Dr, Whitesboro, NY 13492For SaleMLS ID #S1710219, Rosemary Talarico, Listing by: Pavia Real Estate Residential. NYSAMLSs
- $269,9003 bd2 ba1.9k sqft76 Ballantyne Brae, Utica, NY 13501For SaleMLS ID #S1676767, Brandyn Miller, Listing by: Assist2Sell Buyers & Sellers 1st Choice. NYSAMLSs
- $419,9003 bd2 ba2.6k sqft22 The Hills Dr, Utica, NY 13501For SaleMLS ID #S1711960, Mevludin 'Mickey' Heljic, Listing by: Pavia Real Estate Residential. NYSAMLSs
- $349,9004 bd3 ba2.4k sqft79 Oxford Rd, New Hartford, NY 13413For SaleMLS ID #S1719824, Amanda Luley, Listing by: Hunt Real Estate ERA. NYSAMLSs
- $339,0006 bd3 ba2.3k sqft2645 Dunham Rd, Utica, NY 13501For SaleMLS ID #S1705251, Paul F. Sacco, Listing by: Acropolis Realty Group LLC. NYSAMLSs
- $259,9003 bd1 ba1.1k sqft8082 River Rd, Rome, NY 13440For SaleMLS ID #S1718168, Brett Lojewski, Listing by: The Property Shop. NYSAMLSs
