When we say "mint" condition, we're not talking about Girl Scout cookies! Charming four bedroom, 3 bath, Cape Cod style home packs so much value into its nearly 1,900 +/- square foot floor plan. Bright and open living room, eat-in kitchen that overlooks a beautiful backyard, den, dining room, large main level primary bedroom. Great full baths on each level. Second floor has huge bedrooms (one is used as a 2nd floor den now), and an attached garage. Bring the gang to "tag-a-long"!
Active
$262,000
155 Ridge Rd, Utica, NY 13501
4beds
1,872sqft
Single Family Residence
Built in 1959
0.28 Acres Lot
$-- Zestimate®
$140/sqft
$-- HOA
What's special
Overlooks a beautiful backyardHuge bedroomsAttached garageDining roomEat-in kitchen
- 9 days
- 828
- 35
Zillow last checked:
Listing updated:
Listed by:
Coldwell Banker Faith Properties 315-735-2222,
John C. Brown 315-570-6640
Source: NYSAMLSs,MLS#: S1713711 Originating MLS: Mohawk Valley
Originating MLS: Mohawk ValleyFacts & features
Interior
Bedrooms & bathrooms
- Bedrooms: 4
- Bathrooms: 3
- Full bathrooms: 3
- Main level bathrooms: 1
- Main level bedrooms: 2
Bedroom 1
- Level: First
- Dimensions: 21.00 x 9.00
Bedroom 2
- Level: First
- Dimensions: 11.00 x 11.00
Bedroom 3
- Level: Second
- Dimensions: 18.00 x 16.00
Bedroom 4
- Level: Second
- Dimensions: 18.00 x 12.00
Dining room
- Level: First
- Dimensions: 16.00 x 9.00
Kitchen
- Level: First
- Dimensions: 16.00 x 11.00
Living room
- Level: First
- Dimensions: 18.00 x 11.00
Other
- Level: First
- Dimensions: 9.00 x 6.00
Heating
- Gas, Hot Water
Appliances
- Included: Dishwasher, Electric Oven, Electric Range, Disposal, Gas Water Heater, Refrigerator
- Laundry: In Basement
Features
- Cedar Closet(s), Ceiling Fan(s), Separate/Formal Dining Room, Eat-in Kitchen, Sliding Glass Door(s), Bedroom on Main Level
- Flooring: Carpet, Hardwood, Tile, Varies, Vinyl
- Doors: Sliding Doors
- Windows: Thermal Windows
- Basement: Crawl Space,Full,Sump Pump
- Number of fireplaces: 1
Interior area
- Total structure area: 1,872
- Total interior livable area: 1,872 sqft
Video & virtual tour
Property
Parking
- Total spaces: 1
- Parking features: Underground, Electricity, Driveway, Garage Door Opener
- Garage spaces: 1
Features
- Patio & porch: Deck
- Exterior features: Blacktop Driveway, Deck, Fence
- Fencing: Partial
Lot
- Size: 0.28 Acres
- Dimensions: 68 x 178
- Features: Rectangular, Rectangular Lot, Residential Lot, Wooded
Details
- Additional structures: Shed(s), Storage
- Parcel number: 30160032902000020520000000
- Special conditions: Standard
Construction
Type & style
- Home type: SingleFamily
- Architectural style: Cape Cod
- Property subtype: Single Family Residence
Materials
- Vinyl Siding
- Foundation: Block
- Roof: Asphalt
Condition
- Resale
- Year built: 1959
Utilities & green energy
- Electric: Circuit Breakers
- Sewer: Connected
- Water: Connected, Public
- Utilities for property: Cable Available, Electricity Connected, High Speed Internet Available, Sewer Connected, Water Connected
Community & HOA
Location
- Region: Utica
Financial & listing details
- Price per square foot: $140/sqft
- Tax assessed value: $74,800
- Annual tax amount: $5,498
- Date on market: 9/10/2026
- Listing terms: Cash,Conventional,FHA,VA Loan
Estimated market value
Not available
Estimated sales range
Not available
Not available
Price history
| Date | Event | Price |
|---|---|---|
| 9/10/2026 | Listed for sale | $262,000$140/sqft |
Source:  NYSAMLSs #S1713711 Report a problem NYSAMLSs #S1713711 Report a problem | ||
Public tax history
| Year | Property taxes | Tax assessment |
|---|---|---|
| 2025 | -- | $74,800 |
| 2024 | -- | $74,800 |
| 2023 | -- | $74,800 |
| 2022 | -- | $74,800 |
| 2021 | -- | $74,800 |
| 2020 | -- | $74,800 |
| 2019 | -- | $74,800 |
| 2018 | -- | $74,800 |
| 2017 | $2,835 | $74,800 |
| 2016 | -- | $74,800 |
| 2015 | -- | $74,800 |
| 2014 | -- | $74,800 |
| 2013 | -- | $74,800 |
| 2012 | -- | $74,800 |
| 2011 | -- | $74,800 |
| 2010 | -- | $74,800 |
| 2009 | -- | $74,800 |
| 2008 | -- | $74,800 |
| 2007 | -- | $74,800 |
| 2006 | -- | $74,800 |
| 2005 | -- | $74,800 |
| 2004 | -- | $74,800 |
| 2003 | -- | $74,800 |
| 2002 | -- | $74,800 |
| 2001 | -- | $74,800 |
| 2000 | -- | $74,800 |
Find assessor info on the county website
Monthly payment
Climate risks
Neighborhood: 13501
Nearby schools
Schools provided by the listing agent
- District: Utica
Source: NYSAMLSs. This data may not be complete. We recommend contacting the local school district to confirm school assignments for this home.
Similar homes
- $299,0004 bd2 ba2.2k sqft12 Windsor Ter, Utica, NY 13501For Sale
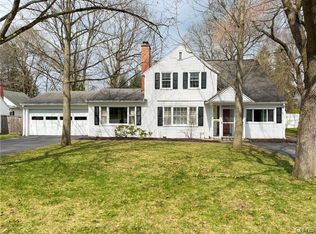
 MLS ID #S1673919, John C. Brown, Listing by: Coldwell Banker Faith Properties. NYSAMLSs
 - $280,0003 bd2 ba1.4k sqft2656 Oneida St, Utica, NY 13501For Sale
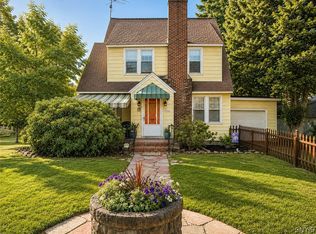 MLS ID #S1704184, Alicia Collver, Listing by: Coldwell Banker Faith Properties. NYSAMLSs
 - $259,0005 bd2 ba2.3k sqft2240 Welsh Bush Rd, Utica, NY 13501For Sale
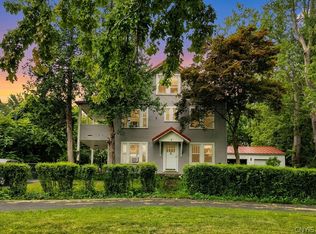 MLS ID #S1707922, Louis DeMichele Jr., Listing by: eXp Realty. NYSAMLSs
 - $289,9004 bd2 ba1.9k sqft307 Lomond Pl, Utica, NY 13502For Sale
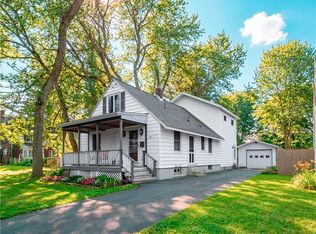 MLS ID #S1710486, Andrew Sullivan, Listing by: River Hills Properties LLC Barn. NYSAMLSs
 - $269,9003 bd2 ba1.9k sqft76 Ballantyne Brae, Utica, NY 13501For SaleMLS ID #S1676767, Brandyn Miller, Listing by: Assist2Sell Buyers & Sellers 1st Choice. NYSAMLSs
- $359,0004 bd3 ba1.9k sqft3 Windsor Ter, Utica, NY 13501For SaleMLS ID #S1701494, Lori DiNardo-Emmerich, Listing by: Coldwell Banker Faith Properties. NYSAMLSs
- $269,9004 bd3 ba1k sqft1226 Hilton Ave, Utica, NY 13501For SaleMLS ID #S1697716, Alen Zekic, Listing by: Assist2Sell Buyers & Sellers 1st Choice. NYSAMLSs
- $245,0004 bd2 ba2.4k sqft1119 Jefferson Ave, Utica, NY 13501For SaleMLS ID #S1691047, Alen Zekic, Listing by: Assist2Sell Buyers & Sellers 1st Choice. NYSAMLSs
- $250,0003 bd1 ba1.3k sqft929 Armory Dr, Utica, NY 13501For SaleMLS ID #S1693967, Adeline G. VanDyke, Listing by: Pine to Palm Realty Group, LLC. NYSAMLSs
- $268,5005 bd4 ba1.8k sqft1128 West St, Utica, NY 13501For SaleMLS ID #S1689682, Jonathan Cordero, Listing by: Hunt Real Estate ERA. NYSAMLSs
- $339,9004 bd2 ba2.4k sqft1611 Madison Ave, Utica, NY 13501For SaleMLS ID #S1711174, Kelli J. Inserra, Listing by: Howard Hanna Cny Inc. NYSAMLSs
- $249,9003 bd2 ba1.2k sqft1408 Buckley Rd, Utica, NY 13501For SaleMLS ID #S1694846, David J. Matrulli, Listing by: Coldwell Banker Faith Properties. NYSAMLSs
- $249,9004 bd2 ba2k sqft5541 Walker Rd, Deerfield, NY 13502For SaleMLS ID #S1713808, Jonathan Lanahan, Listing by: RE/MAX Solutions. NYSAMLSs
- $225,0004 bd2 ba1.5k sqft733 Mary St, Utica, NY 13501For SaleMLS ID #S1695699, Michele Martinez, Listing by: Coldwell Banker Prime Properties. NYSAMLSs
- $289,0004 bd2 ba1.5k sqft155 Marnie St, Deerfield, NY 13502For SaleMLS ID #S1711744, John C. Brown, Listing by: Coldwell Banker Faith Properties. NYSAMLSs
- $219,0001 bd2 ba1k sqft10 Foery Dr, Utica, NY 13501For SaleMLS ID #S1714484, Joseph A. McHarris, Listing by: Coldwell Banker Sexton Real Estate. NYSAMLSs
- $339,9004 bd3 ba2.4k sqft702 Parkway E, Utica, NY 13501For SaleMLS ID #S1693583, Joelle Sebastian-Dean, Listing by: Coldwell Banker Faith Properties. NYSAMLSs
- $239,0004 bd2 ba1.7k sqft1817 Copperfield St, Utica, NY 13501For SaleMLS ID #S1700855, Ciro Raspante, Listing by: Hunt Real Estate ERA. NYSAMLSs
- $274,9003 bd4 ba1.5k sqft9690 Holman City Rd, Paris, NY 13456For SaleMLS ID #S1699575, Kathleen Beaton, Listing by: Coldwell Banker Prime Properties. NYSAMLSs
- $270,0003 bd2 ba1.5k sqft6 Highland Dr, Whitesboro, NY 13492For SaleMLS ID #S1701576, Thalia Cotrich-Brewer, Listing by: Coldwell Banker Sexton Real Estate. NYSAMLSs
