Welcome to this meticulously maintained 4-bedroom, 2-bath home offering 2,412 square feet of comfortable living space on a generous quarter-acre lot. Rich in quality craftsmanship, this home showcases a stunning custom-built masonry fireplace with a beautiful bluestone granite hearth, oak ceiling, and custom shelving and closets in the family room and throughout the home. The inviting family room opens to a spacious deck, perfect for relaxing. A spacious main-level laundry room features a large built-in folding station and versatile multi-purpose space that can easily be tailored to your lifestyle. The detached garage features a workshop with built-in workbenches, a cast-iron stove, loft storage, a covered carport, and an additional storage shed. 2026 updates include new chimney masonry to be completed by end of July and new kitchen and hallway flooring. Exceptionally clean and meticulously maintained, this move-in-ready home offers the warmth, quality, and space that are increasingly difficult to find.
Active
Price cut: $5.1K (9/26)
$239,900
1119 Jefferson Ave, Utica, NY 13501
4beds
2,412sqft
Single Family Residence
Built in 1940
9,104 Square Feet Lot
$-- Zestimate®
$99/sqft
$-- HOA
What's special
Additional storage shedGenerous quarter-acre lotLoft storageCovered carportStunning custom-built masonry fireplaceBeautiful bluestone granite hearthInviting family room
- 130 days
- 428
- 19
Zillow last checked:
Listing updated:
Listed by:
Assist2Sell Buyers & Sellers 1st Choice 315-735-9244,
Alen Zekic 315-570-0148
Source: NYSAMLSs,MLS#: S1691047 Originating MLS: Mohawk Valley
Originating MLS: Mohawk ValleyFacts & features
Interior
Bedrooms & bathrooms
- Bedrooms: 4
- Bathrooms: 2
- Full bathrooms: 2
- Main level bathrooms: 1
- Main level bedrooms: 1
Bedroom 1
- Level: First
Bedroom 2
- Level: Second
Bedroom 3
- Level: Second
Bedroom 4
- Level: Second
Dining room
- Level: First
Family room
- Level: First
Foyer
- Level: First
Kitchen
- Level: First
Laundry
- Level: First
Living room
- Level: First
Heating
- Electric, Gas, Forced Air
Cooling
- Central Air
Appliances
- Included: Double Oven, Dryer, Dishwasher, Electric Cooktop, Exhaust Fan, Gas Water Heater, Refrigerator, Range Hood, Washer
- Laundry: Main Level
Features
- Cedar Closet(s), Separate/Formal Dining Room, Entrance Foyer, Separate/Formal Living Room, Pantry, Sliding Glass Door(s), Bedroom on Main Level
- Flooring: Carpet, Ceramic Tile, Laminate, Varies
- Doors: Sliding Doors
- Basement: Full
- Number of fireplaces: 1
Interior area
- Total structure area: 2,412
- Total interior livable area: 2,412 sqft
Video & virtual tour
Property
Parking
- Total spaces: 4
- Parking features: Detached, Electricity, Garage
- Garage spaces: 4
Features
- Levels: Two
- Stories: 2
- Patio & porch: Deck, Open, Porch
- Exterior features: Blacktop Driveway, Deck, Fully Fenced
- Fencing: Full
Lot
- Size: 9,104 Square Feet
- Dimensions: 76 x 120
- Features: Flag Lot, Near Public Transit
Details
- Additional structures: Shed(s), Storage
- Parcel number: 319.78355
- Special conditions: Standard
Construction
Type & style
- Home type: SingleFamily
- Architectural style: Two Story
- Property subtype: Single Family Residence
Materials
- Brick, Vinyl Siding, Copper Plumbing, PEX Plumbing
- Foundation: Block
- Roof: Asphalt
Condition
- Resale
- Year built: 1940
Utilities & green energy
- Electric: Circuit Breakers
- Sewer: Connected
- Water: Connected, Not Connected, Public
- Utilities for property: Cable Available, Electricity Available, Electricity Connected, Sewer Available, Sewer Connected, Water Available, Water Connected
Community & HOA
Location
- Region: Utica
Financial & listing details
- Price per square foot: $99/sqft
- Tax assessed value: $61,200
- Annual tax amount: $4,628
- Date on market: 6/15/2026
- Listing terms: Cash,Conventional,FHA,VA Loan
Estimated market value
Not available
Estimated sales range
Not available
Not available
Price history
| Date | Event | Price |
|---|---|---|
| 9/26/2026 | Price change | $239,900-2.1%$99/sqft |
Source:  NYSAMLSs #S1691047 Report a problem NYSAMLSs #S1691047 Report a problem | ||
| 8/18/2026 | Price change | $245,000-3.9%$102/sqft |
Source: NYSAMLSs #S1691047 Report a problem | ||
| 7/26/2026 | Price change | $255,000-3.8%$106/sqft |
Source: NYSAMLSs #S1691047 Report a problem | ||
| 6/16/2026 | Listed for sale | $265,000$110/sqft |
Source: NYSAMLSs #S1691047 Report a problem | ||
Public tax history
| Year | Property taxes | Tax assessment |
|---|---|---|
| 2025 | -- | $61,200 |
| 2024 | -- | $61,200 |
| 2023 | -- | $61,200 |
| 2022 | -- | $61,200 |
| 2021 | -- | $61,200 |
| 2020 | -- | $61,200 |
| 2019 | -- | $61,200 |
| 2018 | -- | $61,200 |
| 2017 | $1,856 | $61,200 |
| 2016 | -- | $61,200 |
| 2015 | -- | $61,200 |
| 2014 | -- | $61,200 |
| 2013 | -- | $61,200 |
| 2012 | -- | $61,200 |
| 2011 | -- | $61,200 |
| 2010 | -- | $61,200 |
| 2009 | -- | $61,200 |
| 2008 | -- | $61,200 |
| 2007 | -- | $61,200 |
| 2006 | -- | $61,200 |
| 2005 | -- | $61,200 |
| 2004 | -- | $61,200 |
| 2003 | -- | $61,200 |
| 2002 | -- | $61,200 |
| 2001 | -- | $61,200 |
| 2000 | -- | $61,200 |
Find assessor info on the county website
Monthly payment
Climate risks
Neighborhood: 13501
Nearby schools
Schools provided by the listing agent
- District: Utica
Source: NYSAMLSs. This data may not be complete. We recommend contacting the local school district to confirm school assignments for this home.


Similar homes
- $249,9004 bd3 ba1.8k sqft155 Ridge Rd, Utica, NY 13501For Sale

 MLS ID #S1713711, John C. Brown, Listing by: Coldwell Banker Faith Properties. NYSAMLSs
 - $225,0004 bd2 ba1.5k sqft733 Mary St, Utica, NY 13501For Sale
 MLS ID #S1695699, Michele Martinez, Listing by: Coldwell Banker Prime Properties. NYSAMLSs
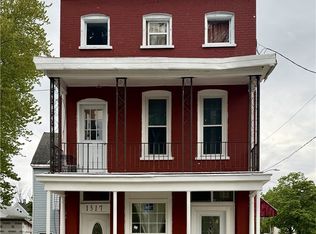
 - $220,0004 bd3 ba2.9k sqft1317 Neilson St, Utica, NY 13501For Sale
 MLS ID #S1682470, Yanina Martinez, Listing by: Coldwell Banker Faith Properties. NYSAMLSs
 - $195,0003 bd2 ba1.6k sqft1159 McQuade Ave, Utica, NY 13501For Sale
 MLS ID #S1699795, Alen Zekic, Listing by: Assist2Sell Buyers & Sellers 1st Choice. NYSAMLSs
 - $268,5005 bd4 ba1.8k sqft1128 West St, Utica, NY 13501For SaleMLS ID #S1689682, Jonathan Cordero, Listing by: Hunt Real Estate ERA. NYSAMLSs
- $179,0005 bd2 ba1.4k sqft1021 George Pl, Utica, NY 13501For SaleMLS ID #S1719202, Alen Zekic, Listing by: Assist2Sell Buyers & Sellers 1st Choice. NYSAMLSs
- $199,9004 bd2 ba1.5k sqft1626 Miller St, Utica, NY 13501For SaleMLS ID #S1710348, Alen Zekic, Listing by: Assist2Sell Buyers & Sellers 1st Choice. NYSAMLSs
- $187,9004 bd2 ba1.5k sqft504 Eagle St, Utica, NY 13501For SaleMLS ID #S1715409, Brett Lojewski, Listing by: The Property Shop. NYSAMLSs
- $245,0005 bd3 ba2k sqft1303 Neilson St, Utica, NY 13501For SaleMLS ID #S1676748, Feidy J Miner, Listing by: Miner Realty & Prop Management. NYSAMLSs
- $349,9994 bd2 ba1.8k sqft1234 Greenview Dr, Utica, NY 13501For SaleMLS ID #S1694811, Alen Zekic, Listing by: Assist2Sell Buyers & Sellers 1st Choice. NYSAMLSs
- $339,9004 bd2 ba2.4k sqft1611 Madison Ave, Utica, NY 13501For SaleMLS ID #S1711174, Kelli J. Inserra, Listing by: Howard Hanna Cny Inc. NYSAMLSs
- $269,0004 bd2 ba1.5k sqft155 Marnie St, Deerfield, NY 13502For SaleMLS ID #S1711744, John C. Brown, Listing by: Coldwell Banker Faith Properties. NYSAMLSs
- $264,9004 bd2 ba1.8k sqft23 Tamarack Dr, New Hartford, NY 13413For SaleMLS ID #S1719671, Jennifer Hill, Listing by: Lawless Real Estate. NYSAMLSs
- $259,9003 bd2 ba1.3k sqft731 Deerfield Dr E, Utica, NY 13502For SaleMLS ID #S1709916, David J. Matrulli, Listing by: Coldwell Banker Faith Properties. NYSAMLSs
- $174,0003 bd2 ba1.4k sqft631 South St, Utica, NY 13501For SaleMLS ID #S1689959, Yanina Martinez, Listing by: Coldwell Banker Faith Properties. NYSAMLSs
- $289,9004 bd2 ba1.9k sqft307 Lomond Pl, Utica, NY 13502For SaleMLS ID #S1710486, Andrew Sullivan, Listing by: River Hills Properties LLC Barn. NYSAMLSs
- $224,9004 bd3 ba1.8k sqft7315 Route 28, Newport, NY 13416For SaleMLS ID #S1723934, John P. McCann, Listing by: Benn Realty-Mohawk Valley Office. NYSAMLSs
- $228,0002 bd2 ba1.4k sqft3761 Oneida St, New Hartford, NY 13413For SaleMLS ID #S1720749, Michele Bruzzese, Listing by: Coldwell Banker Faith Properties. NYSAMLSs
- $359,0004 bd3 ba1.9k sqft3 Windsor Ter, Utica, NY 13501For SaleMLS ID #S1701494, Lori DiNardo-Emmerich, Listing by: Coldwell Banker Faith Properties. NYSAMLSs
