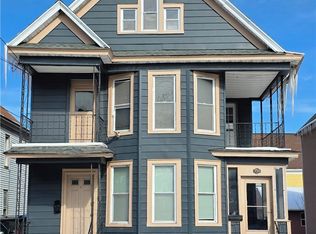
Welcome to this spacious East Utica one-family home, conveniently located in the heart of East Utica, just minutes from shopping plazas, restaurants, schools, and other local amenities. This home features 3 bedrooms and 2 full bathrooms, with a finished attic offering the potential for two additional rooms. The first floor includes a comfortable living room, dining room, kitchen, and a private office that could easily serve as a fourth bedroom. Outside, you'll find a nice-sized deck perfect for relaxing or entertaining, along with a detached two-car garage. With its flexible floor plan and prime location, this home offers plenty of space and endless possibilities for its next owner.
Active
$195,000
1159 McQuade Ave, Utica, NY 13501
3beds
1,676sqft
Single Family Residence
Built in 1910
4,051 Square Feet Lot
$-- Zestimate®
$116/sqft
$-- HOA
What's special
Private officeDetached two-car garageDining room
- 6 days |
- 284 |
- 4 |
Zillow last checked:
Listing updated:
Listed by:
Assist2Sell Buyers & Sellers 1st Choice 315-735-9244,
Alen Zekic 315-570-0148
Source: NYSAMLSs,MLS#: S1699795 Originating MLS: Mohawk Valley
Originating MLS: Mohawk ValleyFacts & features
Interior
Bedrooms & bathrooms
- Bedrooms: 3
- Bathrooms: 2
- Full bathrooms: 2
- Main level bathrooms: 1
Bedroom 1
- Level: Second
Bedroom 2
- Level: Second
Bedroom 3
- Level: Second
Den
- Level: First
Dining room
- Level: First
Family room
- Level: Third
Foyer
- Level: First
Kitchen
- Level: First
Laundry
- Level: First
Living room
- Level: First
Other
- Level: Third
Heating
- Gas, Forced Air
Appliances
- Included: Dryer, Dishwasher, Electric Oven, Electric Range, Gas Water Heater, Refrigerator, Washer
- Laundry: In Basement
Features
- Separate/Formal Dining Room, Entrance Foyer, Separate/Formal Living Room
- Flooring: Carpet, Laminate, Varies
- Basement: Full
- Has fireplace: No
Interior area
- Total structure area: 1,676
- Total interior livable area: 1,676 sqft
Property
Parking
- Total spaces: 2
- Parking features: Detached, Garage
- Garage spaces: 2
Features
- Stories: 3
- Patio & porch: Deck
- Exterior features: Blacktop Driveway, Deck
Lot
- Size: 4,051 Square Feet
- Dimensions: 38 x 107
- Features: Flag Lot, Near Public Transit
Details
- Parcel number: 318.84156
- Special conditions: Standard
Construction
Type & style
- Home type: SingleFamily
- Architectural style: Historic/Antique
- Property subtype: Single Family Residence
Materials
- Vinyl Siding
- Foundation: Stone
- Roof: Asphalt
Condition
- Resale
- Year built: 1910
Utilities & green energy
- Electric: Circuit Breakers
- Sewer: Connected
- Water: Connected, Not Connected, Public
- Utilities for property: Cable Available, Electricity Available, Electricity Connected, Sewer Available, Sewer Connected, Water Available, Water Connected
Community & HOA
Location
- Region: Utica
Financial & listing details
- Price per square foot: $116/sqft
- Tax assessed value: $35,000
- Annual tax amount: $2,590
- Date on market: 7/18/2026
- Cumulative days on market: 7 days
- Listing terms: Cash,Conventional,FHA,VA Loan
Estimated market value
Not available
Estimated sales range
Not available
Not available
Price history
| Date | Event | Price |
|---|---|---|
| 7/19/2026 | Listed for sale | $195,000+90.3%$116/sqft |
Source:  NYSAMLSs #S1699795 Report a problem NYSAMLSs #S1699795 Report a problem | ||
| 11/24/2020 | Sold | $102,485+4%$61/sqft |
Source: NYSAMLSs #S1291456 Report a problem | ||
| 9/14/2020 | Pending sale | $98,500$59/sqft |
Source: ASSIST2SELL BUYERS & SELLERS 1ST CHOICE #S1291456 Report a problem | ||
| 9/9/2020 | Listed for sale | $98,500$59/sqft |
Source: ASSIST2SELL BUYERS & SELLERS 1ST CHOICE #S1291456 Report a problem | ||
| 9/8/2020 | Pending sale | $98,500$59/sqft |
Source: ASSIST2SELL BUYERS & SELLERS 1ST CHOICE #S1291456 Report a problem | ||
| 9/3/2020 | Listed for sale | $98,500+1131.3%$59/sqft |
Source: ASSIST2SELL BUYERS & SELLERS 1ST CHOICE #S1291456 Report a problem | ||
| 8/18/2003 | Sold | $8,000$5/sqft |
Source: Public Record Report a problem | ||
Public tax history
| Year | Property taxes | Tax assessment |
|---|---|---|
| 2025 | -- | $35,000 |
| 2024 | -- | $35,000 |
| 2023 | -- | $35,000 |
| 2022 | -- | $35,000 |
| 2021 | -- | $35,000 |
| 2020 | -- | $35,000 |
| 2019 | -- | $35,000 |
| 2018 | -- | $35,000 |
| 2017 | $973 | $35,000 |
| 2016 | -- | $35,000 |
| 2015 | -- | $35,000 |
| 2014 | -- | $35,000 |
| 2013 | -- | $35,000 |
| 2012 | -- | $35,000 |
| 2011 | -- | $35,000 |
| 2010 | -- | $35,000 |
| 2009 | -- | $35,000 |
| 2008 | -- | $35,000 |
| 2007 | -- | $35,000 |
| 2006 | -- | $35,000 |
| 2005 | -- | $35,000 |
| 2004 | -- | $35,000 |
| 2003 | -- | $35,000 |
| 2002 | -- | $35,000 |
| 2001 | -- | $35,000 |
| 2000 | -- | $35,000 |
Find assessor info on the county website
Monthly payment
Climate risks
Neighborhood: 13501
Getting around
79 / 100
Very WalkableNearby schools
GreatSchools rating
- 7/10Roscoe Conkling Elementary SchoolGrades: K-6Distance: 0.2 mi
- 6/10John F Kennedy Middle SchoolGrades: 7-8Distance: 2.4 mi
- 3/10Thomas R Proctor High SchoolGrades: 9-12Distance: 0.5 mi
Schools provided by the listing agent
- District: Utica
Source: NYSAMLSs. This data may not be complete. We recommend contacting the local school district to confirm school assignments for this home.
- $138,8003 bd1 ba1.4k sqft1157 McQuade Ave, Utica, NY 13501Off Market
- $132,1003 bd1 ba1.4k sqft1161 McQuade Ave, Utica, NY 13501Off Market
- $156,6004 bd1 ba1.6k sqft1155 McQuade Ave, Utica, NY 13501Off Market
- $151,1002 bd2 ba1.4k sqft1163 McQuade Ave, Utica, NY 13501Off Market
- $201,4004 bd3 ba1.4k sqft1153 McQuade Ave, Utica, NY 13501Sold
- $146,5003 bd1 ba1.4k sqft1165 McQuade Ave, Utica, NY 13501Off Market
- $185,6006 bd2 ba2.3k sqft1152 Leeds St, Utica, NY 13501Off Market
- $185,9006 bd2 ba2.4k sqft1150 Leeds St, Utica, NY 13501Off Market
A local agent can set up tours, give advice and negotiate with sellers.
Similar homes
- $174,0003 bd2 ba1.4k sqft631 South St, Utica, NY 13501For Sale

 MLS ID #S1689959, Yanina Martinez, Listing by: Coldwell Banker Faith Properties. NYSAMLSs
 - $170,0004 bd2 ba1.5k sqft601 Eagle St, Utica, NY 13501For Sale
 MLS ID #S1689151, Alen Zekic, Listing by: Assist2Sell Buyers & Sellers 1st Choice. NYSAMLSs
 - $199,9004 bd2 ba2.2k sqft733 Eagle St, Utica, NY 13501For Sale
 MLS ID #S1662403, Alen Zekic, Listing by: Assist2Sell Buyers & Sellers 1st Choice. NYSAMLSs
 - $199,9006 bd4 ba1.9k sqft508 Albany St, Utica, NY 13501For Sale
 MLS ID #S1685912, Khai Vuong, Listing by: Assist2Sell Buyers & Sellers 1st Choice. NYSAMLSs
 - $189,9003 bd1 ba1.1k sqft1216 Oak St, Utica, NY 13502For SaleMLS ID #S1697514, Alen Zekic, Listing by: Assist2Sell Buyers & Sellers 1st Choice. NYSAMLSs
- $229,0005 bd2 ba2.1k sqft809 Eagle St, Utica, NY 13501For SaleMLS ID #S1695305, Lori DiNardo-Emmerich, Listing by: Coldwell Banker Faith Properties. NYSAMLSs
- $195,0003 bd2 ba1k sqft1102 Oak St, Utica, NY 13502For SaleMLS ID #S1674467, Alen Zekic, Listing by: Assist2Sell Buyers & Sellers 1st Choice. NYSAMLSs
- $169,9004 bd2 ba1.4k sqft803 Oswego St, Utica, NY 13502For SaleMLS ID #S1696480, David S. Meislin, Listing by: Howard Hanna Cny Inc. NYSAMLSs
- $229,0006 bd2 ba2k sqft925 South St, Utica, NY 13501For SaleMLS ID #S1690602, Joel Ruiz, Listing by: eXp Realty. NYSAMLSs
- $165,0004 bd1 ba2.1k sqft110 Clinton Pl, Utica, NY 13501For SaleMLS ID #S1667942, Martin Gorton, Listing by: Coldwell Banker Sexton Real Estate. NYSAMLSs
- $269,9004 bd3 ba1k sqft1226 Hilton Ave, Utica, NY 13501For SaleMLS ID #S1697716, Alen Zekic, Listing by: Assist2Sell Buyers & Sellers 1st Choice. NYSAMLSs
- $--3 bd1 ba999 sqft1202 Ney Ave, Yorkville, NY 13495AuctionAuction.com 2
- $149,9004 bd2 ba1.7k sqft1501 Kemble St, Utica, NY 13501For SaleMLS ID #S1662751, Starry Lay, Listing by: Howard Hanna Cny Inc. NYSAMLSs
- $169,9004 bd2 ba1.6k sqft748 Jay St, Utica, NY 13501For SaleMLS ID #S1659798, Irma Rizvanovic, Listing by: Coldwell Banker Faith Properties. NYSAMLSs
- $209,9004 bd3 ba1k sqft125 Merritt Pl, New Hartford, NY 13413For SaleMLS ID #S1700802, Edward J. Coffin Jr., Listing by: Coldwell Banker Faith Properties. NYSAMLSs
- $188,0003 bd2 ba912 sqft1309 Butternut St, Utica, NY 13502For SaleMLS ID #S1668675, Pauline R. Nicotera, Listing by: Coldwell Banker Faith Properties. NYSAMLSs
- $255,0004 bd2 ba1.6k sqft1706 Oneida St, Utica, NY 13501For SaleMLS ID #S1686228, Alen Zekic, Listing by: Assist2Sell Buyers & Sellers 1st Choice. NYSAMLSs
- $159,9004 bd1 ba1.7k sqft809 Mulberry St, Utica, NY 13502For SaleMLS ID #S1696405, Alen Zekic, Listing by: Assist2Sell Buyers & Sellers 1st Choice. NYSAMLSs
- $149,9004 bd2 ba1.3k sqft1230 Francis St, Utica, NY 13502For SaleMLS ID #S1696479, David S. Meislin, Listing by: Howard Hanna Cny Inc. NYSAMLSs
- $230,0006 bd2 ba2.5k sqft1680 Seymour Ave, Utica, NY 13501For SaleMLS ID #S1690826, Alen Zekic, Listing by: Assist2Sell Buyers & Sellers 1st Choice. NYSAMLSs
