Gorgeous, meticulously maintained East Utica Cape Cod located on a quiet street with a spacious backyard. This beautiful home has been mostly remodeled over the last few years and is truly move-in ready. Recent updates include a new roof, new vinyl siding, new windows and doors, new drywall throughout, updated electrical and plumbing, spray foam insulation throughout the home, a new furnace, and a newly paved driveway.
The stunning oversized kitchen features granite countertops, stainless steel appliances, and plenty of cabinet space. The home also offers two beautifully remodeled bathrooms, new flooring throughout, and a new storage shed. Every detail has been thoughtfully updated, making this home a perfect combination of modern comfort and quality craftsmanship. The list of improvements goes on and on—this is a must-see property!
Active
$369,999
1234 Greenview Dr, Utica, NY 13501
4beds
1,802sqft
Single Family Residence
Built in 1947
0.27 Acres Lot
$-- Zestimate®
$205/sqft
$-- HOA
What's special
Spacious backyardNew roofNew storage shedNew furnaceUpdated electrical and plumbingQuiet streetStainless steel appliances
- 26 days |
- 869 |
- 56 |
Zillow last checked:
Listing updated:
Listed by:
Assist2Sell Buyers & Sellers 1st Choice 315-735-9244,
Alen Zekic 315-570-0148
Source: NYSAMLSs,MLS#: S1694811 Originating MLS: Mohawk Valley
Originating MLS: Mohawk ValleyFacts & features
Interior
Bedrooms & bathrooms
- Bedrooms: 4
- Bathrooms: 2
- Full bathrooms: 2
- Main level bathrooms: 1
- Main level bedrooms: 2
Bedroom 1
- Level: First
Bedroom 2
- Level: First
Bedroom 3
- Level: Second
Bedroom 4
- Level: Second
Dining room
- Level: First
Family room
- Level: First
Kitchen
- Level: First
Laundry
- Level: First
Living room
- Level: First
Workshop
- Level: First
Heating
- Gas, Forced Air
Cooling
- Central Air
Appliances
- Included: Double Oven, Dishwasher, Exhaust Fan, Electric Oven, Electric Range, Gas Water Heater, Microwave, Refrigerator, Range Hood
- Laundry: Main Level
Features
- Separate/Formal Dining Room, Entrance Foyer, Separate/Formal Living Room, Granite Counters, Kitchen Island, Pantry, Storage, Bedroom on Main Level, Convertible Bedroom, Main Level Primary
- Flooring: Ceramic Tile, Laminate, Varies
- Basement: Full
- Has fireplace: No
Interior area
- Total structure area: 1,802
- Total interior livable area: 1,802 sqft
Video & virtual tour
Property
Parking
- Parking features: No Garage, Driveway
Accessibility
- Accessibility features: Accessible Bedroom
Features
- Levels: Two
- Stories: 2
- Exterior features: Blacktop Driveway
Lot
- Size: 0.27 Acres
- Dimensions: 70 x 168
- Features: Flag Lot, Near Public Transit
Details
- Additional structures: Shed(s), Storage
- Parcel number: 331.29111
- Special conditions: Standard
Construction
Type & style
- Home type: SingleFamily
- Architectural style: Cape Cod
- Property subtype: Single Family Residence
Materials
- Spray Foam Insulation, Vinyl Siding, PEX Plumbing
- Foundation: Poured
Condition
- Resale
- Year built: 1947
Utilities & green energy
- Electric: Circuit Breakers
- Sewer: Connected
- Water: Connected, Not Connected, Public
- Utilities for property: Cable Available, Electricity Available, Electricity Connected, Sewer Available, Sewer Connected, Water Available, Water Connected
Green energy
- Energy efficient items: Appliances
Community & HOA
Location
- Region: Utica
Financial & listing details
- Price per square foot: $205/sqft
- Tax assessed value: $68,400
- Annual tax amount: $5,163
- Date on market: 6/29/2026
- Cumulative days on market: 27 days
- Listing terms: Cash,Conventional,FHA,VA Loan
Estimated market value
Not available
Estimated sales range
Not available
Not available
Price history
| Date | Event | Price |
|---|---|---|
| 6/30/2026 | Listed for sale | $369,999+335.3%$205/sqft |
Source:  NYSAMLSs #S1694811 Report a problem NYSAMLSs #S1694811 Report a problem | ||
| 1/31/2020 | Sold | $85,000-14.1%$47/sqft |
Source: NYSAMLSs #S1227215 Report a problem | ||
| 12/26/2019 | Pending sale | $99,000$55/sqft |
Source: COLDWELL BANKER FAITH PROPERTIES #S1227215 Report a problem | ||
| 12/4/2019 | Price change | $99,000+1%$55/sqft |
Source: COLDWELL BANKER FAITH PROPERTIES #S1227215 Report a problem | ||
| 9/29/2019 | Pending sale | $98,000$54/sqft |
Source: Coldwell Banker Faith Properties #S1227215 Report a problem | ||
| 9/26/2019 | Price change | $98,000-10.1%$54/sqft |
Source: Coldwell Banker Faith Properties #S1227215 Report a problem | ||
| 9/20/2019 | Listed for sale | $109,000$60/sqft |
Source: COLDWELL BANKER FAITH PROPERTIES #S1227215 Report a problem | ||
Public tax history
| Year | Property taxes | Tax assessment |
|---|---|---|
| 2025 | -- | $68,400 |
| 2024 | -- | $68,400 |
| 2023 | -- | $68,400 |
| 2022 | -- | $68,400 |
| 2021 | -- | $68,400 |
| 2020 | -- | $68,400 |
| 2019 | -- | $68,400 |
| 2018 | -- | $68,400 |
Find assessor info on the county website
Monthly payment
Climate risks
Neighborhood: 13501
Nearby schools
GreatSchools rating
- 5/10Christopher Columbus Elementary SchoolGrades: K-6Distance: 0.2 mi
- 6/10John F Kennedy Middle SchoolGrades: 7-8Distance: 2.7 mi
- 3/10Thomas R Proctor High SchoolGrades: 9-12Distance: 0.2 mi
Schools provided by the listing agent
- District: Utica
Source: NYSAMLSs. This data may not be complete. We recommend contacting the local school district to confirm school assignments for this home.
- $245,2003 bd2 ba1.8k sqft1236 Greenview Dr, Utica, NY 13501Off Market
- $158,9005 bd2 ba1.9k sqft1232 Greenview Dr, Utica, NY 13501Off Market

- $210,000-- bd-- ba1.3k sqft1238 Greenview Dr, Utica, NY 13501Off Market
- $237,5003 bd2 ba1.4k sqft1230 Greenview Dr, Utica, NY 13501Off Market
- $223,7002 bd1 ba1.8k sqft1249 Hammond Ave, Utica, NY 13501Off Market
- $201,0002 bd1 ba1k sqft1253 Hammond Ave, Utica, NY 13501Off Market
- $280,4004 bd2 ba2.1k sqft1245 Hammond Ave, Utica, NY 13501Off Market
- $192,4003 bd1 ba1.3k sqft1240 Greenview Dr, Utica, NY 13501Off Market
A local agent can set up tours, give advice and negotiate with sellers.
Similar homes
- $349,9004 bd3 ba2.4k sqft702 Parkway E, Utica, NY 13501For Sale

 MLS ID #S1693583, Joelle Sebastian-Dean, Listing by: Coldwell Banker Faith Properties. NYSAMLSs
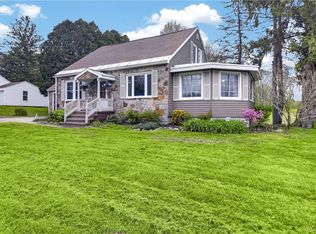
 - $299,9004 bd2 ba1.5k sqft5646 Trenton Rd, Deerfield, NY 13502For Sale
 MLS ID #S1701690, Kristopher P. Joseph, Listing by: Hunt Real Estate ERA. NYSAMLSs
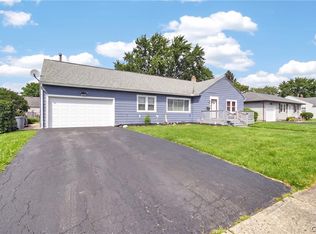
 - $270,0003 bd2 ba1.3k sqft929 Armory Dr, Utica, NY 13501For Sale
 MLS ID #S1693967, Adeline G. VanDyke, Listing by: Pine to Palm Realty Group, LLC. NYSAMLSs
 - $269,9004 bd3 ba1k sqft1226 Hilton Ave, Utica, NY 13501For Sale
 MLS ID #S1697716, Alen Zekic, Listing by: Assist2Sell Buyers & Sellers 1st Choice. NYSAMLSs
 - $349,0005 bd2 ba2.3k sqft2505 Genesee St, Utica, NY 13501For SaleMLS ID #S1672747, Alen Zekic, Listing by: Assist2Sell Buyers & Sellers 1st Choice. NYSAMLSs
- $364,9004 bd3 ba2k sqft6447 Glass Factory Rd, Marcy, NY 13403For SaleMLS ID #S1699554, Diana P. Raymond, Listing by: Coldwell Banker Prime Properties. NYSAMLSs
- $255,0004 bd2 ba2.4k sqft1119 Jefferson Ave, Utica, NY 13501For SaleMLS ID #S1691047, Alen Zekic, Listing by: Assist2Sell Buyers & Sellers 1st Choice. NYSAMLSs
- $319,9004 bd2 ba2.2k sqft12 Windsor Ter, Utica, NY 13501For SaleMLS ID #S1673919, John C. Brown, Listing by: Coldwell Banker Faith Properties. NYSAMLSs
- $409,0005 bd3 ba2.2k sqft5459 Prescott Rd, Deerfield, NY 13502For SaleMLS ID #S1695230, Rosemary Talarico, Listing by: Pavia Real Estate Residential. NYSAMLSs
- $225,0004 bd2 ba1.5k sqft733 Mary St, Utica, NY 13501For SaleMLS ID #S1695699, Michele Martinez, Listing by: Coldwell Banker Prime Properties. NYSAMLSs
- $268,5005 bd4 ba1.8k sqft1128 West St, Utica, NY 13501For SaleMLS ID #S1689682, Jonathan Cordero, Listing by: Hunt Real Estate ERA. NYSAMLSs
- $338,5884 bd3 ba2.3k sqft161 Dutch Hill Rd, Frankfort, NY 13340For SaleMLS ID #S1695670, Brandon Mosher, Listing by: River Hills Properties LLC Lf. NYSAMLSs
- $299,9003 bd2 ba1.9k sqft76 Ballantyne Brae, Utica, NY 13501For SaleMLS ID #S1676767, Brandyn Miller, Listing by: Assist2Sell Buyers & Sellers 1st Choice. NYSAMLSs
- $285,0003 bd2 ba1.5k sqft25 Bonnie Brae, Utica, NY 13501For SaleMLS ID #S1696713, John C. Brown, Listing by: Coldwell Banker Faith Properties. NYSAMLSs
- $255,0004 bd2 ba1.6k sqft1706 Oneida St, Utica, NY 13501For SaleMLS ID #S1686228, Alen Zekic, Listing by: Assist2Sell Buyers & Sellers 1st Choice. NYSAMLSs
- $229,0005 bd2 ba2.1k sqft809 Eagle St, Utica, NY 13501For SaleMLS ID #S1695305, Lori DiNardo-Emmerich, Listing by: Coldwell Banker Faith Properties. NYSAMLSs
- $259,9003 bd2 ba1.2k sqft1408 Buckley Rd, Utica, NY 13501For SaleMLS ID #S1694846, David J. Matrulli, Listing by: Coldwell Banker Faith Properties. NYSAMLSs
- $339,0003 bd2 ba1.7k sqft1184 Higby Rd, Sauquoit, NY 13456For SaleMLS ID #S1687198, Joseph A. McHarris, Listing by: Coldwell Banker Sexton Real Estate. NYSAMLSs
- $379,9003 bd3 ba2.3k sqft9864 Morgan Rd, Marcy, NY 13403For SaleMLS ID #S1690207, John Sageer, Listing by: River Hills Properties LLC Barn. NYSAMLSs
- $364,9003 bd2 ba1.8k sqft6905 Fairway Dr, Westmoreland, NY 13490For SaleMLS ID #S1699747, Valerie Ray, Listing by: Skinner & Assoc. Realty LLC. NYSAMLSs
