Spacious Colonial in the New Hartford Central School District! This home offers four bedrooms—including a convenient first-floor bedroom—and two full bathrooms, providing flexible living options. Hardwood floors enhance the living room, dining room, and the upstairs bedrooms. A charming double-sided fireplace connects the living room and den, creating a warm, inviting atmosphere perfect for both relaxing and entertaining. Enjoy the comfort of the expansive attached sunroom overlooking a private backyard—ideal for morning coffee or evening unwinding. Additional highlights include a generous two-car attached garage and a clean, dry basement offering excellent storage space. Situated in a desirable neighborhood close to shopping, dining, and everyday conveniences, this home combines comfort, character, and location—ready for its next chapter!
Pending
Price cut: $20.9K (8/13)
$299,000
12 Windsor Ter, Utica, NY 13501
4beds
2,284sqft
Single Family Residence
Built in 1945
10,554 Square Feet Lot
$-- Zestimate®
$131/sqft
$-- HOA
What's special
Charming double-sided fireplaceGenerous two-car attached garageHardwood floorsExpansive attached sunroom
- 179 days
- 303
- 21
Zillow last checked:
Listing updated:
Listed by:
Coldwell Banker Faith Properties 315-735-2222,
John C. Brown 315-570-6640
Source: NYSAMLSs,MLS#: S1673919 Originating MLS: Mohawk Valley
Originating MLS: Mohawk ValleyFacts & features
Interior
Bedrooms & bathrooms
- Bedrooms: 4
- Bathrooms: 2
- Full bathrooms: 2
- Main level bathrooms: 1
- Main level bedrooms: 1
Bedroom 1
- Level: First
- Dimensions: 19.00 x 9.00
Bedroom 2
- Level: Second
- Dimensions: 16.00 x 11.00
Bedroom 3
- Level: Second
- Dimensions: 10.00 x 10.00
Bedroom 4
- Level: Second
- Dimensions: 14.00 x 10.00
Den
- Level: First
- Dimensions: 21.00 x 14.00
Dining room
- Level: First
- Dimensions: 14.00 x 11.00
Kitchen
- Level: First
- Dimensions: 20.00 x 12.00
Living room
- Level: First
- Dimensions: 17.00 x 13.00
Other
- Level: First
- Dimensions: 16.00 x 13.00
Heating
- Gas, Other, See Remarks, Forced Air
Cooling
- Other, See Remarks, Central Air
Appliances
- Included: Built-In Range, Built-In Oven, Dryer, Dishwasher, Electric Cooktop, Disposal, Gas Water Heater, Indoor Grill, Microwave, Refrigerator, Washer
- Laundry: In Basement
Features
- Den, Eat-in Kitchen, French Door(s)/Atrium Door(s), Pantry, Pull Down Attic Stairs, Sliding Glass Door(s), Skylights, Natural Woodwork, Bedroom on Main Level
- Flooring: Carpet, Hardwood, Tile, Varies, Vinyl
- Doors: Sliding Doors
- Windows: Skylight(s), Thermal Windows
- Basement: Partial,Sump Pump
- Attic: Pull Down Stairs
- Number of fireplaces: 2
Interior area
- Total structure area: 2,284
- Total interior livable area: 2,284 sqft
Video & virtual tour
Property
Parking
- Total spaces: 2
- Parking features: Attached, Electricity, Garage, Storage, Garage Door Opener
- Attached garage spaces: 2
Accessibility
- Accessibility features: Low Threshold Shower
Features
- Levels: Two
- Stories: 2
- Patio & porch: Patio, Porch, Screened
- Exterior features: Blacktop Driveway, Fence, Porch, Patio
- Fencing: Partial
Lot
- Size: 10,554 Square Feet
- Dimensions: 75 x 140
- Features: Irregular Lot, Residential Lot
Details
- Parcel number: 30488932902000070290000000
- Special conditions: Standard
Construction
Type & style
- Home type: SingleFamily
- Architectural style: Colonial
- Property subtype: Single Family Residence
Materials
- Vinyl Siding
- Foundation: Block
- Roof: Asphalt,Metal
Condition
- Resale
- Year built: 1945
Utilities & green energy
- Electric: Circuit Breakers
- Water: Connected, Public
- Utilities for property: Cable Available, High Speed Internet Available, Sewer Available, Water Connected
Community & HOA
Location
- Region: Utica
Financial & listing details
- Price per square foot: $131/sqft
- Tax assessed value: $149,800
- Annual tax amount: $7,439
- Date on market: 4/15/2026
- Cumulative days on market: 180 days
- Listing terms: Cash,Conventional,FHA,VA Loan
Estimated market value
Not available
Estimated sales range
Not available
Not available
Price history
| Date | Event | Price |
|---|---|---|
| 9/22/2026 | Pending sale | $299,000$131/sqft |
Source:  NYSAMLSs #S1673919 Report a problem NYSAMLSs #S1673919 Report a problem | ||
| 8/13/2026 | Price change | $299,000-6.5%$131/sqft |
Source: NYSAMLSs #S1673919 Report a problem | ||
| 5/12/2026 | Price change | $319,900-5.9%$140/sqft |
Source: NYSAMLSs #S1673919 Report a problem | ||
| 4/15/2026 | Listed for sale | $339,900$149/sqft |
Source: NYSAMLSs #S1673919 Report a problem | ||
Public tax history
Tax history is unavailable.
Monthly payment
Climate risks
Neighborhood: 13501
Nearby schools
Schools provided by the listing agent
- District: New Hartford
Source: NYSAMLSs. This data may not be complete. We recommend contacting the local school district to confirm school assignments for this home.
Similar homes
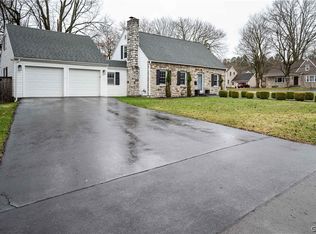
- $299,0004 bd2 ba1.8k sqft38 Forest Rd, Utica, NY 13501For Sale
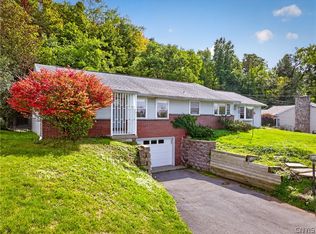
 MLS ID #S1715392, Paul F. Sacco, Listing by: Acropolis Realty Group LLC. NYSAMLSs
 - $262,0004 bd3 ba1.8k sqft155 Ridge Rd, Utica, NY 13501For Sale
 MLS ID #S1713711, John C. Brown, Listing by: Coldwell Banker Faith Properties. NYSAMLSs
 - $339,0006 bd3 ba2.3k sqft2645 Dunham Rd, Utica, NY 13501For Sale
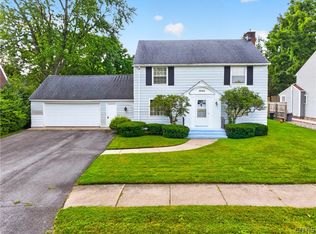 MLS ID #S1705251, Paul F. Sacco, Listing by: Acropolis Realty Group LLC. NYSAMLSs
 - $289,9004 bd2 ba1.9k sqft307 Lomond Pl, Utica, NY 13502For Sale
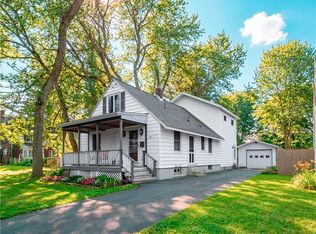 MLS ID #S1710486, Andrew Sullivan, Listing by: River Hills Properties LLC Barn. NYSAMLSs
 - $359,0004 bd3 ba1.9k sqft3 Windsor Ter, Utica, NY 13501For SaleMLS ID #S1701494, Lori DiNardo-Emmerich, Listing by: Coldwell Banker Faith Properties. NYSAMLSs
- $339,9004 bd2 ba2.4k sqft1611 Madison Ave, Utica, NY 13501For SaleMLS ID #S1711174, Kelli J. Inserra, Listing by: Howard Hanna Cny Inc. NYSAMLSs
- $339,9004 bd3 ba2.4k sqft702 Parkway E, Utica, NY 13501For SaleMLS ID #S1693583, Joelle Sebastian-Dean, Listing by: Coldwell Banker Faith Properties. NYSAMLSs
- $268,5005 bd4 ba1.8k sqft1128 West St, Utica, NY 13501For SaleMLS ID #S1689682, Jonathan Cordero, Listing by: Hunt Real Estate ERA. NYSAMLSs
- $239,9004 bd2 ba2.4k sqft1119 Jefferson Ave, Utica, NY 13501For SaleMLS ID #S1691047, Alen Zekic, Listing by: Assist2Sell Buyers & Sellers 1st Choice. NYSAMLSs
- $299,0003 bd2 ba1.7k sqft557 Brown Rd, Frankfort, NY 13340For SaleMLS ID #S1713095, Michele Bruzzese, Listing by: Coldwell Banker Faith Properties. NYSAMLSs
- $149,9004 bd2 ba1.7k sqft56 Higby Rd, Utica, NY 13501For SaleMLS ID #S1711905, Theresa Ann Bova, Listing by: Pine to Palm Realty Group, LLC. NYSAMLSs
- $299,0004 bd2 ba2.1k sqft6721 W Hill Rd, Deansboro, NY 13328For SaleMLS ID #S1717281, Harmony Hunneyman-Byrnes, Listing by: Keller Williams Syracuse. NYSAMLSs
- $289,9004 bd2 ba1.8k sqft131 Sanford Ave, Clinton, NY 13323For SaleMLS ID #S1696205, Barbara Owens, Listing by: Hunt Real Estate Era Cl. NYSAMLSs
- $269,0004 bd2 ba1.5k sqft155 Marnie St, Deerfield, NY 13502For SaleMLS ID #S1711744, John C. Brown, Listing by: Coldwell Banker Faith Properties. NYSAMLSs
- $299,9003 bd2 ba1.5k sqft1300 Robin Rd, Utica, NY 13502For SaleMLS ID #S1715167, Theresa Ann Bova, Listing by: Pine to Palm Realty Group, LLC. NYSAMLSs
- $249,0004 bd2 ba2.6k sqft1401 Utica St, Oriskany, NY 13424For SaleMLS ID #S1720594, John C. Brown, Listing by: Coldwell Banker Faith Properties. NYSAMLSs
- $220,0004 bd3 ba2.9k sqft1317 Neilson St, Utica, NY 13501For SaleMLS ID #S1682470, Yanina Martinez, Listing by: Coldwell Banker Faith Properties. NYSAMLSs
- $319,9005 bd2 ba1.9k sqft1 Mary St, Whitesboro, NY 13492For SaleMLS ID #S1694246, John C. Brown, Listing by: Coldwell Banker Faith Properties. NYSAMLSs
- $199,9004 bd2 ba1.5k sqft1626 Miller St, Utica, NY 13501For SaleMLS ID #S1710348, Alen Zekic, Listing by: Assist2Sell Buyers & Sellers 1st Choice. NYSAMLSs
- $324,5004 bd3 ba2k sqft6447 Glass Factory Rd, Marcy, NY 13403For SaleMLS ID #S1699554, Diana P. Raymond, Listing by: Coldwell Banker Prime Properties. NYSAMLSs
