Welcome to 6721 W Hill Rd, a 4-bedroom, 2-bathroom raised ranch offering 2,112 square feet of living space on 2.26 acres. Several key areas of the home have already been updated, including the kitchen, flooring, and finished basement living space, providing a great foundation for the next owner. The remaining areas offer minor cosmetic repairs, allowing the next buyer to bring their own vision and personal style to the home. The fully fenced rear yard adds to the appeal with dual decks, an in-ground pool, pool house, and an additional shed for storage. Pool and pool shed condition is unknown. With its spacious setting, versatile living space, and established outdoor amenities, this property offers plenty of opportunity to make it your own.
Active
$299,000
6721 W Hill Rd, Deansboro, NY 13328
4beds
2,112sqft
Single Family Residence
Built in 1970
2.26 Acres Lot
$-- Zestimate®
$142/sqft
$-- HOA
What's special
In-ground poolFinished basement living spaceVersatile living spacePool houseSpacious settingAdditional shed for storageFully fenced rear yard
- 2 days
- 299
- 19
Zillow last checked:
Listing updated:
Listed by:
Keller Williams Syracuse 315-701-6900,
Harmony Hunneyman-Byrnes 315-701-6900
Source: NYSAMLSs,MLS#: S1717281 Originating MLS: Syracuse
Originating MLS: SyracuseFacts & features
Interior
Bedrooms & bathrooms
- Bedrooms: 4
- Bathrooms: 2
- Full bathrooms: 2
- Main level bathrooms: 1
- Main level bedrooms: 3
Heating
- Electric, Baseboard
Appliances
- Included: Dishwasher, Electric Cooktop, Electric Oven, Electric Range, Electric Water Heater, Microwave, Refrigerator
- Laundry: In Basement
Features
- Ceiling Fan(s), Dining Area, Separate/Formal Living Room, Kitchen Island, Living/Dining Room, Sliding Glass Door(s), Solid Surface Counters, Bar, Natural Woodwork, Bedroom on Main Level
- Flooring: Ceramic Tile, Luxury Vinyl, Varies
- Doors: Sliding Doors
- Basement: Full,Finished,Walk-Out Access
- Number of fireplaces: 1
Interior area
- Total structure area: 2,112
- Total interior livable area: 2,112 sqft
- Finished area below ground: 1,056
Video & virtual tour
Property
Parking
- Total spaces: 1
- Parking features: Attached, Garage, Other
- Attached garage spaces: 1
Features
- Patio & porch: Deck
- Exterior features: Blacktop Driveway, Deck, Fully Fenced, Pool, Private Yard, See Remarks
- Pool features: In Ground
- Fencing: Full
Lot
- Size: 2.26 Acres
- Dimensions: 219 x 778
- Features: Rectangular, Rectangular Lot, Wooded
Details
- Additional structures: Pool House, Shed(s), Storage
- Parcel number: 30468936400100010010010000
- Special conditions: Standard
Construction
Type & style
- Home type: SingleFamily
- Architectural style: Raised Ranch
- Property subtype: Single Family Residence
Materials
- Aluminum Siding, Copper Plumbing
- Foundation: Block
- Roof: Asphalt,Shingle
Condition
- Resale
- Year built: 1970
Utilities & green energy
- Electric: Circuit Breakers
- Sewer: Septic Tank
- Water: Well
- Utilities for property: High Speed Internet Available
Community & HOA
Location
- Region: Deansboro
Financial & listing details
- Price per square foot: $142/sqft
- Tax assessed value: $103,700
- Annual tax amount: $5,910
- Date on market: 9/29/2026
- Listing terms: Cash,Conventional
Estimated market value
Not available
Estimated sales range
Not available
Not available
Price history
| Date | Event | Price |
|---|---|---|
| 9/29/2026 | Listed for sale | $299,000+64%$142/sqft |
Source:  NYSAMLSs #S1717281 Report a problem NYSAMLSs #S1717281 Report a problem | ||
| 7/1/2015 | Sold | $182,320+4.8%$86/sqft |
Source: NYSAMLSs #1500157 Report a problem | ||
| 3/19/2015 | Pending sale | $174,000$82/sqft |
Source: Coldwell Banker Sexton Real Estate #1500157 Report a problem | ||
| 12/4/2014 | Price change | $174,000-2.8%$82/sqft |
Source: Coldwell Banker Sexton Real Estate #1500157 Report a problem | ||
| 8/20/2014 | Price change | $179,000-5.3%$85/sqft |
Source: Coldwell Banker Sexton Real Estate #1500157 Report a problem | ||
| 7/15/2014 | Price change | $189,000-5%$89/sqft |
Source: Coldwell Banker Sexton Real Estate #1500157 Report a problem | ||
| 6/19/2014 | Listed for sale | $199,000+37.2%$94/sqft |
Source: COLDWELL BANKER SEXTON REAL ESTATE #1402124 Report a problem | ||
| 5/30/2008 | Listing removed | $145,000$69/sqft |
Source: Z57 #200402984 Report a problem | ||
| 4/23/2008 | Listed for sale | $145,000-14.7%$69/sqft |
Source: Z57 #200402984 Report a problem | ||
| 1/3/2008 | Sold | $170,000+58.9%$80/sqft |
Source: Public Record Report a problem | ||
| 2/29/2000 | Sold | $107,000$51/sqft |
Source: Public Record Report a problem | ||
Public tax history
| Year | Property taxes | Tax assessment |
|---|---|---|
| 2025 | -- | $103,700 |
| 2024 | -- | $103,700 |
| 2023 | -- | $103,700 |
| 2022 | -- | $103,700 |
| 2021 | -- | $103,700 |
| 2020 | -- | $103,700 |
| 2019 | -- | $103,700 |
| 2018 | -- | $103,700 |
| 2017 | $4,032 | $103,700 |
| 2016 | -- | $103,700 |
| 2015 | -- | $103,700 |
| 2014 | -- | $103,700 |
| 2013 | -- | $103,700 |
| 2012 | -- | $103,700 |
| 2011 | -- | $103,700 |
| 2010 | -- | $103,700 |
| 2009 | -- | $103,700 |
| 2008 | -- | $103,700 |
| 2007 | -- | $103,700 |
| 2006 | -- | $103,700 |
| 2005 | -- | $103,700 |
| 2004 | -- | $103,700 |
| 2003 | -- | $103,700 |
| 2002 | -- | $103,700 |
| 2001 | -- | $103,700 |
| 2000 | -- | $103,700 |
Find assessor info on the county website
Monthly payment
Climate risks
Neighborhood: 13328
Similar homes
- $299,0004 bd2 ba1.8k sqft38 Forest Rd, Utica, NY 13501For Sale
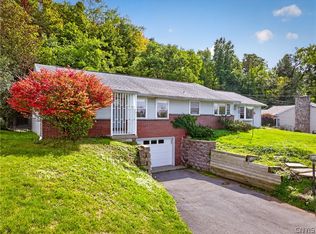
 MLS ID #S1715392, Paul F. Sacco, Listing by: Acropolis Realty Group LLC. NYSAMLSs
 - $249,9003 bd2 ba1.9k sqft3234 Nys Rte #12B, Deansboro, NY 13328For Sale
 MLS ID #S1685189, Joelle Sebastian-Dean, Listing by: Coldwell Banker Faith Properties. NYSAMLSs
 - $310,0004 bd3 ba1.5k sqft3405 South St, Clinton, NY 13323For Sale
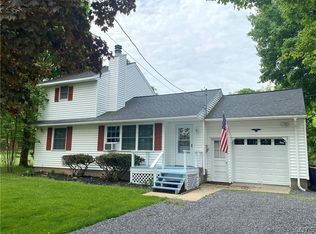 MLS ID #S1705867, Joelle Sebastian-Dean, Listing by: Coldwell Banker Faith Properties. NYSAMLSs
 - $324,5004 bd3 ba2k sqft6447 Glass Factory Rd, Marcy, NY 13403For Sale
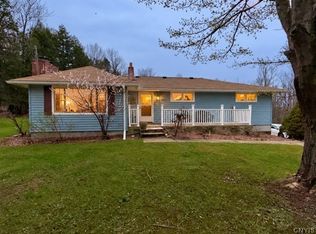 MLS ID #S1699554, Diana P. Raymond, Listing by: Coldwell Banker Prime Properties. NYSAMLSs
 - $349,9004 bd3 ba2.4k sqft7291 W South St, Westmoreland, NY 13490For SaleMLS ID #S1685828, John C. Brown, Listing by: Coldwell Banker Faith Properties. NYSAMLSs
- $319,0003 bd2 ba1.7k sqft557 Brown Rd, Frankfort, NY 13340For SaleMLS ID #S1713095, Michele Bruzzese, Listing by: Coldwell Banker Faith Properties. NYSAMLSs
- $289,0003 bd2 ba2.8k sqft232 Gordon Ave, Sherrill, NY 13461For SaleMLS ID #S1714417, Sandra Wagner, Listing by: Dalton Wade, Inc.. NYSAMLSs
- $280,0003 bd3 ba1.4k sqft39 Norton Ave, Clinton, NY 13323For SaleMLS ID #S1700834, Gloria S. DeStefanis, Listing by: Hunt Real Estate Era Cl. NYSAMLSs
- $350,0003 bd2 ba1.8k sqft6905 Fairway Dr, Westmoreland, NY 13490For SaleMLS ID #S1699747, Valerie Ray, Listing by: Skinner & Assoc. Realty LLC. NYSAMLSs
- $275,0003 bd3 ba1.5k sqft787 Dutch Hill Rd, Frankfort, NY 13340For SaleMLS ID #S1708004, Rebecca Smith, Listing by: Accent Brokerage, Inc.. NYSAMLSs
- $299,9003 bd2 ba2k sqft1815 School St, West Edmeston, NY 13485For SaleMLS ID #S1668471, John C. Brown, Listing by: Coldwell Banker Faith Properties. NYSAMLSs
- $289,9004 bd2 ba1.9k sqft307 Lomond Pl, Utica, NY 13502For SaleMLS ID #S1710486, Andrew Sullivan, Listing by: River Hills Properties LLC Barn. NYSAMLSs
- $310,0003 bd2 ba1.6k sqft289 Babcock Hill Rd, West Winfield, NY 13491For SaleMLS ID #S1712036, Rebecca Smith, Listing by: Accent Brokerage, Inc.. NYSAMLSs
- $260,0003 bd1 ba1.3k sqft3772 Hand Pl, Sauquoit, NY 13456For SaleMLS ID #S1714072, Robert D. Bedell, Listing by: Branjen Realty, LLC. NYSAMLSs
- $250,0004 bd2 ba1.9k sqft1836 Preston Hill Rd, Hamilton, NY 13346For SaleMLS ID #S1698514, Suzanne Martin, Listing by: Suzanne L. Martin R.E., LLC. NYSAMLSs
- $299,9003 bd2 ba2k sqft3763 Seneca Tpke, Canastota, NY 13032For SaleMLS ID #S1685699, Rachel Russo, Listing by: Berkshire Hathaway CNY Realty. NYSAMLSs
- $274,9003 bd2 ba1.5k sqft6369 State Route 233, Rome, NY 13440For SaleMLS ID #S1645778, John K. Roy, Listing by: Royal Rose Realty, LLC. NYSAMLSs
- $299,9004 bd2 ba1.5k sqft103 Monroe St, Oriskany, NY 13424For SaleMLS ID #S1666774, Christine S. Ossont, Listing by: Coldwell Banker Faith Properties. NYSAMLSs
- $264,9003 bd4 ba1.5k sqft9690 Holman City Rd, Paris, NY 13456For SaleMLS ID #S1699575, Kathleen Beaton, Listing by: Coldwell Banker Prime Properties. NYSAMLSs
