Fall in Love with Country Living in West Winfield! There’s just something special about fall in the country—the crisp mornings, beautiful changing leaves, peaceful surroundings, and the feeling of coming home to a place that feels warm and welcoming. This beautiful 1,648 sq. ft. West Winfield home offers all of that and so much more! As fall arrives at our doorstep, you’ll especially appreciate the centrally located propane fireplace, perfectly positioned between the dining area and spacious living room. Imagine waking up on those cool autumn mornings, pouring yourself a cup of coffee, and enjoying the warmth and cozy glow of the fireplace without even having to turn on the furnace. It’s the kind of little luxury that makes a house truly feel like home. Step inside and you’ll immediately appreciate the comfortable, inviting layout. The spacious kitchen offers plenty of cabinet space, a convenient breakfast bar, and an open flow into the dining area—making it a wonderful space for everyday meals or gathering with family and friends. Just off the living room is one of the home's most special features—a beautiful sunroom overlooking the picturesque farm field and peaceful babbling brook. Imagine sitting here with your morning coffee, watching the seasons change, or simply enjoying the quiet beauty that surrounds you. This may quickly become your favorite room in the house! Upstairs you’ll find three nice-sized bedrooms and a full bath with a shower stall, while the first floor offers the added convenience of a 3/4 bath. The basement provides additional space for an office, hobby room, or whatever your needs may be, along with a laundry area. Outside, there is plenty to love! You’ll find an oversized two-car attached garage, a covered back area that could easily be transformed into an amazing outdoor entertaining space, a beautiful backyard with peaceful country views, and an additional outbuilding for storage. This is more than just a house—it’s a place where you can slow down, enjoy the changing seasons, gather with the people you love, and create memories for years to come.
Active
Price cut: $11K (10/8)
$299,000
289 Babcock Hill Rd, West Winfield, NY 13491
3beds
1,648sqft
Single Family Residence
Built in 1900
0.67 Acres Lot
$-- Zestimate®
$181/sqft
$-- HOA
What's special
- 35 days
- 333
- 10
Zillow last checked:
Listing updated:
Listed by:
Accent Brokerage, Inc. 315-219-5990,
Rebecca Smith 315-868-3098
Source: NYSAMLSs,MLS#: S1712036 Originating MLS: Mohawk Valley
Originating MLS: Mohawk ValleyFacts & features
Interior
Bedrooms & bathrooms
- Bedrooms: 3
- Bathrooms: 2
- Full bathrooms: 2
- Main level bathrooms: 1
Heating
- Oil, Baseboard
Appliances
- Included: Dryer, Electric Water Heater, Free-Standing Range, Oven, Refrigerator, Washer
- Laundry: In Basement
Features
- Separate/Formal Dining Room, Separate/Formal Living Room
- Flooring: Hardwood, Varies, Vinyl
- Windows: Thermal Windows
- Basement: Full,Partially Finished
- Number of fireplaces: 1
Interior area
- Total structure area: 1,648
- Total interior livable area: 1,648 sqft
Video & virtual tour
Property
Parking
- Total spaces: 2
- Parking features: Attached, Garage, Garage Door Opener
- Attached garage spaces: 2
Features
- Levels: Two
- Stories: 2
- Exterior features: Blacktop Driveway
Lot
- Size: 0.67 Acres
- Dimensions: 132 x 222
- Features: Rectangular, Rectangular Lot
Details
- Parcel number: 21568913000100010050000000
- Special conditions: Standard
Construction
Type & style
- Home type: SingleFamily
- Architectural style: Two Story
- Property subtype: Single Family Residence
Materials
- Vinyl Siding
- Foundation: Block, Poured
Condition
- Resale
- Year built: 1900
Utilities & green energy
- Electric: Circuit Breakers
- Sewer: Septic Tank
- Water: Well
- Utilities for property: Electricity Connected, High Speed Internet Available
Community & HOA
Location
- Region: West Winfield
Financial & listing details
- Price per square foot: $181/sqft
- Tax assessed value: $77,400
- Annual tax amount: $2,824
- Date on market: 9/3/2026
- Cumulative days on market: 117 days
- Listing terms: Cash,Conventional,FHA,USDA Loan,VA Loan
Estimated market value
Not available
Estimated sales range
Not available
Not available
Price history
| Date | Event | Price |
|---|---|---|
| 10/8/2026 | Price change | $299,000-3.5%$181/sqft |
Source:  NYSAMLSs #S1712036 Report a problem NYSAMLSs #S1712036 Report a problem | ||
| 9/3/2026 | Price change | $310,000-4.6%$188/sqft |
Source: NYSAMLSs #S1712036 Report a problem | ||
| 6/8/2026 | Price change | $324,900-1.5%$197/sqft |
Source: NYSAMLSs #S1680480 Report a problem | ||
| 5/11/2026 | Listed for sale | $330,000+166.1%$200/sqft |
Source: NYSAMLSs #S1680480 Report a problem | ||
| 5/13/2004 | Sold | $124,000$75/sqft |
Source: Agent Provided Report a problem | ||
Public tax history
| Year | Property taxes | Tax assessment |
|---|---|---|
| 2025 | -- | $77,400 |
| 2024 | -- | $77,400 |
| 2023 | -- | $77,400 |
| 2022 | -- | $77,400 |
| 2021 | -- | $77,400 |
| 2020 | -- | $77,400 |
| 2019 | -- | $77,400 |
| 2018 | -- | $77,400 |
| 2017 | $1,263 | $77,400 |
| 2016 | -- | $77,400 |
| 2015 | -- | $77,400 |
| 2014 | -- | $77,400 |
| 2013 | -- | $77,400 |
| 2012 | -- | $77,400 |
| 2011 | -- | $77,400 |
| 2010 | -- | $77,400 |
| 2009 | -- | $77,400 |
| 2008 | -- | $77,400 |
| 2007 | -- | $77,400 |
| 2006 | -- | $77,400 +7.9% |
| 2005 | -- | $71,700 |
| 2004 | -- | $71,700 |
| 2003 | -- | $71,700 +7% |
| 2002 | -- | $67,000 |
| 2001 | -- | $67,000 |
Find assessor info on the county website
Monthly payment
Climate risks
Neighborhood: 13491
Nearby schools
Schools provided by the listing agent
- District: Mount Markham
Source: NYSAMLSs. This data may not be complete. We recommend contacting the local school district to confirm school assignments for this home.
- $73,2224 bd1 ba1.8k sqft283 Babcock Hill Rd, West Winfield, NY 13491Off Market
- $73,2224 bd1 ba1.8k sqft283 Babcock Hill Rd, West Winfield, NY 13491Off Market
- $238,2004 bd1 ba1.8k sqft283 Babcock Hill Rd, West Winfield, NY 13491Off Market
- $74,0113 bd1 ba1.5k sqft349 Babcock Hill Rd, West Winfield, NY 13491Off Market
Similar homes
- $299,0003 bd2 ba1.7k sqft557 Brown Rd, Frankfort, NY 13340For Sale
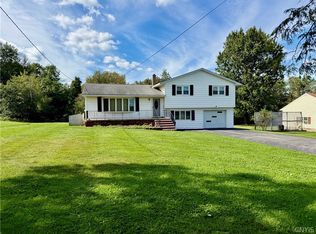
 MLS ID #S1713095, Michele Bruzzese, Listing by: Coldwell Banker Faith Properties. NYSAMLSs
 - $324,9003 bd3 ba1.5k sqft2091 Graffenburg Rd, Sauquoit, NY 13456For Sale
 MLS ID #S1711088, Amanda Reinfelds, Listing by: Coldwell Banker Faith Properties R. NYSAMLSs
 - $299,0004 bd2 ba2.1k sqft6721 W Hill Rd, Deansboro, NY 13328For Sale
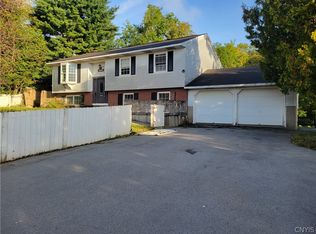 MLS ID #S1717281, Harmony Hunneyman-Byrnes, Listing by: Keller Williams Syracuse. NYSAMLSs
 - $299,0004 bd2 ba1.8k sqft38 Forest Rd, Utica, NY 13501For Sale
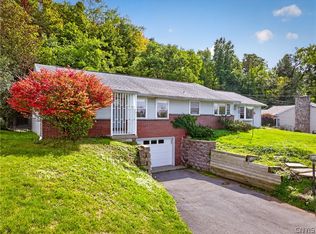 MLS ID #S1715392, Paul F. Sacco, Listing by: Acropolis Realty Group LLC. NYSAMLSs
 - $299,9003 bd2 ba2k sqft1815 School St, West Edmeston, NY 13485For SaleMLS ID #S1668471, John C. Brown, Listing by: Coldwell Banker Faith Properties. NYSAMLSs
- $235,0003 bd1 ba1k sqft251 Elizabethtown Rd, Ilion, NY 13357For SaleMLS ID #S1712558, Rebecca Smith, Listing by: Accent Brokerage, Inc.. NYSAMLSs
- $264,9003 bd4 ba1.5k sqft9690 Holman City Rd, Paris, NY 13456For SaleMLS ID #S1699575, Kathleen Beaton, Listing by: Coldwell Banker Prime Properties. NYSAMLSs
- $299,9003 bd2 ba1.5k sqft1300 Robin Rd, Utica, NY 13502For SaleMLS ID #S1715167, Theresa Ann Bova, Listing by: Pine to Palm Realty Group, LLC. NYSAMLSs
- $260,0003 bd1 ba1.3k sqft3772 Hand Pl, Sauquoit, NY 13456For SaleMLS ID #S1714072, Robert D. Bedell, Listing by: Branjen Realty, LLC. NYSAMLSs
- $220,0003 bd2 ba1.5k sqft2765 King Rd, Sauquoit, NY 13456For SaleMLS ID #S1718928, Paul F. Sacco, Listing by: Acropolis Realty Group LLC. NYSAMLSs
- $289,9004 bd2 ba1.9k sqft307 Lomond Pl, Utica, NY 13502For SaleMLS ID #S1710486, Andrew Sullivan, Listing by: River Hills Properties LLC Barn. NYSAMLSs
- $310,0004 bd3 ba1.5k sqft3405 South St, Clinton, NY 13323For SaleMLS ID #S1705867, Joelle Sebastian-Dean, Listing by: Coldwell Banker Faith Properties. NYSAMLSs
- $329,0003 bd2 ba2k sqft232 Burt Rd, Herkimer, NY 13350For SaleMLS ID #S1707433, Jennifer Hoover, Listing by: Coldwell Banker Faith Properties Il. NYSAMLSs
- $280,0003 bd3 ba1.4k sqft39 Norton Ave, Clinton, NY 13323For SaleMLS ID #S1700834, Gloria S. DeStefanis, Listing by: Hunt Real Estate Era Cl. NYSAMLSs
- $304,9005 bd2 ba2k sqft673 State Route 28, Richfield Springs, NY 13439For SaleMLS ID #S1678155, Brandon Mosher, Listing by: River Hills Properties LLC Lf. NYSAMLSs
- $324,5004 bd3 ba2k sqft6447 Glass Factory Rd, Marcy, NY 13403For SaleMLS ID #S1699554, Diana P. Raymond, Listing by: Coldwell Banker Prime Properties. NYSAMLSs
- $259,0005 bd2 ba2.3k sqft2240 Welsh Bush Rd, Utica, NY 13501For SaleMLS ID #S1707922, Louis DeMichele Jr., Listing by: eXp Realty. NYSAMLSs
- $329,9003 bd2 ba1.6k sqft9986 Clearview Hts, Marcy, NY 13403For SaleMLS ID #S1707436, Jeffrey Crannell, Listing by: Keller-Williams Mohawk Valley. NYSAMLSs
- $305,9003 bd2 ba1.3k sqft1502 Redwood Ave, Utica, NY 13502For SaleMLS ID #S1699788, Alen Zekic, Listing by: Assist2Sell Buyers & Sellers 1st Choice. NYSAMLSs
- $299,9004 bd2 ba1.7k sqft83 N Main St, Newport, NY 13416For SaleMLS ID #S1692453, Kimberly L Defaria, Listing by: River Hills Properties LLC Newport. NYSAMLSs
