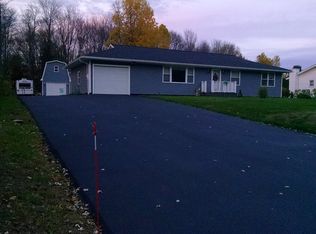
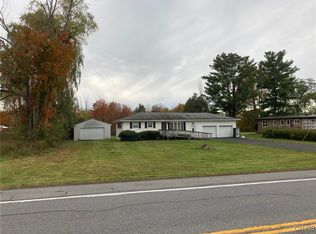
Conveniently located between Utica, Rome, and Griffiss Business Technology Park, within the Holland Patent School District, this well-maintained ranch home offers 3 bedrooms and 1.5 bathrooms. The spacious eat-in country kitchen features a gas range, built-in microwave, dishwasher, and refrigerator. Enjoy the bright living room with gleaming hardwood floors, or relax in the enclosed three-season sunroom, complete with skylights and access to the spacious backyard. A covered front porch adds to the home’s welcoming appeal. The partially finished basement provides additional living and workspace, including a recreation room with a bar and natural gas fireplace, a dedicated office area, and plenty of storage. Additional features include hardwood flooring, vinyl siding, professional landscaping, an attached garage with an additional storage room, and a convenient side carport. The roof is approximately one year old, newer furnace and the home includes an outdoor generator for added peace of mind. The property is serviced by public water and also has a well, accessible from the basement, used exclusively for watering plants. With its convenient location, versatile living spaces, and numerous practical features, this ranch home offers comfort, functionality, and room to enjoy both indoor and outdoor living.
Active
$239,900
8031 New Floyd Rd, Rome, NY 13440
3beds
1,260sqft
Single Family Residence
Built in 1955
0.8 Acres Lot
$-- Zestimate®
$190/sqft
$-- HOA
What's special
Partially finished basementDedicated office areaCovered front porchBuilt-in microwaveVinyl sidingNatural gas fireplaceHardwood flooring
- 22 hours
- 343
- 28
Zillow last checked:
Listing updated:
Listed by:
Coldwell Banker Prime Properties 315-768-1680,
Lori Hamlin 315-790-0990
Source: NYSAMLSs,MLS#: S1725449 Originating MLS: Mohawk Valley
Facts & features
Interior
Bedrooms & bathrooms
- Bedrooms: 3
- Bathrooms: 2
- Full bathrooms: 1
- 1/2 bathrooms: 1
- Main level bathrooms: 2
- Main level bedrooms: 3
Heating
- Gas, Forced Air
Cooling
- Central Air
Appliances
- Included: Dryer, Dishwasher, Gas Oven, Gas Range, Gas Water Heater, Microwave, Refrigerator, Washer
- Laundry: In Basement
Features
- Eat-in Kitchen, Separate/Formal Living Room, Pull Down Attic Stairs, Sliding Glass Door(s), Skylights, Window Treatments, Bedroom on Main Level
- Flooring: Carpet, Tile, Varies, Vinyl
- Doors: Sliding Doors
- Windows: Drapes, Skylight(s)
- Basement: Full,Partially Finished,Sump Pump
- Attic: Pull Down Stairs
- Number of fireplaces: 1
Interior area
- Total structure area: 1,260
- Total interior livable area: 1,260 sqft
Video & virtual tour
Property
Parking
- Total spaces: 1
- Parking features: Attached, Carport, Garage, Garage Door Opener
- Attached garage spaces: 1
- Has carport: Yes
Features
- Levels: One
- Stories: 1
- Patio & porch: Covered, Porch
- Exterior features: Blacktop Driveway
Lot
- Size: 0.8 Acres
- Dimensions: 100 x 350
- Features: Rectangular, Rectangular Lot
Details
- Parcel number: 30360024400200020100000000
- Special conditions: Standard
Construction
Type & style
- Home type: SingleFamily
- Architectural style: Ranch
- Property subtype: Single Family Residence
Materials
- Vinyl Siding
- Foundation: Block
- Roof: Asphalt
Condition
- Resale
- Year built: 1955
Utilities & green energy
- Electric: Circuit Breakers
- Sewer: Septic Tank
- Water: Not Connected, Public, Well
- Utilities for property: Water Available
Community & HOA
Location
- Region: Rome
Financial & listing details
- Price per square foot: $190/sqft
- Tax assessed value: $91,700
- Annual tax amount: $4,110
- Date on market: 10/29/2026
- Listing terms: Cash,Conventional
Estimated market value
Not available
Estimated sales range
Not available
Not available
Price history
| Date | Event | Price |
|---|---|---|
| 10/29/2026 | Listed for sale | $239,900-11.1%$190/sqft |
Source:  NYSAMLSs #S1725449 Report a problem | ||
| 10/21/2026 | Listing removed | $269,900$214/sqft |
Source: NYSAMLSs #S1720524 Report a problem | ||
| 10/7/2026 | Listed for sale | $269,900-3.3%$214/sqft |
Source: NYSAMLSs #S1720524 Report a problem | ||
| 10/5/2026 | Listing removed | $279,000$221/sqft |
Source: NYSAMLSs #S1705695 Report a problem | ||
| 9/20/2026 | Price change | $279,000-3.8%$221/sqft |
Source: NYSAMLSs #S1705695 Report a problem | ||
| 8/30/2026 | Price change | $289,900-3%$230/sqft |
Source: NYSAMLSs #S1705695 Report a problem | ||
| 8/10/2026 | Listed for sale | $299,000+260.2%$237/sqft |
Source: NYSAMLSs #S1705695 Report a problem | ||
| 8/21/2003 | Sold | $83,000$66/sqft |
Source: Agent Provided Report a problem | ||
Public tax history
| Year | Property taxes | Tax assessment |
|---|---|---|
| 2025 | -- | $91,700 |
| 2024 | -- | $91,700 |
| 2023 | -- | $91,700 |
| 2022 | -- | $91,700 |
| 2021 | -- | $91,700 |
| 2020 | -- | $91,700 |
| 2019 | -- | $91,700 |
| 2018 | -- | $91,700 |
| 2017 | $1,919 | $91,700 |
| 2016 | -- | $91,700 |
| 2015 | -- | $91,700 |
| 2014 | -- | $91,700 |
| 2013 | -- | $91,700 |
| 2012 | -- | $91,700 |
| 2011 | -- | $91,700 |
| 2010 | -- | $91,700 |
| 2009 | -- | $91,700 |
| 2008 | -- | $91,700 |
| 2007 | -- | $91,700 |
| 2006 | -- | $91,700 +9.6% |
| 2005 | -- | $83,700 |
| 2004 | -- | $83,700 |
| 2003 | -- | $83,700 |
| 2002 | -- | $83,700 |
| 2001 | -- | $83,700 |
| 2000 | -- | $83,700 |
Find assessor info on the county website
Monthly payment
Climate risks
Neighborhood: 13440
Nearby schools
Schools provided by the listing agent
- District: Holland Patent
Source: NYSAMLSs. This data may not be complete. We recommend contacting the local school district to confirm school assignments for this home.
Similar homes
- $234,9003 bd2 ba1.8k sqft1004 Sherman Ave, Rome, NY 13440For Sale
 MLS ID #S1705101, Lisa Rose Filletti, Listing by: Coldwell Banker Faith Properties. NYSAMLSs
- $229,0003 bd2 ba1.2k sqft8411 Dawn Dr, Rome, NY 13440For Sale
 MLS ID #S1705496, Victoria Sestito, Listing by: Hunt Real Estate ERA Rome. NYSAMLSs
- $225,0003 bd2 ba1k sqft7970 Postal Rd, Oriskany, NY 13424For Sale
 MLS ID #S1725960, Cindy Lazzaro, Listing by: Coldwell Banker Faith Properties. NYSAMLSs
- $274,9003 bd2 ba1.5k sqft6369 State Route 233, Rome, NY 13440For Sale
 MLS ID #S1645778, John K. Roy, Listing by: Royal Rose Realty, LLC. NYSAMLSs
- $249,9003 bd2 ba1.1k sqft5974 Lorena Rd, Rome, NY 13440For SaleMLS ID #S1713015, Trevor Worden, Listing by: Keller-Williams Mohawk Valley. NYSAMLSs
- $235,0003 bd2 ba1.7k sqft309 N Levitt St, Rome, NY 13440For SaleMLS ID #S1708878, Louis DeMichele Jr., Listing by: eXp Realty. NYSAMLSs
- $199,9002 bd2 ba1.3k sqft408 River Rd, Rome, NY 13440For SaleMLS ID #S1722412, Louis DeMichele Jr., Listing by: eXp Realty. NYSAMLSs
- $249,0003 bd3 ba1.5k sqft9690 Holman City Rd, Paris, NY 13456For SaleMLS ID #S1724904, Dale L. Parr, Listing by: Coldwell Banker Faith Properties. NYSAMLSs
- $215,0003 bd2 ba1k sqft900 Turin St, Rome, NY 13440For SaleMLS ID #S1697234, Barbara V Ciricillo, Listing by: Coldwell Banker Prime Prop,Inc. NYSAMLSs
- $234,9003 bd3 ba1.2k sqft11078 Countryman Rd, Remsen, NY 13438For SaleMLS ID #S1725227, Katarena Lafave, Listing by: Lawless Real Estate. NYSAMLSs
- $299,9003 bd1 ba1.4k sqft7740 Sunset Dr, Rome, NY 13440For SaleMLS ID #S1711903, Amanda Luley, Listing by: Hunt Real Estate ERA. NYSAMLSs
- $199,9003 bd2 ba1.7k sqft109 Tompkins Ave, Rome, NY 13440For SaleMLS ID #S1717653, Brett Keating, Listing by: Miner Realty & Prop Management. NYSAMLSs
- $190,0004 bd2 ba1.7k sqft312 Henry St, Rome, NY 13440For SaleMLS ID #S1725335, Fred F. Macchia, Listing by: 1st Rome Realty LLC. NYSAMLSs
- $245,0004 bd2 ba1.5k sqft1500 Redwood Ave, Utica, NY 13502For SaleMLS ID #S1724870, Colleen Egresits, Listing by: Acropolis Realty Group LLC. NYSAMLSs
- $205,9002 bd1 ba1k sqft8159 Turin Rd, Rome, NY 13440For SaleMLS ID #S1694824, Benjamin K Saenger, Listing by: Miner Realty & Prop Management. NYSAMLSs
- $199,9002 bd1 ba1.1k sqft124 S Crescent Dr, Rome, NY 13440For SaleMLS ID #S1719720, Rebecca Smith, Listing by: Accent Brokerage, Inc.. NYSAMLSs
- $319,9004 bd2 ba1.7k sqft1022 W Embargo St, Rome, NY 13440For SaleMLS ID #S1719455, Robert D. Bedell, Listing by: Branjen Realty, LLC. NYSAMLSs
- $299,9003 bd2 ba1.3k sqft8981 Turin Rd, Rome, NY 13440For SaleMLS ID #S1711259, Dana Chirillo, Listing by: River Hills Properties LLC Rome. NYSAMLSs
- $239,9003 bd2 ba1.2k sqft6758 Route 31, Durhamville, NY 13054For SaleMLS ID #S1725366, Gretchen Loomis, Listing by: Coldwell Banker Prime Prop. Inc.. NYSAMLSs
- $234,9003 bd1 ba1.3k sqft3772 Hand Pl, Sauquoit, NY 13456For SaleMLS ID #S1714072, Robert D. Bedell, Listing by: Branjen Realty, LLC. NYSAMLSs
