
Welcome to 408 River Road, where tasteful updates meet meticulous care!
Step inside to a freshly painted entry that sets the tone for this well-maintained home. The first floor features a beautifully updated eat-in kitchen complete with stainless steel appliances and a farmhouse sink, a spacious formal dining room ideally situated between the kitchen and the recently renovated living room, where sliding glass doors invite in an abundance of natural light. An updated half bath and a versatile den or home office complete the first floor.
Upstairs, you’ll find two nicely sized bedrooms and a beautifully updated full bathroom. The insulated full basement offers laundry, utilities, and plenty of additional storage space.
Outside, enjoy the fully fenced backyard extending back to Waite Lane, complete with beautiful landscaping and a two-year-old above-ground pool—perfect for relaxing and entertaining. A detached one-car garage with electricity and additional storage space, along with an expanded driveway offering extra parking, adds even more convenience.
The updates continue with improvements made over the past five years, including the furnace, hot water tank, and electrical panel. The basement has also been Drylok-treated, and the kitchen appliances include a refrigerator, stove, and dishwasher less than a year old!
Enjoy added privacy with no neighbors across the Street or behind the home. Conveniently located across the street from access to the Mohawk River Trail, offering a scenic route to Griffiss Air Force Base, MVCC, and Revere Copper. Just a short distance from Riverside Park,local restaurants, and more, this move-in-ready home combines thoughtful updates, comfortable living spaces, and easy access to outdoor recreation and local amenities.
Now’s your chance to make this well-cared-for home your own!
Active
$199,900
408 River Rd, Rome, NY 13440
2beds
1,352sqft
Single Family Residence
Built in 1942
7,405 Square Feet Lot
$199,300 Zestimate®
$148/sqft
$-- HOA
What's special
Two nicely sized bedroomsFreshly painted entryStainless steel appliancesSpacious formal dining roomBeautifully updated eat-in kitchenUpdated half bathBeautiful landscaping
- 10 days
- 1,282
- 50
Zillow last checked:
Listing updated:
Listed by:
eXp Realty 888-276-0630,
Louis DeMichele Jr. 315-527-4923
Source: NYSAMLSs,MLS#: S1722412 Originating MLS: Mohawk Valley
Facts & features
Interior
Bedrooms & bathrooms
- Bedrooms: 2
- Bathrooms: 2
- Full bathrooms: 1
- 1/2 bathrooms: 1
- Main level bathrooms: 1
Bedroom 1
- Level: Second
- Dimensions: 15.00 x 9.00
Bedroom 2
- Level: Second
- Dimensions: 11.00 x 10.00
Basement
- Level: Basement
- Dimensions: 24.00 x 14.00
Den
- Level: First
- Dimensions: 10.00 x 7.00
Dining room
- Level: First
- Dimensions: 25.00 x 9.00
Foyer
- Level: First
- Dimensions: 7.00 x 5.00
Kitchen
- Level: First
- Dimensions: 13.00 x 12.00
Living room
- Level: First
- Dimensions: 16.00 x 11.00
Other
- Level: First
- Dimensions: 7.00 x 4.00
Other
- Level: Second
- Dimensions: 7.00 x 5.00
Heating
- Gas, Forced Air
Appliances
- Included: Dryer, Dishwasher, Free-Standing Range, Gas Water Heater, Oven, Refrigerator, Washer
- Laundry: In Basement
Features
- Ceiling Fan(s), Den, Separate/Formal Dining Room, Entrance Foyer, Eat-in Kitchen, Separate/Formal Living Room, Sliding Glass Door(s), Natural Woodwork
- Flooring: Laminate, Varies
- Doors: Sliding Doors
- Windows: Thermal Windows
- Basement: Full
- Has fireplace: No
Interior area
- Total structure area: 1,352
- Total interior livable area: 1,352 sqft
Video & virtual tour
Property
Parking
- Total spaces: 1
- Parking features: Detached, Electricity, Garage, Storage, Driveway
- Garage spaces: 1
Features
- Exterior features: Blacktop Driveway, Fully Fenced, Gravel Driveway, Pool
- Pool features: Above Ground
- Fencing: Full
Lot
- Size: 7,405 Square Feet
- Dimensions: 50 x 150
- Features: Rectangular, Rectangular Lot, Residential Lot
Details
- Parcel number: 30130124300900030640000000
- Special conditions: Standard
Construction
Type & style
- Home type: SingleFamily
- Architectural style: Cape Cod
- Property subtype: Single Family Residence
Materials
- Blown-In Insulation, Spray Foam Insulation, Vinyl Siding, Copper Plumbing, PEX Plumbing
- Foundation: Block, Stone
- Roof: Metal,Pitched
Condition
- Resale
- Year built: 1942
Utilities & green energy
- Electric: Circuit Breakers
- Sewer: Connected
- Water: Connected, Public
- Utilities for property: Cable Available, Electricity Connected, High Speed Internet Available, Sewer Connected, Water Connected
Community & HOA
Community
- Security: Radon Mitigation System
- Subdivision: Riverdale Village
Location
- Region: Rome
Financial & listing details
- Price per square foot: $148/sqft
- Tax assessed value: $39,100
- Annual tax amount: $3,820
- Date on market: 10/19/2026
- Listing terms: Cash,Conventional,FHA,VA Loan
Estimated market value
$199,300
$189,000 - $209,000
$1,705/mo
Price history
| Date | Event | Price |
|---|---|---|
| 10/19/2026 | Listed for sale | $199,900+54.4%$148/sqft |
Source:  NYSAMLSs #S1722412 Report a problem | ||
| 1/31/2022 | Sold | $129,500+4%$96/sqft |
Source: NYSAMLSs #S1378422 Report a problem | ||
| 11/26/2021 | Pending sale | $124,500$92/sqft |
Source: HUNT ERA Real Estate #S1378422 Report a problem | ||
| 11/26/2021 | Contingent | $124,500$92/sqft |
Source: NYSAMLSs #S1378422 Report a problem | ||
| 11/19/2021 | Listed for sale | $124,500+398%$92/sqft |
Source: NYSAMLSs #S1378422 Report a problem | ||
| 6/8/2021 | Sold | $25,000$18/sqft |
Source: Public Record Report a problem | ||
Public tax history
| Year | Property taxes | Tax assessment |
|---|---|---|
| 2025 | -- | $39,100 |
| 2024 | -- | $39,100 |
| 2023 | -- | $39,100 |
| 2022 | -- | $39,100 |
| 2021 | -- | $39,100 |
| 2020 | -- | $39,100 |
| 2019 | -- | $39,100 |
| 2018 | -- | $39,100 |
| 2017 | $3,241 | $39,100 |
| 2016 | -- | $39,100 |
| 2015 | -- | $39,100 |
| 2014 | -- | $39,100 |
| 2013 | -- | $39,100 |
| 2012 | -- | $39,100 |
| 2011 | -- | $39,100 |
| 2010 | -- | $39,100 |
| 2009 | -- | $39,100 |
| 2008 | -- | $39,100 |
| 2007 | -- | $39,100 |
| 2006 | -- | $39,100 |
| 2005 | -- | $39,100 |
| 2004 | -- | $39,100 |
| 2003 | -- | $39,100 |
| 2002 | -- | $39,100 |
| 2001 | -- | $39,100 |
| 2000 | -- | $39,100 |
Find assessor info on the county website
Monthly payment
Climate risks
Neighborhood: 13440
Nearby schools
Schools provided by the listing agent
- Elementary: Bellamy Elementary
- Middle: Lyndon H Strough Middle
- High: Rome Free Academy
- District: Rome
Source: NYSAMLSs. This data may not be complete. We recommend contacting the local school district to confirm school assignments for this home.


Similar homes
- $199,9002 bd1 ba1.1k sqft124 S Crescent Dr, Rome, NY 13440For Sale
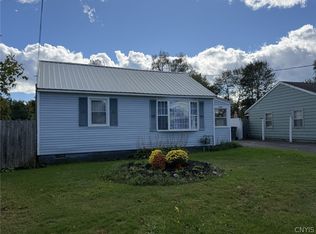
 MLS ID #S1719720, Rebecca Smith, Listing by: Accent Brokerage, Inc.. NYSAMLSs
- $219,9003 bd2 ba1.6k sqft515 Wellesley Rd, Rome, NY 13440For Sale
 MLS ID #S1706917, Dana Chirillo, Listing by: River Hills Properties LLC Rome. NYSAMLSs
- $199,9003 bd2 ba1.7k sqft109 Tompkins Ave, Rome, NY 13440For Sale
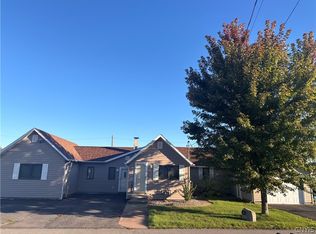 MLS ID #S1717653, Brett Keating, Listing by: Miner Realty & Prop Management. NYSAMLSs
- $229,9004 bd2 ba1.5k sqft807 Harding Blvd, Rome, NY 13440For Sale
 MLS ID #S1712662, Lori A. Frieden, Listing by: Coldwell Banker Faith Properties R. NYSAMLSs
- $209,9003 bd1 ba1.3k sqft824 Floyd Ave, Rome, NY 13440For SaleMLS ID #S1702053, Lori A. Frieden, Listing by: Coldwell Banker Faith Properties R. NYSAMLSs
- $205,9002 bd1 ba1k sqft8159 Turin Rd, Rome, NY 13440For SaleMLS ID #S1694824, Benjamin K Saenger, Listing by: Miner Realty & Prop Management. NYSAMLSs
- $169,9003 bd2 ba1.6k sqft7779 Bell Rd N, Rome, NY 13440For SaleMLS ID #S1719991, Lori A. Frieden, Listing by: Coldwell Banker Faith Properties R. NYSAMLSs
- $159,9002 bd2 ba1.1k sqft7908 New Floyd Rd, Rome, NY 13440For SaleMLS ID #S1712709, Dana Chirillo, Listing by: River Hills Properties LLC Rome. NYSAMLSs
- $177,0002 bd1 ba814 sqft124 Nock St, Rome, NY 13440For SaleMLS ID #S1690612, Raymond Kurtyka, Listing by: Coldwell Banker Prime Prop,Inc. NYSAMLSs
- $169,0003 bd1 ba1.2k sqft713 Massena Ave, Rome, NY 13440For SaleMLS ID #S1720723, Fred F. Macchia, Listing by: 1st Rome Realty LLC. NYSAMLSs
- $234,9003 bd2 ba1.8k sqft1004 Sherman Ave, Rome, NY 13440For SaleMLS ID #S1705101, Lisa Rose Filletti, Listing by: Coldwell Banker Faith Properties. NYSAMLSs
- $179,9002 bd1 ba897 sqft508 Clinton St, Rome, NY 13440For SaleMLS ID #S1714154, Dana Chirillo, Listing by: River Hills Properties LLC Rome. NYSAMLSs
- $235,0003 bd2 ba1.7k sqft309 N Levitt St, Rome, NY 13440For SaleMLS ID #S1708878, Louis DeMichele Jr., Listing by: eXp Realty. NYSAMLSs
- $239,9003 bd1 ba1.5k sqft1501 Bedford St, Rome, NY 13440For SaleMLS ID #S1698371, Rebecca Wiggins, Listing by: Hunt Real Estate ERA Rome. NYSAMLSs
- $169,0004 bd2 ba1.4k sqft7404 Camroden Rd, Rome, NY 13440For SaleMLS ID #S1700525, Susan Schwartz Alberico, Listing by: Howard Hanna Cny Inc. NYSAMLSs
- $149,0004 bd2 ba1.4k sqft517 Roberts St, Rome, NY 13440For SaleMLS ID #S1714307, Susan Kraft, Listing by: Hunt Real Estate Era Cl. NYSAMLSs
- $199,9004 bd3 ba1.5k sqft4805 Deans Hwy, Vernon, NY 13476For SaleMLS ID #S1723142, Louis DeMichele Jr., Listing by: eXp Realty. NYSAMLSs
- $229,0003 bd2 ba1.2k sqft8411 Dawn Dr, Rome, NY 13440For SaleMLS ID #S1705496, Victoria Sestito, Listing by: Hunt Real Estate ERA Rome. NYSAMLSs
- $249,9003 bd2 ba1.1k sqft5974 Lorena Rd, Rome, NY 13440For SaleMLS ID #S1713015, Trevor Worden, Listing by: Keller-Williams Mohawk Valley. NYSAMLSs
- $294,9003 bd3 ba1.6k sqft1706 N Madison St, Rome, NY 13440For SaleMLS ID #S1703756, Kathleen Despins, Listing by: Coldwell Banker Sexton Real Estate. NYSAMLSs
