Step inside this timeless 1953 mid-century brick masterpiece, perfectly blending classic durability with high-end modern upgrades! This immaculate 3-bedroom, 1.5-bathroom home offers 1,874 sq. ft. (per public records) of pristine, sun-drenched living space.
The heart of the home is the renovated kitchen, boasting new granite countertops, a high-performance gas range, and premium ceramic tile flooring. Beautiful hardwood floors flow seamlessly through the spacious living areas, accented by a cozy fireplace in the living room and a warm gas stove in the family/game room. Stay crisp and comfortable all summer with central air conditioning, and enjoy utility savings year-round thanks to fully certified NYS Energy insulation upgrades.
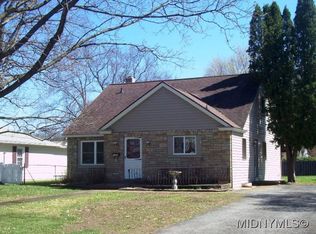
The exterior features brick and vinyl, a sprawling and fully fenced backyard oasis complete with an entertainment patio and a dedicated storage shed. Minutes from local schools, shopping, dining, and parks—this gem is an absolute must-see!
Active
Price cut: $10K (8/26)
$234,900
1004 Sherman Ave, Rome, NY 13440
3beds
1,874sqft
Single Family Residence
Built in 1953
9,147 Square Feet Lot
$-- Zestimate®
$125/sqft
$-- HOA
What's special
Central air conditioningDedicated storage shedEntertainment patioHigh-performance gas rangePremium ceramic tile flooringRenovated kitchenNew granite countertops
- 48 days
- 351
- 10
Zillow last checked:
Listing updated:
Listed by:
Coldwell Banker Faith Properties 315-735-2222,
Lisa Rose Filletti 315-534-3828
Source: NYSAMLSs,MLS#: S1705101 Originating MLS: Mohawk Valley
Originating MLS: Mohawk ValleyFacts & features
Interior
Bedrooms & bathrooms
- Bedrooms: 3
- Bathrooms: 2
- Full bathrooms: 1
- 1/2 bathrooms: 1
- Main level bathrooms: 2
- Main level bedrooms: 3
Heating
- Gas, Forced Air
Cooling
- Central Air
Appliances
- Included: Dryer, Dishwasher, Freezer, Disposal, Gas Oven, Gas Range, Gas Water Heater, Microwave, Refrigerator, See Remarks, Washer
- Laundry: Main Level
Features
- Ceiling Fan(s), Eat-in Kitchen, French Door(s)/Atrium Door(s), Separate/Formal Living Room, Storage, Natural Woodwork, Bedroom on Main Level, Main Level Primary, Programmable Thermostat, Workshop
- Flooring: Ceramic Tile, Hardwood, Laminate, Varies
- Basement: Full
- Number of fireplaces: 2
Interior area
- Total structure area: 1,874
- Total interior livable area: 1,874 sqft
Video & virtual tour
Property
Parking
- Parking features: No Garage
Features
- Levels: One
- Stories: 1
- Patio & porch: Patio
- Exterior features: Blacktop Driveway, Fully Fenced, Patio
- Fencing: Full
Lot
- Size: 9,147 Square Feet
- Dimensions: 60 x 150
- Features: Near Public Transit, Rectangular, Rectangular Lot, Residential Lot
Details
- Additional structures: Shed(s), Storage
- Parcel number: 30130124300500010380000000
- Special conditions: Standard
Construction
Type & style
- Home type: SingleFamily
- Architectural style: Ranch
- Property subtype: Single Family Residence
Materials
- Brick, Vinyl Siding, Copper Plumbing
- Foundation: Block
- Roof: Asphalt
Condition
- Resale
- Year built: 1953
Utilities & green energy
- Electric: Circuit Breakers
- Sewer: Connected
- Water: Connected, Public
- Utilities for property: Cable Available, Electricity Connected, Sewer Connected, Water Connected
Community & HOA
Community
- Subdivision: Linden Heights Sub
Location
- Region: Rome
Financial & listing details
- Price per square foot: $125/sqft
- Tax assessed value: $62,500
- Annual tax amount: $5,419
- Date on market: 8/6/2026
- Cumulative days on market: 31 days
- Listing terms: Cash,Conventional
Estimated market value
Not available
Estimated sales range
Not available
Not available
Price history
| Date | Event | Price |
|---|---|---|
| 8/26/2026 | Price change | $234,900-4.1%$125/sqft |
Source:  NYSAMLSs #S1705101 Report a problem NYSAMLSs #S1705101 Report a problem | ||
| 8/7/2026 | Listed for sale | $244,900+126.5%$131/sqft |
Source: NYSAMLSs #S1705101 Report a problem | ||
| 5/19/2016 | Sold | $108,100-0.8%$58/sqft |
Source: NYSAMLSs #S344970 Report a problem | ||
| 5/11/2016 | Pending sale | $109,000$58/sqft |
Source: CENTURY 21 Terra Real Estate #s344970 Report a problem | ||
| 11/24/2015 | Listed for sale | $109,000$58/sqft |
Source: CENTURY 21 Terra Real Estate #s344970 Report a problem | ||
Public tax history
| Year | Property taxes | Tax assessment |
|---|---|---|
| 2025 | -- | $62,500 |
| 2024 | -- | $62,500 |
| 2023 | -- | $62,500 |
| 2022 | -- | $62,500 |
| 2021 | -- | $62,500 |
| 2020 | -- | $62,500 |
| 2019 | -- | $62,500 |
| 2018 | -- | $62,500 |
| 2017 | $4,415 | $62,500 |
| 2016 | -- | $62,500 |
| 2015 | -- | $62,500 |
| 2014 | -- | $62,500 |
| 2013 | -- | $62,500 |
| 2012 | -- | $62,500 |
| 2011 | -- | $62,500 |
| 2010 | -- | $62,500 |
| 2009 | -- | $62,500 |
| 2008 | -- | $62,500 |
| 2007 | -- | $62,500 |
| 2006 | -- | $62,500 |
| 2005 | -- | $62,500 |
| 2004 | -- | $62,500 |
| 2003 | -- | $62,500 |
| 2002 | -- | $62,500 |
| 2001 | -- | $62,500 |
| 2000 | -- | $62,500 |
Find assessor info on the county website
Monthly payment
Climate risks
Neighborhood: 13440
Nearby schools
Schools provided by the listing agent
- District: Rome
Source: NYSAMLSs. This data may not be complete. We recommend contacting the local school district to confirm school assignments for this home.

Similar homes
- $235,0004 bd2 ba1.6k sqft1007 Valentine Ave, Rome, NY 13440For Sale
 MLS ID #S1713698, Katrina Smith, Listing by: Coldwell Banker Faith Properties R. NYSAMLSs
 - $229,9003 bd2 ba1.6k sqft515 Wellesley Rd, Rome, NY 13440For Sale
 MLS ID #S1706917, Dana Chirillo, Listing by: River Hills Properties LLC Rome. NYSAMLSs
 - $220,0003 bd1 ba1.3k sqft113 Riverview Pkwy N, Rome, NY 13440For Sale
 MLS ID #S1700458, Katelyn Griffith, Listing by: Gateway Properties of Upstate NY Inc. NYSAMLSs
 - $239,0003 bd2 ba1.7k sqft309 N Levitt St, Rome, NY 13440For Sale
 MLS ID #S1708878, Louis DeMichele Jr., Listing by: eXp Realty. NYSAMLSs
 - $235,0003 bd2 ba1.2k sqft8411 Dawn Dr, Rome, NY 13440For SaleMLS ID #S1705496, Victoria Sestito, Listing by: Hunt Real Estate ERA Rome. NYSAMLSs
- $244,9004 bd2 ba2.3k sqft319 Frederick St, Rome, NY 13440For SaleMLS ID #S1711942, Nicholas Cardillo, Listing by: Hunt Real Estate ERA. NYSAMLSs
- $209,9003 bd1 ba1.3k sqft824 Floyd Ave, Rome, NY 13440For SaleMLS ID #S1702053, Lori A. Frieden, Listing by: Coldwell Banker Faith Properties R. NYSAMLSs
- $264,9003 bd2 ba2.5k sqft625 Roosevelt Ave, Rome, NY 13440For SaleMLS ID #S1695210, Alicia Collver, Listing by: Coldwell Banker Faith Properties. NYSAMLSs
- $189,0005 bd2 ba2.1k sqft1808 N James St, Rome, NY 13440For SaleMLS ID #S1703453, Jamie A Fields, Listing by: Miner Realty & Prop Management. NYSAMLSs
- $205,9002 bd1 ba1k sqft8159 Turin Rd, Rome, NY 13440For SaleMLS ID #S1694824, Benjamin K Saenger, Listing by: Miner Realty & Prop Management. NYSAMLSs
- $189,9004 bd1 ba1.2k sqft6714 Rome Westmoreland Rd, Rome, NY 13440For SaleMLS ID #S1688066, Thomas Tarry JR, Listing by: Move Real Estate. NYSAMLSs
- $279,9003 bd2 ba1.1k sqft5974 Lorena Rd, Rome, NY 13440For SaleMLS ID #S1713015, Trevor Worden, Listing by: Coldwell Banker Faith Properties. NYSAMLSs
- $340,0003 bd3 ba2.4k sqft2002 Tamarack Dr, Rome, NY 13440For SaleMLS ID #S1703873, Nadine Zeller, Listing by: Hunt Real Estate Era Cl. NYSAMLSs
- $129,9005 bd2 ba2.7k sqft132 2nd St, Rome, NY 13440For SaleMLS ID #S1705368, Cameron Stewart, Listing by: eXp Realty. NYSAMLSs
- $299,9003 bd2 ba2.1k sqft5267 Lee Valley Rd, Rome, NY 13440For SaleMLS ID #S1699036, Laura Loomis-Patrick, Listing by: Coldwell Banker Prime Prop. Inc.. NYSAMLSs
- $129,0003 bd1 ba1.1k sqft402 Riverside Dr, Rome, NY 13440For SaleMLS ID #S1687490, Louis DeMichele Jr., Listing by: eXp Realty. NYSAMLSs
- $164,9005 bd2 ba2k sqft614 Turin St, Rome, NY 13440For SaleMLS ID #S1683482, Kathleen Despins, Listing by: Coldwell Banker Sexton Real Estate. NYSAMLSs
- $158,0004 bd2 ba1.8k sqft512 W Thomas St, Rome, NY 13440For SaleMLS ID #S1710508, Jamie A Fields, Listing by: Miner Realty & Prop Management. NYSAMLSs
- $249,0005 bd2 ba2k sqft10635 Hinman Rd, Barneveld, NY 13304For SaleMLS ID #S1712798, David J Hoke, Listing by: Hoke Properties, LLC. NYSAMLSs
- $214,9003 bd1 ba1.6k sqft9116 Main St, Stittville, NY 13469For SaleMLS ID #S1711130, Kimberly L Defaria, Listing by: River Hills Properties LLC Newport. NYSAMLSs
