Welcome Home to This Adorable Rome Property!
Looking for a home that offers comfort, charm, and a backyard made for enjoying summer days? Welcome to this adorable 2-bedroom home in the City of Rome, where you can settle in and start making memories from day one!
Step inside and you’ll love the beautifully updated kitchen, complete with appliances and plenty of space to prepare your favorite meals.. Just off the kitchen, the dining area provides the perfect spot for everyday meals or gatherings. The spacious living room offers plenty of room to relax and unwind, while the convenient laundry area adds to the home’s functionality.
Sliding glass doors off the kitchen lead you outside to what may quickly become your favorite part of the property. The fenced-in backyard offers privacy and plenty of room to enjoy the outdoors, with two decks and a beautiful fiberglass inground pool creating the perfect setting for summer entertaining, relaxing, and making memories.
This charming home offers the opportunity to enjoy comfortable living both inside and out, all for an asking price of $209,900.
Come take a look and fall in love with all this adorable Rome home has to offer!
Active
Price cut: $10K (10/20)
$199,900
124 S Crescent Dr, Rome, NY 13440
2beds
1,104sqft
Single Family Residence
Built in 1941
6,534 Square Feet Lot
$-- Zestimate®
$181/sqft
$-- HOA
What's special
Fenced-in backyard offers privacyBeautiful fiberglass inground poolTwo decksConvenient laundry areaDining areaBeautifully updated kitchen
- 36 days
- 267
- 18
Zillow last checked:
Listing updated:
Listed by:
Accent Brokerage, Inc. 315-219-5990,
Rebecca Smith 315-868-3098
Source: NYSAMLSs,MLS#: S1719720 Originating MLS: Mohawk Valley
Facts & features
Interior
Bedrooms & bathrooms
- Bedrooms: 2
- Bathrooms: 1
- Full bathrooms: 1
- Main level bathrooms: 1
- Main level bedrooms: 2
Heating
- Gas, Forced Air
Appliances
- Included: Dryer, Dishwasher, Free-Standing Range, Gas Water Heater, Oven, Refrigerator, Washer
- Laundry: Main Level
Features
- Entrance Foyer, Separate/Formal Living Room, Living/Dining Room, Pull Down Attic Stairs, Main Level Primary
- Flooring: Luxury Vinyl
- Windows: Thermal Windows
- Basement: Partial
- Attic: Pull Down Stairs
- Has fireplace: No
Interior area
- Total structure area: 1,104
- Total interior livable area: 1,104 sqft
Video & virtual tour
Property
Parking
- Parking features: No Garage
Features
- Levels: One
- Stories: 1
- Patio & porch: Deck
- Exterior features: Blacktop Driveway, Deck, Enclosed Porch, Fully Fenced, Porch
- Fencing: Full
Lot
- Size: 6,534 Square Feet
- Dimensions: 52 x 1
- Features: Irregular Lot
Details
- Parcel number: 30130124300500030340000000
- Special conditions: Standard
Construction
Type & style
- Home type: SingleFamily
- Architectural style: Bungalow
- Property subtype: Single Family Residence
Materials
- Vinyl Siding
- Foundation: Block
- Roof: Metal
Condition
- Resale
- Year built: 1941
Utilities & green energy
- Sewer: Connected
- Water: Connected, Public
- Utilities for property: Cable Available, High Speed Internet Available, Sewer Connected, Water Connected
Community & HOA
Location
- Region: Rome
Financial & listing details
- Price per square foot: $181/sqft
- Tax assessed value: $52,500
- Annual tax amount: $3,641
- Date on market: 10/5/2026
- Cumulative days on market: 10 days
- Listing terms: Cash,Conventional,FHA,VA Loan
Estimated market value
Not available
Estimated sales range
Not available
Not available
Price history
| Date | Event | Price |
|---|---|---|
| 10/20/2026 | Price change | $199,900-4.8%$181/sqft |
Source:  NYSAMLSs #S1719720 Report a problem | ||
| 10/6/2026 | Listed for sale | $209,900+636.5%$190/sqft |
Source: NYSAMLSs #S1719720 Report a problem | ||
| 12/6/2002 | Sold | $28,500$26/sqft |
Source: Public Record Report a problem | ||
Public tax history
| Year | Property taxes | Tax assessment |
|---|---|---|
| 2025 | -- | $52,500 |
| 2024 | -- | $52,500 +6.1% |
| 2023 | -- | $49,500 |
| 2022 | -- | $49,500 |
| 2021 | -- | $49,500 |
| 2020 | -- | $49,500 |
| 2019 | -- | $49,500 |
| 2018 | -- | $49,500 |
| 2017 | $3,205 | $49,500 |
| 2016 | -- | $49,500 |
| 2015 | -- | $49,500 |
| 2014 | -- | $49,500 |
| 2013 | -- | $49,500 |
| 2012 | -- | $49,500 |
| 2011 | -- | $49,500 |
| 2010 | -- | $49,500 |
| 2009 | -- | $49,500 |
| 2008 | -- | $49,500 |
| 2007 | -- | $49,500 |
| 2006 | -- | $49,500 |
| 2005 | -- | $49,500 |
| 2004 | -- | $49,500 |
| 2003 | -- | $49,500 |
| 2002 | -- | $49,500 |
| 2001 | -- | $49,500 +15.4% |
| 2000 | -- | $42,900 |
Find assessor info on the county website
Monthly payment
Climate risks
Neighborhood: 13440
Nearby schools
Schools provided by the listing agent
- District: Rome
Source: NYSAMLSs. This data may not be complete. We recommend contacting the local school district to confirm school assignments for this home.


Similar homes
- $209,9003 bd1 ba1.3k sqft824 Floyd Ave, Rome, NY 13440For Sale
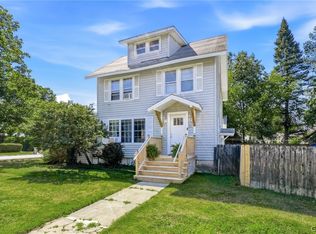
 MLS ID #S1702053, Lori A. Frieden, Listing by: Coldwell Banker Faith Properties R. NYSAMLSs
- $219,9003 bd2 ba1.6k sqft515 Wellesley Rd, Rome, NY 13440For Sale
 MLS ID #S1706917, Dana Chirillo, Listing by: River Hills Properties LLC Rome. NYSAMLSs
- $205,9002 bd1 ba1k sqft8159 Turin Rd, Rome, NY 13440For Sale
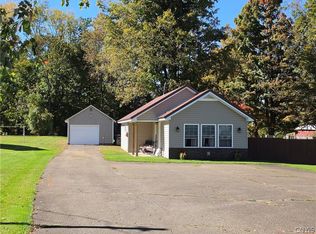 MLS ID #S1694824, Benjamin K Saenger, Listing by: Miner Realty & Prop Management. NYSAMLSs
- $169,0003 bd1 ba1.2k sqft713 Massena Ave, Rome, NY 13440For Sale
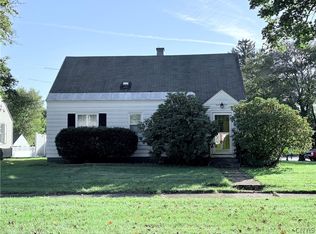 MLS ID #S1720723, Fred F. Macchia, Listing by: 1st Rome Realty LLC. NYSAMLSs
- $224,9003 bd2 ba1.2k sqft8031 New Floyd Rd, Rome, NY 13440For SaleMLS ID #S1725449, Lori Hamlin, Listing by: Coldwell Banker Prime Properties. NYSAMLSs
- $229,9004 bd2 ba1.5k sqft807 Harding Blvd, Rome, NY 13440For SaleMLS ID #S1712662, Lori A. Frieden, Listing by: Coldwell Banker Faith Properties R. NYSAMLSs
- $179,9002 bd1 ba897 sqft508 Clinton St, Rome, NY 13440For SaleMLS ID #S1714154, Dana Chirillo, Listing by: River Hills Properties LLC Rome. NYSAMLSs
- $219,0003 bd2 ba1.1k sqft6606 Lowell Rd, Rome, NY 13440For SaleMLS ID #S1719825, Michael S. Rahn, Listing by: Pondras Homes & Hearth Realty LLC. NYSAMLSs
- $229,0003 bd2 ba1.2k sqft8411 Dawn Dr, Rome, NY 13440For SaleMLS ID #S1705496, Victoria Sestito, Listing by: Hunt Real Estate ERA Rome. NYSAMLSs
- $159,9002 bd2 ba1.1k sqft7908 New Floyd Rd, Rome, NY 13440For SaleMLS ID #S1712709, Dana Chirillo, Listing by: River Hills Properties LLC Rome. NYSAMLSs
- $239,9003 bd1 ba1.5k sqft1501 Bedford St, Rome, NY 13440For SaleMLS ID #S1698371, Rebecca Wiggins, Listing by: Hunt Real Estate ERA Rome. NYSAMLSs
- $169,0004 bd2 ba1.4k sqft7404 Camroden Rd, Rome, NY 13440For SaleMLS ID #S1700525, Susan Schwartz Alberico, Listing by: Howard Hanna Cny Inc. NYSAMLSs
- $249,9003 bd2 ba1.1k sqft5974 Lorena Rd, Rome, NY 13440For SaleMLS ID #S1713015, Trevor Worden, Listing by: Keller-Williams Mohawk Valley. NYSAMLSs
- $124,9003 bd1 ba1.1k sqft402 Riverside Dr, Rome, NY 13440For SaleMLS ID #S1687490, Louis DeMichele Jr., Listing by: eXp Realty. NYSAMLSs
- $254,9003 bd1 ba1.1k sqft8082 River Rd, Rome, NY 13440For SaleMLS ID #S1718168, Brett Lojewski, Listing by: The Property Shop. NYSAMLSs
- $274,9003 bd2 ba1.5k sqft6369 State Route 233, Rome, NY 13440For SaleMLS ID #S1645778, John K. Roy, Listing by: Royal Rose Realty, LLC. NYSAMLSs
- $149,9004 bd2 ba1.6k sqft302 Church St, Rome, NY 13440For SaleMLS ID #S1725965, Eric Cartier, Listing by: Trenca & Co Realty, LLC. NYSAMLSs
- $199,9004 bd3 ba1.5k sqft4805 Deans Hwy, Vernon, NY 13476For SaleMLS ID #S1723142, Louis DeMichele Jr., Listing by: eXp Realty. NYSAMLSs
- $207,0003 bd2 ba1.5k sqft9465 Coates Rd E, Holland Patent, NY 13354For SaleMLS ID #S1706821, Alyssa Brement, Listing by: Coldwell Banker Faith Properties R. NYSAMLSs
- $205,9003 bd1 ba1.6k sqft9116 Main St, Stittville, NY 13469For SaleMLS ID #S1711130, Kimberly L Defaria, Listing by: River Hills Properties LLC Newport. NYSAMLSs
