Welcome to 9116 Main Street in Stittville, located in the Town of Marcy and the highly desired Holland Patent School District. Originally built as a mill house, this 1,640 square foot, two-story home blends historic character with thoughtful updates and comfortable living.
The home features 3 bedrooms, 1 full bathroom, an updated kitchen with appliances, ample cabinetry, pantry, and eat-in area, plus a dining room and spacious living room. Convenient first-floor laundry adds to the easy functionality of the home.
One of the home’s most inviting features is the spacious enclosed porch that stretches across the front and side of the house — perfect for morning coffee, relaxing, or gathering with friends. A composite deck overlooks the beautiful yard and provides additional outdoor living space.
Original character remains throughout, including hardwood flooring under the downstairs carpet and pine flooring beneath the upstairs carpet. Recent updates include all new vinyl replacement windows and a standing seam metal roof that was sealed and painted in 2020. The basement houses a Buderus boiler that is serviced annually. The property is connected to city water and sewer and includes an attached one-stall garage.
Set on .32 acres, the property also offers a charming outbuilding/small barn with electric and a lean-to. Affectionately known as the “dog house,” this versatile space could easily become a workshop, hobby area, or today’s version of a “man cave.”
Home Highlights: • 1,640 sq. ft. two-story mill house • 3 bedrooms, 1 full bath • Holland Patent School District • Updated kitchen with appliances • First-floor laundry and pantry • Enclosed front and side porch • Composite rear deck • Hardwood and pine floors beneath carpeting • New vinyl replacement windows • Standing seam roof sealed/painted in 2020 • Attached 1-stall garage • City water and sewer • Beautiful .32-acre yard • Outbuilding/small barn with electric and lean-to • Well-maintained Buderus boiler
A home with history, character, and plenty of possibilities, ready for its next chapter.
Active
$214,900
9116 Main St, Stittville, NY 13469
3beds
1,640sqft
Single Family Residence
Built in 1888
0.32 Acres Lot
$-- Zestimate®
$131/sqft
$-- HOA
What's special
Attached one-stall garageNew vinyl replacement windowsConvenient first-floor laundryDining roomOriginal character remains throughoutEat-in areaAmple cabinetry
- 14 hours
- 70
- 4
Zillow last checked:
Listing updated:
Listed by:
River Hills Properties LLC Newport 315-219-1514,
Kimberly L Defaria 315-219-1514
Source: NYSAMLSs,MLS#: S1711130 Originating MLS: Mohawk Valley
Originating MLS: Mohawk ValleyFacts & features
Interior
Bedrooms & bathrooms
- Bedrooms: 3
- Bathrooms: 1
- Full bathrooms: 1
Heating
- Gas, Oil, Baseboard
Cooling
- Window Unit(s)
Appliances
- Included: Dryer, Dishwasher, Electric Oven, Electric Range, Refrigerator, See Remarks, Water Heater, Washer
- Laundry: Main Level
Features
- Ceiling Fan(s), Entrance Foyer, Eat-in Kitchen, Separate/Formal Living Room, Country Kitchen, Pull Down Attic Stairs
- Flooring: Carpet, Hardwood, Luxury Vinyl, Tile, Varies
- Basement: Partial
- Attic: Pull Down Stairs
- Has fireplace: No
Interior area
- Total structure area: 1,640
- Total interior livable area: 1,640 sqft
Video & virtual tour
Property
Parking
- Total spaces: 1
- Parking features: Attached, Garage, Shared Driveway
- Attached garage spaces: 1
Features
- Levels: Two
- Stories: 2
- Patio & porch: Deck
- Exterior features: Blacktop Driveway, Deck, Enclosed Porch, Porch
Lot
- Size: 0.32 Acres
- Dimensions: 55 x 336
- Features: Irregular Lot, Residential Lot
Details
- Additional structures: Barn(s), Outbuilding
- Parcel number: 30440022700400010300000000
- Special conditions: Standard
Construction
Type & style
- Home type: SingleFamily
- Architectural style: Historic/Antique,Two Story
- Property subtype: Single Family Residence
Materials
- Blown-In Insulation, Vinyl Siding
- Foundation: Stone
- Roof: Metal
Condition
- Resale
- Year built: 1888
Utilities & green energy
- Sewer: Connected
- Water: Connected, Public
- Utilities for property: High Speed Internet Available, Sewer Connected, Water Connected
Community & HOA
Location
- Region: Stittville
Financial & listing details
- Price per square foot: $131/sqft
- Tax assessed value: $69,000
- Annual tax amount: $3,216
- Date on market: 9/4/2026
- Listing terms: Cash,Conventional
Estimated market value
Not available
Estimated sales range
Not available
Not available
Price history
| Date | Event | Price |
|---|---|---|
| 9/4/2026 | Listed for sale | $214,900$131/sqft |
Source:  NYSAMLSs #S1711130 Report a problem NYSAMLSs #S1711130 Report a problem | ||
Public tax history
Tax history is unavailable.
Monthly payment
Climate risks
Neighborhood: 13469
Nearby schools
Schools provided by the listing agent
- District: Holland Patent
Source: NYSAMLSs. This data may not be complete. We recommend contacting the local school district to confirm school assignments for this home.
Similar homes
- $195,0003 bd1 ba1.4k sqft56 Cross St, Yorkville, NY 13495For Sale

 MLS ID #S1710212, Michele Lamandia, Listing by: Hunt Real Estate ERA. NYSAMLSs
 - $222,0003 bd2 ba1.5k sqft9465 Coates Rd E, Holland Patent, NY 13354For Sale
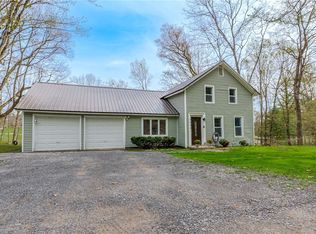 MLS ID #S1706821, Alyssa Brement, Listing by: Coldwell Banker Faith Properties R. NYSAMLSs
 - $--3 bd2 ba1.8k sqft7880 Steuben St, Holland Patent, NY 13354Auction
 Auction.com 1
 - $199,9004 bd2 ba1.2k sqft102 Riverview Pkwy S, Rome, NY 13440For Sale
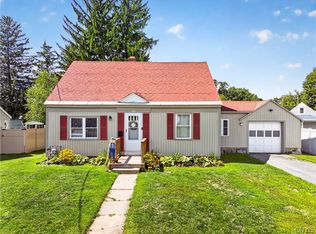 MLS ID #S1710567, Dana Chirillo, Listing by: River Hills Properties LLC Rome. NYSAMLSs
 - $169,0003 bd1 ba1.1k sqft201 Miller St, Oriskany, NY 13424For SaleMLS ID #S1712448, Raymond Kurtyka, Listing by: Coldwell Banker Prime Prop,Inc. NYSAMLSs
- $199,9003 bd1 ba1.3k sqft42 Pinecrest Rd, Whitesboro, NY 13492For SaleMLS ID #S1710182, Brett Lojewski, Listing by: The Property Shop. NYSAMLSs
- $189,0004 bd2 ba1.4k sqft7404 Camroden Rd, Rome, NY 13440For SaleMLS ID #S1700525, Susan Schwartz Alberico, Listing by: Howard Hanna Cny Inc. NYSAMLSs
- $249,9003 bd1 ba1.6k sqft707 Utica Rd, Utica, NY 13502For SaleMLS ID #S1712378, Samantha Madderom, Listing by: Pavia Real Estate Residential. NYSAMLSs
- $259,9003 bd1 ba1k sqft6550 State Route 291, Marcy, NY 13403For SaleMLS ID #S1709785, David J. Matrulli, Listing by: Coldwell Banker Faith Properties. NYSAMLSs
- $209,9003 bd1 ba990 sqft204 Lyndale Dr, Rome, NY 13440For SaleMLS ID #S1709039, Kristopher P. Joseph, Listing by: Hunt Real Estate ERA. NYSAMLSs
- $264,9003 bd1 ba1.2k sqft8690 New Floyd Rd, Rome, NY 13440For SaleMLS ID #S1709992, Katarena Lafave, Listing by: Lawless Real Estate. NYSAMLSs
- $169,9003 bd1 ba1k sqft808 Massena Ave, Rome, NY 13440For SaleMLS ID #S1711885, Lori A. Frieden, Listing by: Coldwell Banker Faith Properties R. NYSAMLSs
- $249,9003 bd1 ba1.5k sqft418 E Locust St, Rome, NY 13440For SaleMLS ID #S1709381, Lori A. Frieden, Listing by: Coldwell Banker Faith Properties R. NYSAMLSs
- $229,9003 bd2 ba1.6k sqft515 Wellesley Rd, Rome, NY 13440For SaleMLS ID #S1706917, Dana Chirillo, Listing by: River Hills Properties LLC Rome. NYSAMLSs
- $220,0003 bd1 ba1.3k sqft113 Riverview Pkwy N, Rome, NY 13440For SaleMLS ID #S1700458, Katelyn Griffith, Listing by: Gateway Properties of Upstate NY Inc. NYSAMLSs
- $139,0003 bd2 ba1.7k sqft8460 Old River Rd, Marcy, NY 13403For SaleMLS ID #S1623483, Julie Theresa Dutcher, Listing by: Bradley and Bradley Real Estate. NYSAMLSs
- $209,9003 bd1 ba1.3k sqft824 Floyd Ave, Rome, NY 13440For SaleMLS ID #S1702053, Lori A. Frieden, Listing by: Coldwell Banker Faith Properties R. NYSAMLSs
- $209,9003 bd1 ba1.4k sqft7 Tracey St, Whitesboro, NY 13492For SaleMLS ID #S1701302, Chase Mongeau McDonald, Listing by: River Hills Properties LLC Barn. NYSAMLSs
- $215,0004 bd2 ba1.7k sqft5579 Valley Rd, Whitesboro, NY 13492For SaleMLS ID #S1702432, Paul F. Sacco, Listing by: Acropolis Realty Group LLC. NYSAMLSs
