Classic Cape Cod charm, flexible living space, and a surprisingly generous yard come together at 102 Riverview Parkway S! Offering 4 bedrooms, 2 full baths, and a wonderful floor plan, this inviting home has been refreshed and thoughtfully maintained, creating a comfortable space that's ready for its next chapter. Step inside to a bright interior featuring fresh paint and replacement vinyl flooring that gives the main living areas a clean, updated, and timeless feel. The living room welcomes you with abundant natural light and an easygoing atmosphere that immediately feels like home. One of the property's standout features is its versatility. Two bedrooms are conveniently located on the first floor, and one can easily be enjoyed as a formal dining room, home office, den, playroom, or whatever best suits your needs. Upstairs, two additional bedrooms feature the charming angles and character you expect from a Cape Cod, along with convenient proximity to the second full and LARGE bath. The kitchen offers warm wood cabinetry, stainless appliances, generous workspace, and an adjoining area with additional shelving and storage—practical spaces designed for everyday living! Outside is where this property may surprise you most. Situated on approximately .41 acres, the parcel extends well beyond the home, offering an impressive amount of outdoor space for recreation, gardening, entertaining, or simply enjoying your own backyard. An attached garage adds everyday convenience and additional storage. And there's more than good looks here. All MAJOR mechanicals are LESS THAN 10 years old, adding meaningful value and peace of mind. Combined with the fresh interior paint, replacement vinyl flooring, and other thoughtful improvements throughout, many of the important updates have already been addressed—allowing you to focus on settling in and making this home your own. With its timeless curb appeal, flexible floor plan, first-floor bedroom options, fresh interior updates, attached garage, and expansive lot, this home delivers the combination of character, practicality, and outdoor space buyers are searching for.
Pending
$199,900
102 Riverview Pkwy S, Rome, NY 13440
4beds
1,268sqft
Single Family Residence
Built in 1941
0.41 Acres Lot
$-- Zestimate®
$158/sqft
$-- HOA
What's special
Bright interiorGenerous yardAttached garageStainless appliancesFresh paintCharming angles and characterTimeless curb appeal
- 29 days
- 956
- 68
Zillow last checked:
Listing updated:
Listed by:
River Hills Properties LLC Rome 315-533-5301,
Dana Chirillo 315-525-3740,
Rod Pelton 315-271-9613,
River Hills Properties LLC Rome
Source: NYSAMLSs,MLS#: S1710567 Originating MLS: Mohawk Valley
Originating MLS: Mohawk ValleyFacts & features
Interior
Bedrooms & bathrooms
- Bedrooms: 4
- Bathrooms: 2
- Full bathrooms: 2
- Main level bathrooms: 1
- Main level bedrooms: 2
Heating
- Gas, Forced Air
Appliances
- Included: Dryer, Dishwasher, Free-Standing Range, Gas Water Heater, Oven, Refrigerator, Washer
- Laundry: In Basement
Features
- Ceiling Fan(s), Eat-in Kitchen, Living/Dining Room
- Flooring: Carpet, Luxury Vinyl, Varies
- Basement: Full
- Has fireplace: No
Interior area
- Total structure area: 1,268
- Total interior livable area: 1,268 sqft
Video & virtual tour
Property
Parking
- Total spaces: 1
- Parking features: Attached, Garage
- Attached garage spaces: 1
Features
- Exterior features: Blacktop Driveway
Lot
- Size: 0.41 Acres
- Dimensions: 54 x 209
- Features: Irregular Lot, Residential Lot
Details
- Parcel number: 30130122302000040640000000
- Special conditions: Standard
Construction
Type & style
- Home type: SingleFamily
- Architectural style: Cape Cod
- Property subtype: Single Family Residence
Materials
- Brick, Vinyl Siding
- Foundation: Block
- Roof: Asphalt
Condition
- Resale
- Year built: 1941
Utilities & green energy
- Electric: Circuit Breakers
- Sewer: Connected
- Water: Connected, Public
- Utilities for property: High Speed Internet Available, Sewer Connected, Water Connected
Community & HOA
Community
- Subdivision: John C Lynch Sub Sec 3
Location
- Region: Rome
Financial & listing details
- Price per square foot: $158/sqft
- Tax assessed value: $53,100
- Annual tax amount: $4,777
- Date on market: 8/30/2026
- Cumulative days on market: 29 days
- Listing terms: Cash,Conventional,FHA,VA Loan
Estimated market value
Not available
Estimated sales range
Not available
Not available
Price history
| Date | Event | Price |
|---|---|---|
| 9/23/2026 | Pending sale | $199,900$158/sqft |
Source:  NYSAMLSs #S1710567 Report a problem NYSAMLSs #S1710567 Report a problem | ||
| 8/30/2026 | Listed for sale | $199,900+98.5%$158/sqft |
Source: NYSAMLSs #S1710567 Report a problem | ||
| 10/16/2019 | Sold | $100,700+1.7%$79/sqft |
Source: NYSAMLSs #S1176057 Report a problem | ||
| 6/14/2019 | Pending sale | $99,000$78/sqft |
Source: New Hartford - WEICHERT, REALTORS - Premier Properties #S1176057 Report a problem | ||
| 4/22/2019 | Listed for sale | $99,000$78/sqft |
Source: WEICHERT REALTORS PREMIER PROPERTIES #S1176057 Report a problem | ||
| 4/3/2019 | Pending sale | $99,000$78/sqft |
Source: New Hartford - WEICHERT, REALTORS - Premier Properties #S1176057 Report a problem | ||
| 3/4/2019 | Price change | $99,000-9.2%$78/sqft |
Source: New Hartford - WEICHERT, REALTORS - Premier Properties #S1176057 Report a problem | ||
| 12/19/2018 | Listed for sale | $109,000+62.7%$86/sqft |
Source: WEICHERT REALTORS PREMIER PROPERTIES #S1164974 Report a problem | ||
| 12/5/2017 | Listing removed | $67,000$53/sqft |
Source: Coldwell Banker Faith Properties #1703245 Report a problem | ||
| 8/9/2017 | Listed for sale | $67,000+139.3%$53/sqft |
Source: COLDWELL BANKER FAITH PROPERTIES #1703245 Report a problem | ||
| 5/23/2016 | Sold | $28,000-64.6%$22/sqft |
Source: Public Record Report a problem | ||
| 3/1/2016 | Listed for sale | -- |
Source: Auction.com Report a problem | ||
| 7/23/2008 | Sold | $79,000$62/sqft |
Source: Public Record Report a problem | ||
Public tax history
| Year | Property taxes | Tax assessment |
|---|---|---|
| 2025 | -- | $53,100 |
| 2024 | -- | $53,100 |
| 2023 | -- | $53,100 |
| 2022 | -- | $53,100 |
| 2021 | -- | $53,100 |
| 2020 | -- | $53,100 |
| 2019 | -- | $53,100 |
| 2018 | -- | $53,100 |
| 2017 | $4,078 | $53,100 |
| 2016 | -- | $53,100 |
| 2015 | -- | $53,100 |
| 2014 | -- | $53,100 |
| 2013 | -- | $53,100 |
| 2012 | -- | $53,100 |
| 2011 | -- | $53,100 |
| 2010 | -- | $53,100 |
| 2009 | -- | $53,100 |
| 2008 | -- | $53,100 |
| 2007 | -- | $53,100 |
| 2006 | -- | $53,100 |
| 2005 | -- | $53,100 |
| 2004 | -- | $53,100 |
| 2003 | -- | $53,100 |
| 2002 | -- | $53,100 |
| 2001 | -- | $53,100 |
| 2000 | -- | $53,100 |
Find assessor info on the county website
Monthly payment
Climate risks
Neighborhood: 13440
Nearby schools
Schools provided by the listing agent
- District: Rome
Source: NYSAMLSs. This data may not be complete. We recommend contacting the local school district to confirm school assignments for this home.
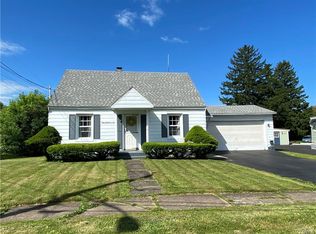
Similar homes
- $235,0004 bd2 ba1.6k sqft1007 Valentine Ave, Rome, NY 13440For Sale
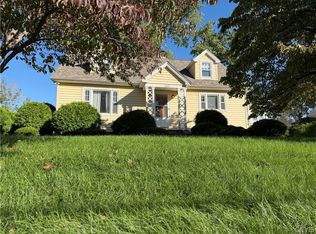
 MLS ID #S1713698, Katrina Smith, Listing by: Coldwell Banker Faith Properties R. NYSAMLSs
 - $209,9003 bd1 ba1.3k sqft824 Floyd Ave, Rome, NY 13440For Sale
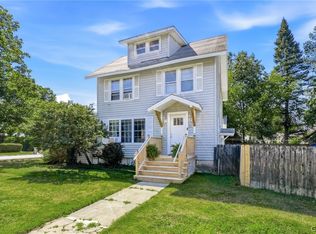 MLS ID #S1702053, Lori A. Frieden, Listing by: Coldwell Banker Faith Properties R. NYSAMLSs
 - $239,9003 bd2 ba1.3k sqft404 Oakwood St, Rome, NY 13440For Sale
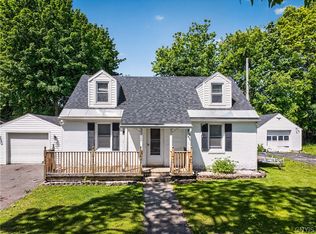 MLS ID #S1715108, Dana Chirillo, Listing by: River Hills Properties LLC Rome. NYSAMLSs
 - $219,9003 bd2 ba1.6k sqft515 Wellesley Rd, Rome, NY 13440For Sale
 MLS ID #S1706917, Dana Chirillo, Listing by: River Hills Properties LLC Rome. NYSAMLSs
 - $239,9004 bd2 ba1.5k sqft807 Harding Blvd, Rome, NY 13440For SaleMLS ID #S1712662, Lori A. Frieden, Listing by: Coldwell Banker Faith Properties R. NYSAMLSs
- $189,9004 bd1 ba1.2k sqft6714 Rome Westmoreland Rd, Rome, NY 13440For SaleMLS ID #S1688066, Thomas Tarry JR, Listing by: Move Real Estate. NYSAMLSs
- $179,9002 bd1 ba897 sqft508 Clinton St, Rome, NY 13440For SaleMLS ID #S1714154, Dana Chirillo, Listing by: River Hills Properties LLC Rome. NYSAMLSs
- $219,9003 bd1 ba1.2k sqft608 Grant Pl, Rome, NY 13440For SaleMLS ID #S1705436, Katie Babcock, Listing by: Keller-Williams Mohawk Valley. NYSAMLSs
- $234,9003 bd2 ba1.8k sqft1004 Sherman Ave, Rome, NY 13440For SaleMLS ID #S1705101, Lisa Rose Filletti, Listing by: Coldwell Banker Faith Properties. NYSAMLSs
- $159,0004 bd2 ba1.4k sqft517 Roberts St, Rome, NY 13440For SaleMLS ID #S1714307, Susan Kraft, Listing by: Hunt Real Estate Era Cl. NYSAMLSs
- $205,9002 bd1 ba1k sqft8159 Turin Rd, Rome, NY 13440For SaleMLS ID #S1694824, Benjamin K Saenger, Listing by: Miner Realty & Prop Management. NYSAMLSs
- $169,0004 bd2 ba1.4k sqft7404 Camroden Rd, Rome, NY 13440For SaleMLS ID #S1700525, Susan Schwartz Alberico, Listing by: Howard Hanna Cny Inc. NYSAMLSs
- $239,0003 bd2 ba1.7k sqft309 N Levitt St, Rome, NY 13440For SaleMLS ID #S1708878, Louis DeMichele Jr., Listing by: eXp Realty. NYSAMLSs
- $227,0002 bd1 ba986 sqft910 McKinley Ave, Rome, NY 13440For SaleMLS ID #S1700333, Amy G. Mellace, Listing by: Coldwell Banker Prime Properties. NYSAMLSs
- $235,0003 bd2 ba1.2k sqft8411 Dawn Dr, Rome, NY 13440For SaleMLS ID #S1705496, Victoria Sestito, Listing by: Hunt Real Estate ERA Rome. NYSAMLSs
- $249,9003 bd1 ba1.3k sqft7873 W Thomas St, Rome, NY 13440For SaleMLS ID #S1701693, Dana Chirillo, Listing by: River Hills Properties LLC Rome. NYSAMLSs
- $244,9003 bd1 ba1.5k sqft1501 Bedford St, Rome, NY 13440For SaleMLS ID #S1698371, Rebecca Wiggins, Listing by: Hunt Real Estate ERA Rome. NYSAMLSs
- $285,0004 bd2 ba1.7k sqft1904 Roser Ter, Rome, NY 13440For SaleMLS ID #S1707619, Nancy L. Calandra, Listing by: Coldwell Banker Faith Properties R. NYSAMLSs
- $260,0004 bd2 ba1.8k sqft1100 N Madison St, Rome, NY 13440For SaleMLS ID #S1692236, Alyssa Brement, Listing by: Coldwell Banker Faith Properties R. NYSAMLSs
- $294,9003 bd3 ba1.6k sqft1706 N Madison St, Rome, NY 13440For SaleMLS ID #S1703756, Kathleen Despins, Listing by: Coldwell Banker Sexton Real Estate. NYSAMLSs
