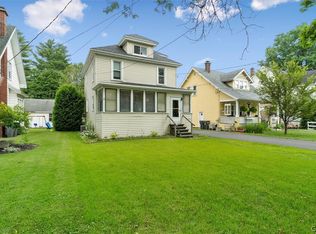
From the moment you arrive, you'll fall in love with the storybook charm of this one-of-a-kind home. Set on a beautiful corner lot, its cottage-inspired architecture and inviting front porch create the perfect first impression. Magnolias, vibrant Japanese maples, and a newly planted perennial garden promise color for seasons to come. This North Madison Street gem is as charming on the outside as it is inside.
Step inside to discover a home rich in character and timeless craftsmanship. The spacious kitchen offers warm wood cabinetry, a center island, and a stone backsplash. Just beyond, the formal dining room features hardwood floors and classic built-ins, creating the perfect setting for everyday meals and celebrations. The adjoining living room continues the hardwood flooring and features a decorative fireplace, while large windows flood the space with natural light, creating a bright and welcoming atmosphere throughout the day. A pellet stove adds cozy comfort on winter evenings, making it an easy place to curl up and unwind. Just outside, the covered front porch and porch swing invite you to slow down and enjoy the moment. The main level also features a first-floor bedroom complete with its own half bath, offering flexibility for guests, a home office, or single-level living.
Upstairs, you'll be greeted by one of the home's most unforgettable details; a hand-laid penny floor. The spacious primary bedroom offers charming built-ins and a cozy nook perfect for reading, working, or relaxing. Two additional bedrooms with hardwood floors provide comfortable accommodations, while the updated full bathroom is finished with elegant marble accents. Need more room? The walk-up attic offers expansion potential or generous storage.
Outside, you'll appreciate abundant off-street parking and an impressive three-stall garage. Recent improvements include new shingles on both the garage and the front portion of the home, providing added peace of mind. If you've been searching for a home with character, enduring craftsmanship, and the kind of charm that's increasingly hard to find, this is one you'll want to experience for yourself.
Some images have been virtually staged.
Active
Price cut: $9K (9/4)
$260,000
1100 N Madison St, Rome, NY 13440
4beds
1,893sqft
Single Family Residence
Built in 1913
4,791 Square Feet Lot
$-- Zestimate®
$137/sqft
$-- HOA
What's special
Decorative fireplacePellet stoveNatural lightPorch swingNewly planted perennial gardenCovered front porchFirst-floor bedroom
- 83 days
- 420
- 13
Zillow last checked:
Listing updated:
Listed by:
Coldwell Banker Faith Properties R 315-339-2222,
Alyssa Brement 315-939-3686
Source: NYSAMLSs,MLS#: S1692236 Originating MLS: Mohawk Valley
Originating MLS: Mohawk ValleyFacts & features
Interior
Bedrooms & bathrooms
- Bedrooms: 4
- Bathrooms: 2
- Full bathrooms: 1
- 1/2 bathrooms: 1
- Main level bathrooms: 1
- Main level bedrooms: 1
Heating
- Gas, Forced Air
Appliances
- Included: Built-In Range, Built-In Oven, Dryer, Dishwasher, Electric Cooktop, Gas Water Heater, Refrigerator, Washer
- Laundry: In Basement
Features
- Ceiling Fan(s), Separate/Formal Dining Room, Kitchen Island, Bedroom on Main Level
- Flooring: Carpet, Hardwood, Tile, Varies
- Basement: Full
- Number of fireplaces: 1
Interior area
- Total structure area: 1,893
- Total interior livable area: 1,893 sqft
Video & virtual tour
Property
Parking
- Total spaces: 3
- Parking features: Detached, Garage
- Garage spaces: 3
Features
- Levels: Two
- Stories: 2
- Exterior features: Blacktop Driveway
Lot
- Size: 4,791 Square Feet
- Dimensions: 40 x 120
- Features: Corner Lot, Rectangular, Rectangular Lot, Residential Lot
Details
- Parcel number: 30130122302000010330000000
- Special conditions: Standard
Construction
Type & style
- Home type: SingleFamily
- Architectural style: Two Story
- Property subtype: Single Family Residence
Materials
- Aluminum Siding
- Foundation: Stone
- Roof: Shingle
Condition
- Resale
- Year built: 1913
Utilities & green energy
- Electric: Circuit Breakers
- Sewer: Connected
- Water: Connected, Public
- Utilities for property: Electricity Connected, Sewer Connected, Water Connected
Community & HOA
Community
- Subdivision: City/Rome
Location
- Region: Rome
Financial & listing details
- Price per square foot: $137/sqft
- Tax assessed value: $67,900
- Annual tax amount: $5,265
- Date on market: 6/26/2026
- Cumulative days on market: 113 days
- Listing terms: Cash,Conventional,FHA,VA Loan
Estimated market value
Not available
Estimated sales range
Not available
Not available
Price history
| Date | Event | Price |
|---|---|---|
| 9/4/2026 | Price change | $260,000-3.3%$137/sqft |
Source:  NYSAMLSs #S1692236 Report a problem NYSAMLSs #S1692236 Report a problem | ||
| 8/6/2026 | Price change | $269,000-2.2%$142/sqft |
Source: NYSAMLSs #S1692236 Report a problem | ||
| 6/26/2026 | Listed for sale | $275,000-5.1%$145/sqft |
Source: NYSAMLSs #S1692236 Report a problem | ||
| 6/18/2026 | Listing removed | $289,900$153/sqft |
Source: NYSAMLSs #S1675196 Report a problem | ||
| 6/1/2026 | Price change | $289,900-3.3%$153/sqft |
Source: NYSAMLSs #S1675196 Report a problem | ||
| 5/13/2026 | Listed for sale | $299,900+143.8%$158/sqft |
Source: NYSAMLSs #S1675196 Report a problem | ||
| 8/21/2009 | Sold | $123,000+43.4%$65/sqft |
Source: Public Record Report a problem | ||
| 6/29/2009 | Sold | $85,800$45/sqft |
Source: Public Record Report a problem | ||
Public tax history
| Year | Property taxes | Tax assessment |
|---|---|---|
| 2025 | -- | $67,900 |
| 2024 | -- | $67,900 |
| 2023 | -- | $67,900 |
| 2022 | -- | $67,900 |
| 2021 | -- | $67,900 |
| 2020 | -- | $67,900 |
| 2019 | -- | $67,900 |
| 2018 | -- | $67,900 |
| 2017 | $4,305 | $67,900 |
| 2016 | -- | $67,900 |
| 2015 | -- | $67,900 |
| 2014 | -- | $67,900 |
| 2013 | -- | $67,900 |
| 2012 | -- | $67,900 |
| 2011 | -- | $67,900 |
| 2010 | -- | $67,900 |
| 2009 | -- | $67,900 |
| 2008 | -- | $67,900 |
| 2007 | -- | $67,900 |
| 2006 | -- | $67,900 |
| 2005 | -- | $67,900 |
| 2004 | -- | $67,900 |
| 2003 | -- | $67,900 |
| 2002 | -- | $67,900 |
| 2001 | -- | $67,900 |
| 2000 | -- | $67,900 |
Find assessor info on the county website
Monthly payment
Climate risks
Neighborhood: 13440
Nearby schools
Schools provided by the listing agent
- Elementary: Louis V Denti Elementary
- Middle: Lyndon H Strough Middle
- High: Rome Free Academy
- District: Rome
Source: NYSAMLSs. This data may not be complete. We recommend contacting the local school district to confirm school assignments for this home.
Similar homes
- $239,9003 bd2 ba1.3k sqft404 Oakwood St, Rome, NY 13440For Sale
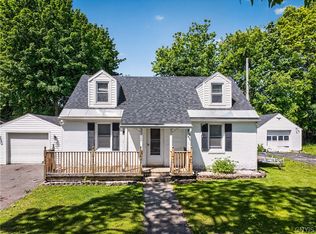
 MLS ID #S1715108, Dana Chirillo, Listing by: River Hills Properties LLC Rome. NYSAMLSs
 - $235,0004 bd2 ba1.6k sqft1007 Valentine Ave, Rome, NY 13440For Sale
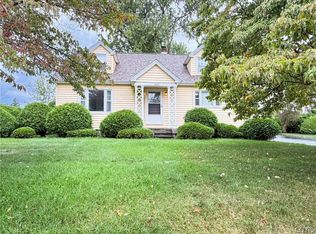 MLS ID #S1713698, Katrina Smith, Listing by: Coldwell Banker Faith Properties R. NYSAMLSs
 - $249,9003 bd1 ba1.5k sqft1501 Bedford St, Rome, NY 13440For Sale
 MLS ID #S1698371, Rebecca Wiggins, Listing by: Hunt Real Estate ERA Rome. NYSAMLSs
 - $240,0005 bd2 ba2.8k sqft216 Elm St, Rome, NY 13440For Sale
 MLS ID #S1707685, Anyssa Harris, Listing by: Shamrock Real Estate Inc. NYSAMLSs
 - $389,9004 bd3 ba2.3k sqft702 Walnut St, Rome, NY 13440For SaleMLS ID #S1713507, Lori A. Frieden, Listing by: Coldwell Banker Faith Properties R. NYSAMLSs
- $239,0003 bd2 ba1.7k sqft309 N Levitt St, Rome, NY 13440For SaleMLS ID #S1708878, Louis DeMichele Jr., Listing by: eXp Realty. NYSAMLSs
- $199,9004 bd2 ba1.2k sqft102 Riverview Pkwy S, Rome, NY 13440For SaleMLS ID #S1710567, Dana Chirillo, Listing by: River Hills Properties LLC Rome. NYSAMLSs
- $269,0004 bd2 ba2k sqft9020 Turin Rd, Rome, NY 13440For SaleMLS ID #S1707848, Christy Harlander, Listing by: Coldwell Banker Faith Properties. NYSAMLSs
- $229,9003 bd2 ba1.6k sqft515 Wellesley Rd, Rome, NY 13440For SaleMLS ID #S1706917, Dana Chirillo, Listing by: River Hills Properties LLC Rome. NYSAMLSs
- $294,9003 bd3 ba1.6k sqft1706 N Madison St, Rome, NY 13440For SaleMLS ID #S1703756, Kathleen Despins, Listing by: Coldwell Banker Sexton Real Estate. NYSAMLSs
- $279,9003 bd2 ba1.1k sqft5974 Lorena Rd, Rome, NY 13440For SaleMLS ID #S1713015, Trevor Worden, Listing by: Coldwell Banker Faith Properties. NYSAMLSs
- $249,9003 bd1 ba1.3k sqft7873 W Thomas St, Rome, NY 13440For SaleMLS ID #S1701693, Dana Chirillo, Listing by: River Hills Properties LLC Rome. NYSAMLSs
- $209,0003 bd2 ba1.3k sqft104 E Linden St, Rome, NY 13440For SaleMLS ID #S1703254, Louis DeMichele Jr., Listing by: eXp Realty. NYSAMLSs
- $329,9002 bd3 ba1.5k sqft106 W Cedar St, Rome, NY 13440For SaleMLS ID #S1711632, Lori A. Frieden, Listing by: Coldwell Banker Faith Properties R. NYSAMLSs
- $209,9003 bd1 ba1.3k sqft824 Floyd Ave, Rome, NY 13440For SaleMLS ID #S1702053, Lori A. Frieden, Listing by: Coldwell Banker Faith Properties R. NYSAMLSs
- $355,0004 bd2 ba1.8k sqft1406 Craig St, Rome, NY 13440For SaleMLS ID #S1684575, Nancy L. Calandra, Listing by: Coldwell Banker Faith Properties R. NYSAMLSs
- $264,9003 bd1 ba1.2k sqft8690 New Floyd Rd, Rome, NY 13440For SaleMLS ID #S1709992, Katarena Lafave, Listing by: Lawless Real Estate. NYSAMLSs
- $299,9003 bd1 ba1.4k sqft7740 Sunset Dr, Rome, NY 13440For SaleMLS ID #S1711903, Amanda Luley, Listing by: Hunt Real Estate ERA. NYSAMLSs
- $199,9003 bd2 ba2.6k sqft315 W Thomas St, Rome, NY 13440For SaleMLS ID #S1709149, Louis DeMichele Jr., Listing by: eXp Realty. NYSAMLSs
- $174,9005 bd2 ba2k sqft614 Turin St, Rome, NY 13440For SaleMLS ID #S1683482, Kathleen Despins, Listing by: Coldwell Banker Sexton Real Estate. NYSAMLSs
