
Welcome to 315 W Thomas St, a truly unique brick twin home offering over 2,600 square feet of living space & an exceptional blend of timeless character and modern updates. Built in 1878, this charming property showcases beautiful original details while providing the comfort and amenities today's buyers are looking for.
Beautiful landscaping and a welcoming front porch set the tone as you enter the impressive two-story foyer, where an abundance of natural light creates a warm and inviting atmosphere. The spacious living room features full-length windows, while the formal dining room boasts a decorative fireplace, perfect for hosting gatherings and special occasions. A versatile room currently used as a library offers excellent potential as a home office, study, or additional living space.
The large eat-in kitchen is designed for both everyday living and entertaining, featuring a center island and cozy breakfast nook. Just off the kitchen is a convenient half bath with laundry access, along with a delightful three-season room overlooking the fully fenced backyard. The backyard is beautifully landscaped with an abundance of flowers and ample solar lighting, creating a peaceful and inviting outdoor retreat.
The expansive second floor offers exceptional versatility. In addition to the main staircase from the front foyer, a second rear staircase provides convenient access directly to the kitchen. Three generously sized bedrooms offer ample closet space, with one currently utilized as a home office. The spacious full bath features a dual vanity, tub & stand up shower. There's also potential to create a fourth bedroom on the second level, providing even more flexibility for today's lifestyle.
A full basement provides abundant storage space and houses all utilities, with the potential to create a small workshop. An exterior walkout provides convenient access to the side yard, making storage and outdoor projects especially convenient.
Modern amenities include central air conditioning, a recently serviced furnace, and an updated kitchen, complementing the home's historic charm. Don't miss your opportunity to make this truly unique home yours!
Active
Price cut: $5K (9/25)
$194,900
315 W Thomas St, Rome, NY 13440
3beds
2,640sqft
Single Family Residence
Built in 1878
5,662 Square Feet Lot
$195,600 Zestimate®
$74/sqft
$-- HOA
What's special
Decorative fireplaceAbundance of natural lightBrick twin homeCentral air conditioningAmple solar lightingThree generously sized bedroomsCenter island
- 31 days
- 1,523
- 122
Zillow last checked:
Listing updated:
Listed by:
eXp Realty 888-276-0630,
Louis DeMichele Jr. 315-527-4923
Source: NYSAMLSs,MLS#: S1709149 Originating MLS: Mohawk Valley
Originating MLS: Mohawk ValleyFacts & features
Interior
Bedrooms & bathrooms
- Bedrooms: 3
- Bathrooms: 2
- Full bathrooms: 1
- 1/2 bathrooms: 1
- Main level bathrooms: 1
Bedroom 1
- Level: Second
- Dimensions: 16.00 x 13.00
Bedroom 2
- Level: Second
- Dimensions: 10.00 x 18.00
Bedroom 3
- Level: Second
- Dimensions: 12.00 x 11.00
Basement
- Level: Basement
Den
- Level: Second
- Dimensions: 12.00 x 10.00
Dining room
- Level: First
- Dimensions: 19.00 x 13.00
Foyer
- Level: First
- Dimensions: 22.00 x 6.00
Foyer
- Level: Second
- Dimensions: 38.00 x 7.00
Kitchen
- Level: First
- Dimensions: 20.00 x 12.00
Living room
- Level: First
- Dimensions: 17.00 x 13.00
Media room
- Level: First
- Dimensions: 15.00 x 6.00
Other
- Level: First
- Dimensions: 5.00 x 12.00
Other
- Level: First
- Dimensions: 16.00 x 19.00
Other
- Level: Second
- Dimensions: 8.00 x 12.00
Heating
- Gas, Forced Air
Cooling
- Central Air
Appliances
- Included: Dryer, Dishwasher, Gas Water Heater, Refrigerator, Washer, Water Purifier Owned
- Laundry: Main Level
Features
- Ceiling Fan(s), Den, Separate/Formal Dining Room, Entrance Foyer, Eat-in Kitchen, Separate/Formal Living Room, Kitchen Island, Natural Woodwork, Convertible Bedroom
- Flooring: Laminate, Tile, Varies
- Windows: Thermal Windows
- Basement: Exterior Entry,Full,Walk-Up Access
- Number of fireplaces: 1
Interior area
- Total structure area: 2,640
- Total interior livable area: 2,640 sqft
Video & virtual tour
Property
Parking
- Parking features: No Garage
Features
- Levels: Two
- Stories: 2
- Patio & porch: Open, Porch
- Exterior features: Fence, Gravel Driveway
- Fencing: Partial
Lot
- Size: 5,662 Square Feet
- Dimensions: 28 x 198
- Features: Rectangular, Rectangular Lot, Residential Lot
Details
- Parcel number: 30130124203400010330000000
- Special conditions: Standard
Construction
Type & style
- Home type: SingleFamily
- Architectural style: Colonial,Traditional
- Property subtype: Single Family Residence
Materials
- Brick, Spray Foam Insulation, Copper Plumbing, PEX Plumbing
- Foundation: Stone
- Roof: Membrane,Metal,Rubber,Shingle
Condition
- Resale
- Year built: 1878
Utilities & green energy
- Electric: Circuit Breakers
- Sewer: Connected
- Water: Connected, Public
- Utilities for property: Cable Available, Electricity Connected, High Speed Internet Available, Sewer Connected, Water Connected
Community & HOA
Community
- Security: Security System Owned
- Subdivision: City/Rome
Location
- Region: Rome
Financial & listing details
- Price per square foot: $74/sqft
- Tax assessed value: $43,500
- Annual tax amount: $4,018
- Date on market: 8/25/2026
- Listing terms: Cash,Conventional,FHA,VA Loan
Estimated market value
$195,600
$186,000 - $205,000
$1,848/mo
Price history
| Date | Event | Price |
|---|---|---|
| 9/25/2026 | Price change | $194,900-2.5%$74/sqft |
Source:  NYSAMLSs #S1709149 Report a problem NYSAMLSs #S1709149 Report a problem | ||
| 8/25/2026 | Listed for sale | $199,900+60%$76/sqft |
Source: NYSAMLSs #S1709149 Report a problem | ||
| 6/21/2021 | Sold | $124,900$47/sqft |
Source: NYSAMLSs #S1311759 Report a problem | ||
| 3/18/2021 | Pending sale | $124,900$47/sqft |
Source: NYSAMLSs #S1311759 Report a problem | ||
| 1/22/2021 | Price change | $124,900-3.8%$47/sqft |
Source: NYSAMLSs #S1311759 Report a problem | ||
| 12/14/2020 | Listed for sale | $129,900+3281.9%$49/sqft |
Source: COLDWELL BANKER FAITH PROPERTIES #S1311759 Report a problem | ||
| 3/12/2002 | Sold | $3,841$1/sqft |
Source: Public Record Report a problem | ||
Public tax history
| Year | Property taxes | Tax assessment |
|---|---|---|
| 2025 | -- | $43,500 |
| 2024 | -- | $43,500 |
| 2023 | -- | $43,500 |
| 2022 | -- | $43,500 |
| 2021 | -- | $43,500 |
| 2020 | -- | $43,500 |
| 2019 | -- | $43,500 |
| 2018 | -- | $43,500 +9.8% |
| 2017 | $2,469 | $39,600 |
| 2016 | -- | $39,600 |
| 2015 | -- | $39,600 |
| 2014 | -- | $39,600 |
| 2013 | -- | $39,600 |
| 2012 | -- | $39,600 +620% |
| 2011 | -- | $5,500 |
| 2010 | -- | $5,500 |
| 2009 | -- | $5,500 |
| 2008 | -- | $5,500 |
| 2007 | -- | $5,500 |
| 2006 | -- | $5,500 |
| 2005 | -- | $5,500 |
| 2004 | -- | $5,500 -91.9% |
| 2003 | -- | $68,000 |
| 2002 | -- | $68,000 |
| 2001 | -- | $68,000 |
| 2000 | -- | $68,000 |
Find assessor info on the county website
Monthly payment
Climate risks
Neighborhood: 13440
Nearby schools
Schools provided by the listing agent
- Elementary: Louis V Denti Elementary
- Middle: Lyndon H Strough Middle
- High: Rome Free Academy
- District: Rome
Source: NYSAMLSs. This data may not be complete. We recommend contacting the local school district to confirm school assignments for this home.
Similar homes
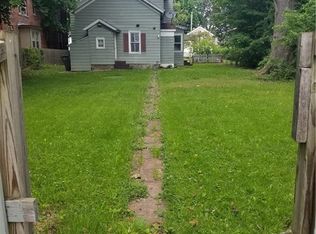
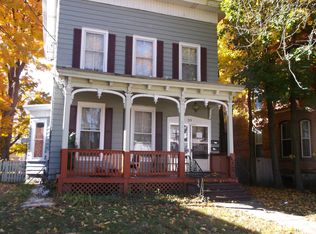
- $199,9004 bd2 ba2.1k sqft715 W Court St, Rome, NY 13440For Sale
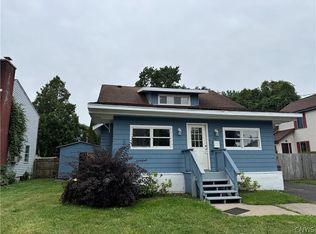
 MLS ID #S1705351, Michael J Miner, Listing by: Miner Realty & Prop Management. NYSAMLSs
 - $240,0005 bd2 ba2.8k sqft216 Elm St, Rome, NY 13440For Sale
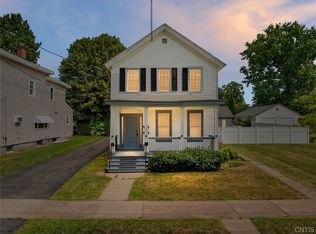 MLS ID #S1707685, Anyssa Harris, Listing by: Shamrock Real Estate Inc. NYSAMLSs
 - $159,0004 bd2 ba1.4k sqft517 Roberts St, Rome, NY 13440For Sale
 MLS ID #S1714307, Susan Kraft, Listing by: Hunt Real Estate Era Cl. NYSAMLSs
 - $209,9003 bd1 ba1.3k sqft824 Floyd Ave, Rome, NY 13440For Sale
 MLS ID #S1702053, Lori A. Frieden, Listing by: Coldwell Banker Faith Properties R. NYSAMLSs
 - $239,0003 bd2 ba1.7k sqft309 N Levitt St, Rome, NY 13440For SaleMLS ID #S1708878, Louis DeMichele Jr., Listing by: eXp Realty. NYSAMLSs
- $229,9003 bd2 ba1.6k sqft515 Wellesley Rd, Rome, NY 13440For SaleMLS ID #S1706917, Dana Chirillo, Listing by: River Hills Properties LLC Rome. NYSAMLSs
- $235,0004 bd2 ba1.6k sqft1007 Valentine Ave, Rome, NY 13440For SaleMLS ID #S1713698, Katrina Smith, Listing by: Coldwell Banker Faith Properties R. NYSAMLSs
- $175,0003 bd3 ba1.9k sqft121 1st St, Rome, NY 13440For SaleMLS ID #S1705455, Amy G. Mellace, Listing by: Coldwell Banker Prime Properties. NYSAMLSs
- $234,9003 bd2 ba1.8k sqft1004 Sherman Ave, Rome, NY 13440For SaleMLS ID #S1705101, Lisa Rose Filletti, Listing by: Coldwell Banker Faith Properties. NYSAMLSs
- $244,9004 bd2 ba2.3k sqft319 Frederick St, Rome, NY 13440For SaleMLS ID #S1711942, Nicholas Cardillo, Listing by: Hunt Real Estate ERA. NYSAMLSs
- $169,0004 bd2 ba1.4k sqft7404 Camroden Rd, Rome, NY 13440For SaleMLS ID #S1700525, Susan Schwartz Alberico, Listing by: Howard Hanna Cny Inc. NYSAMLSs
- $189,0005 bd2 ba2.1k sqft1808 N James St, Rome, NY 13440For SaleMLS ID #S1703453, Jamie A Fields, Listing by: Miner Realty & Prop Management. NYSAMLSs
- $164,9005 bd2 ba2k sqft614 Turin St, Rome, NY 13440For SaleMLS ID #S1683482, Kathleen Despins, Listing by: Coldwell Banker Sexton Real Estate. NYSAMLSs
- $239,9004 bd2 ba1.5k sqft807 Harding Blvd, Rome, NY 13440For SaleMLS ID #S1712662, Lori A. Frieden, Listing by: Coldwell Banker Faith Properties R. NYSAMLSs
- $129,9005 bd2 ba2.7k sqft132 2nd St, Rome, NY 13440For SaleMLS ID #S1705368, Cameron Stewart, Listing by: eXp Realty. NYSAMLSs
- $158,0004 bd2 ba1.8k sqft512 W Thomas St, Rome, NY 13440For SaleMLS ID #S1710508, Jamie A Fields, Listing by: Miner Realty & Prop Management. NYSAMLSs
- $244,9003 bd1 ba1.5k sqft1501 Bedford St, Rome, NY 13440For SaleMLS ID #S1698371, Rebecca Wiggins, Listing by: Hunt Real Estate ERA Rome. NYSAMLSs
- $260,0004 bd2 ba1.8k sqft1100 N Madison St, Rome, NY 13440For SaleMLS ID #S1692236, Alyssa Brement, Listing by: Coldwell Banker Faith Properties R. NYSAMLSs
- $264,9003 bd2 ba2.5k sqft625 Roosevelt Ave, Rome, NY 13440For SaleMLS ID #S1695210, Alicia Collver, Listing by: Coldwell Banker Faith Properties. NYSAMLSs
