Completely remodeled Town of Marcy 3-bedroom 1-bath 1120 sqft Ranch with Oriskany Schools. This fantastic opportunity features a remodeled Granite Island Kitchen with tons of cabinet space. New tiled bathroom and large living room with fireplace. Basement is partially finished, waiting to add to the home's live-able square footage. High efficiency furnace, laundry, and plenty of room for basement storage. Large 1.5 stall garage. Private backyard with patio and wooded lot. 2-outbuildings for additional storage. Extra side lot to be included in sale. Very attractive and tastefully decorated. This home is move in condition and ready to go!!!
Active
$259,900
8082 River Rd, Rome, NY 13440
3beds
1,120sqft
Single Family Residence
Built in 1958
0.4 Acres Lot
$-- Zestimate®
$232/sqft
$-- HOA
What's special
New tiled bathroomHigh efficiency furnacePrivate backyard with patioWooded lotTons of cabinet spaceRemodeled granite island kitchen
- 22 hours
- 239
- 19
Zillow last checked:
Listing updated:
Listed by:
The Property Shop 315-735-4663,
Brett Lojewski 315-794-4815
Source: NYSAMLSs,MLS#: S1718168 Originating MLS: Mohawk Valley
Originating MLS: Mohawk ValleyFacts & features
Interior
Bedrooms & bathrooms
- Bedrooms: 3
- Bathrooms: 1
- Full bathrooms: 1
- Main level bathrooms: 1
- Main level bedrooms: 3
Heating
- Other, See Remarks, Forced Air
Appliances
- Included: Dryer, Electric Oven, Electric Range, Propane Water Heater, Refrigerator, Washer
- Laundry: Main Level
Features
- Ceiling Fan(s), Entrance Foyer, Eat-in Kitchen, Separate/Formal Living Room, Other, See Remarks, Bedroom on Main Level, Main Level Primary
- Flooring: Other, See Remarks
- Basement: Finished
- Number of fireplaces: 1
Interior area
- Total structure area: 1,120
- Total interior livable area: 1,120 sqft
Video & virtual tour
Property
Parking
- Total spaces: 1
- Parking features: Attached, Garage
- Attached garage spaces: 1
Features
- Levels: One
- Stories: 1
- Patio & porch: Patio
- Exterior features: Blacktop Driveway, Enclosed Porch, Porch, Patio
Lot
- Size: 0.4 Acres
- Dimensions: 99 x 178
- Features: Rectangular, Rectangular Lot, Wooded
Details
- Additional structures: Barn(s), Outbuilding, Other, Shed(s), Storage
- Parcel number: 30360026000000010230000000
- Special conditions: Standard
Construction
Type & style
- Home type: SingleFamily
- Architectural style: Ranch
- Property subtype: Single Family Residence
Materials
- Aluminum Siding, Vinyl Siding
- Foundation: Other, See Remarks
Condition
- Resale
- Year built: 1958
Utilities & green energy
- Electric: Circuit Breakers
- Sewer: Connected
- Water: Connected, Public
- Utilities for property: Cable Available, Electricity Connected, Sewer Connected, Water Connected
Community & HOA
Location
- Region: Rome
Financial & listing details
- Price per square foot: $232/sqft
- Tax assessed value: $85,700
- Annual tax amount: $3,762
- Date on market: 9/28/2026
- Cumulative days on market: 4 days
- Listing terms: Cash,Conventional,FHA,VA Loan
Estimated market value
Not available
Estimated sales range
Not available
Not available
Price history
| Date | Event | Price |
|---|---|---|
| 10/2/2026 | Listed for sale | $259,900$232/sqft |
Source:  NYSAMLSs #S1718168 Report a problem NYSAMLSs #S1718168 Report a problem | ||
Public tax history
Tax history is unavailable.
Monthly payment
Climate risks
Neighborhood: 13440
Nearby schools
Schools provided by the listing agent
- High: Oriskany Junior-Senior High
- District: Oriskany
Source: NYSAMLSs. This data may not be complete. We recommend contacting the local school district to confirm school assignments for this home.
Similar homes
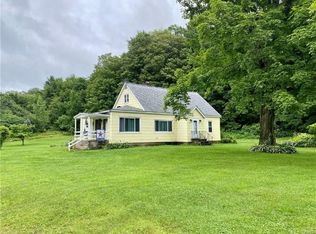
- $279,0003 bd2 ba1.2k sqft8031 New Floyd Rd, Rome, NY 13440For Sale
 MLS ID #S1705695, Joseph P. DiMaggio, Listing by: Joe DiMaggio Real Estate. NYSAMLSs
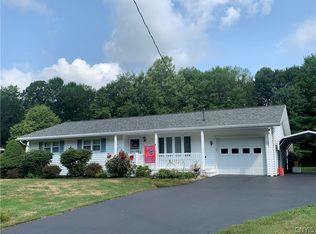
 - $274,9003 bd2 ba1.5k sqft6369 State Route 233, Rome, NY 13440For Sale
 MLS ID #S1645778, John K. Roy, Listing by: Royal Rose Realty, LLC. NYSAMLSs
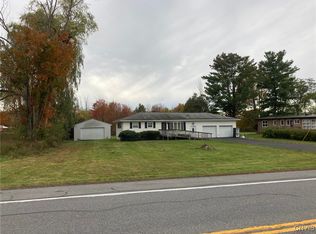
 - $299,9003 bd1 ba1.4k sqft7740 Sunset Dr, Rome, NY 13440For Sale
 MLS ID #S1711903, Amanda Luley, Listing by: Hunt Real Estate ERA. NYSAMLSs
 - $249,9003 bd1 ba1.3k sqft7873 W Thomas St, Rome, NY 13440For Sale
 MLS ID #S1701693, Dana Chirillo, Listing by: River Hills Properties LLC Rome. NYSAMLSs
 - $250,0003 bd1 ba1.2k sqft5770 Judd Rd, Whitesboro, NY 13492For SaleMLS ID #S1717001, Adeline G. VanDyke, Listing by: Pine to Palm Realty Group, LLC. NYSAMLSs
- $249,9003 bd1 ba1.5k sqft14 Jefferson Ct, Rome, NY 13440For SaleMLS ID #S1714158, Dana Chirillo, Listing by: River Hills Properties LLC Rome. NYSAMLSs
- $259,9003 bd1 ba1k sqft29 Cedarbrook Cres, Whitesboro, NY 13492For SaleMLS ID #S1719607, Rocco DePerno, Listing by: Coldwell Banker Faith Properties. NYSAMLSs
- $239,9003 bd2 ba1.3k sqft404 Oakwood St, Rome, NY 13440For SaleMLS ID #S1715108, Dana Chirillo, Listing by: River Hills Properties LLC Rome. NYSAMLSs
- $249,9002 bd1 ba1.6k sqft33 Curran Rd, Whitesboro, NY 13492For SaleMLS ID #S1718448, Lynn Boucher, Listing by: Coldwell Banker Faith Properties. NYSAMLSs
- $229,0003 bd2 ba798 sqft109 Tompkins Ave, Rome, NY 13440For SaleMLS ID #S1717653, Brett Keating, Listing by: Miner Realty & Prop Management. NYSAMLSs
- $289,0003 bd1 ba828 sqft7975 W Thomas St, Rome, NY 13440For SaleMLS ID #S1716771, Michelle L Colosimo, Listing by: Haven Point Realty, LLC. NYSAMLSs
- $175,0003 bd1 ba1.1k sqft107 Gansevoort Ave, Rome, NY 13440For SaleMLS ID #S1718113, Amy G. Mellace, Listing by: Coldwell Banker Prime Properties. NYSAMLSs
- $265,0002 bd2 ba1.3k sqft8814 Walnut Dr, Rome, NY 13440For SaleMLS ID #S1715545, Janice L. Cidzik, Listing by: Coldwell Banker Prime Properties. NYSAMLSs
- $279,0003 bd2 ba1.4k sqft9869 Hazard Rd, Marcy, NY 13403For SaleMLS ID #S1717461, Mohammed Hassan, Listing by: The Beach Real Estate Team. NYSAMLSs
- $239,9004 bd2 ba1.5k sqft807 Harding Blvd, Rome, NY 13440For SaleMLS ID #S1712662, Lori A. Frieden, Listing by: Coldwell Banker Faith Properties R. NYSAMLSs
- $235,0003 bd2 ba1.2k sqft8411 Dawn Dr, Rome, NY 13440For SaleMLS ID #S1705496, Victoria Sestito, Listing by: Hunt Real Estate ERA Rome. NYSAMLSs
- $239,9003 bd1 ba1.5k sqft1501 Bedford St, Rome, NY 13440For SaleMLS ID #S1698371, Rebecca Wiggins, Listing by: Hunt Real Estate ERA Rome. NYSAMLSs
- $264,0004 bd2 ba1.5k sqft6050 Shed Rd, Rome, NY 13440For SaleMLS ID #S1699830, Michael S. Rahn, Listing by: Pondras Homes & Hearth Realty LLC. NYSAMLSs
