Looking for a spacious 3/4 ACRE backyard and an oversized garage! This 4 Bedroom 1 Bath Ranch Style home offers 1465 Sq. Ft. of living space and then the spacious 1984 sq. ft. detached garage adds space for your vehicles or toys. From the nice mudroom foyer entry hall to the Spacious open floor plan this ones a charmer. Conveniently located just 1 Mile past the Rome Wal-Mart. With a New Metal Roof and New siding and featuring a new front covered deck style porch gives it some awesome curb appeal. You'll love spending time under the New Gazebo adjacent to the new above ground pool 24' round 52" deep.
The fresh paint and new flooring make it move in ready. Enjoy the New Stainless appliances as well and you'll appreciate the Nicely updated kitchen and bath for many years. And don't forget the New Washer and Dryer in your spacious laundry room too.
You'll be hard pressed to find such a setup in such great condition with all the fresh updates!!
Active
$249,900
5643 Taberg Rd, Rome, NY 13440
4beds
1,465sqft
Single Family Residence
Built in 1958
0.74 Acres Lot
$-- Zestimate®
$171/sqft
$-- HOA
What's special
Spacious open floor planNew sidingNew stainless appliancesFresh paintAwesome curb appealNew flooringOversized garage
- 55 days
- 185
- 22
Zillow last checked:
Listing updated:
Listed by:
Coldwell Banker Faith Properties 315-735-2222,
Joseph C. Pantola Jr. 315-725-6580
Source: NYSAMLSs,MLS#: S1710265 Originating MLS: Mohawk Valley
Originating MLS: Mohawk ValleyFacts & features
Interior
Bedrooms & bathrooms
- Bedrooms: 4
- Bathrooms: 1
- Full bathrooms: 1
- Main level bathrooms: 1
- Main level bedrooms: 4
Bedroom 1
- Level: First
- Dimensions: 10.00 x 9.00
Bedroom 2
- Level: First
- Dimensions: 10.00 x 17.00
Bedroom 3
- Level: First
- Dimensions: 11.00 x 11.00
Bedroom 4
- Level: First
- Dimensions: 8.00 x 13.00
Foyer
- Level: First
- Dimensions: 5.00 x 13.00
Kitchen
- Level: First
- Dimensions: 15.00 x 12.00
Laundry
- Level: First
- Dimensions: 13.00 x 11.00
Living room
- Level: First
- Dimensions: 11.00 x 19.00
Heating
- Gas, Hot Water, Radiator(s)
Appliances
- Included: Dryer, Gas Oven, Gas Range, Gas Water Heater, Microwave, Refrigerator, Washer
- Laundry: Main Level
Features
- Ceiling Fan(s), Entrance Foyer, Eat-in Kitchen, Separate/Formal Living Room, Bedroom on Main Level, Convertible Bedroom, Main Level Primary
- Flooring: Carpet, Laminate, Varies
- Basement: Crawl Space
- Has fireplace: No
Interior area
- Total structure area: 1,465
- Total interior livable area: 1,465 sqft
Video & virtual tour
Property
Parking
- Total spaces: 4
- Parking features: Detached, Electricity, Garage, Storage, Workshop in Garage
- Garage spaces: 4
Accessibility
- Accessibility features: Accessible Doors
Features
- Levels: One
- Stories: 1
- Patio & porch: Covered, Deck, Porch
- Exterior features: Deck, Gravel Driveway, Pool
- Pool features: Above Ground
Lot
- Size: 0.74 Acres
- Dimensions: 70 x 460
- Features: Rectangular, Rectangular Lot
Details
- Additional structures: Shed(s), Storage
- Parcel number: 30138922200000010270000000
- Special conditions: Standard
Construction
Type & style
- Home type: SingleFamily
- Architectural style: Ranch
- Property subtype: Single Family Residence
Materials
- Attic/Crawl Hatchway(s) Insulated, Blown-In Insulation, Vinyl Siding, Copper Plumbing, PEX Plumbing
- Foundation: Poured
- Roof: Metal
Condition
- Resale
- Year built: 1958
Utilities & green energy
- Electric: Circuit Breakers
- Sewer: Septic Tank
- Water: Connected, Public
- Utilities for property: Cable Available, High Speed Internet Available, Water Connected
Community & HOA
Location
- Region: Rome
Financial & listing details
- Price per square foot: $171/sqft
- Tax assessed value: $55,800
- Annual tax amount: $3,912
- Date on market: 8/27/2026
- Listing terms: Cash,Conventional
Estimated market value
Not available
Estimated sales range
Not available
Not available
Price history
| Date | Event | Price |
|---|---|---|
| 8/27/2026 | Listed for sale | $249,900$171/sqft |
Source:  NYSAMLSs #S1710265 Report a problem NYSAMLSs #S1710265 Report a problem | ||
Public tax history
Tax history is unavailable.
Monthly payment
Climate risks
Neighborhood: 13440
Similar homes

- $249,9003 bd2 ba1.1k sqft5974 Lorena Rd, Rome, NY 13440For Sale

 MLS ID #S1713015, Trevor Worden, Listing by: Keller-Williams Mohawk Valley. NYSAMLSs
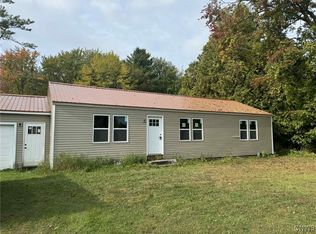
 - $279,9003 bd2 ba1k sqft3262 Waldron Rd, Camden, NY 13316For Sale
 MLS ID #S1722949, Amanda Faatz, Listing by: Acropolis Realty Group LLC. NYSAMLSs
 - $174,9003 bd1 ba1.7k sqft9174 Turin Rd, Rome, NY 13440For Sale
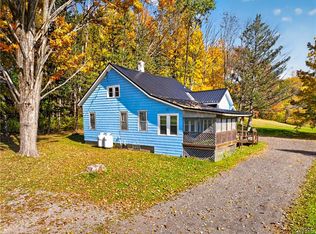 MLS ID #S1712712, Dana Chirillo, Listing by: River Hills Properties LLC Rome. NYSAMLSs
 - $235,0003 bd2 ba1.2k sqft8411 Dawn Dr, Rome, NY 13440For Sale
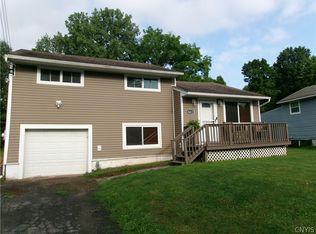 MLS ID #S1705496, Victoria Sestito, Listing by: Hunt Real Estate ERA Rome. NYSAMLSs
 - $315,0004 bd2 ba1.8k sqft1306 N Madison St, Rome, NY 13440For SaleMLS ID #S1723082, Lori A. Frieden, Listing by: Coldwell Banker Faith Properties R. NYSAMLSs
- $239,9003 bd1 ba1.5k sqft1501 Bedford St, Rome, NY 13440For SaleMLS ID #S1698371, Rebecca Wiggins, Listing by: Hunt Real Estate ERA Rome. NYSAMLSs
- $249,9003 bd2 ba1.5k sqft6962 Cooper St, Westmoreland, NY 13490For SaleMLS ID #S1720453, Azza Giorgi, Listing by: Howard Hanna Cny Inc. NYSAMLSs
- $259,9003 bd1 ba1.1k sqft8082 River Rd, Rome, NY 13440For SaleMLS ID #S1718168, Brett Lojewski, Listing by: The Property Shop. NYSAMLSs
- $229,9004 bd2 ba1.5k sqft807 Harding Blvd, Rome, NY 13440For SaleMLS ID #S1712662, Lori A. Frieden, Listing by: Coldwell Banker Faith Properties R. NYSAMLSs
- $235,0003 bd2 ba1.7k sqft309 N Levitt St, Rome, NY 13440For SaleMLS ID #S1708878, Louis DeMichele Jr., Listing by: eXp Realty. NYSAMLSs
- $249,9002 bd2 ba1.1k sqft701 Shady Ln, Sylvan Beach, NY 13157For SaleMLS ID #S1723165, Laurie Benedict, Listing by: Coldwell Banker Prime Prop. Inc.. NYSAMLSs
- $220,0004 bd2 ba1.6k sqft1007 Valentine Ave, Rome, NY 13440For SaleMLS ID #S1713698, Katrina Smith, Listing by: Coldwell Banker Faith Properties R. NYSAMLSs
- $299,9004 bd3 ba1.9k sqft2428 State Route 69, Camden, NY 13316For SaleMLS ID #S1711006, Yvonne M Carle, Listing by: Wilkes Real Estate LLC. NYSAMLSs
- $219,9003 bd1 ba851 sqft8495 State Route 13, Blossvale, NY 13308For SaleMLS ID #S1712071, Laura Loomis-Patrick, Listing by: Coldwell Banker Prime Prop. Inc.. NYSAMLSs
- $339,0004 bd2 ba1.8k sqft1406 Craig St, Rome, NY 13440For SaleMLS ID #S1723271, Nancy L. Calandra, Listing by: Coldwell Banker Faith Properties R. NYSAMLSs
- $229,0003 bd2 ba1.1k sqft6606 Lowell Rd, Rome, NY 13440For SaleMLS ID #S1719825, Michael S. Rahn, Listing by: Pondras Homes & Hearth Realty LLC. NYSAMLSs
- $269,9003 bd2 ba1.7k sqft9371 Sly Hill Rd, Ava, NY 13303For SaleMLS ID #S1706430, Lori A. Frieden, Listing by: Coldwell Banker Faith Properties R. NYSAMLSs
- $269,9004 bd2 ba2k sqft52 Elm St, Camden, NY 13316For SaleMLS ID #S1709234, Yvonne M Carle, Listing by: Wilkes Real Estate LLC. NYSAMLSs
- $279,9003 bd2 ba1.7k sqft9405 Sly Hill Rd, Ava, NY 13303For SaleMLS ID #S1709736, Dana Chirillo, Listing by: River Hills Properties LLC Rome. NYSAMLSs
- $219,9003 bd2 ba1.6k sqft515 Wellesley Rd, Rome, NY 13440For SaleMLS ID #S1706917, Dana Chirillo, Listing by: River Hills Properties LLC Rome. NYSAMLSs
