Welcome to this cozy, updated ranch offering effortless, low-maintenance one-level living! Step inside to find beautiful renovations! Featuring a modern kitchen, hardwood floors, newer windows, insulation, and siding, soffit and facia for maximum energy efficiency. The layout is bright, clean, and move-in ready—just unpack and enjoy. Additional features include an attached, clean garage and a full, dry basement providing endless storage or potential extra living space. Outside, enjoy some peace and solitude in your backyard that backs right up to the woods.
Active
Price cut: $20K (9/16)
$219,900
8495 State Route 13, Blossvale, NY 13308
3beds
851sqft
Single Family Residence
Built in 1964
0.63 Acres Lot
$-- Zestimate®
$258/sqft
$-- HOA
What's special
Cozy updated ranchAttached clean garageEffortless low-maintenance one-level livingHardwood floorsNewer windowsModern kitchen
- 26 days
- 636
- 61
Zillow last checked:
Listing updated:
Listed by:
Coldwell Banker Prime Prop. Inc. 315-762-4032,
Laura Loomis-Patrick 315-762-4032,
Gretchen Loomis 315-762-4032,
Coldwell Banker Prime Prop. Inc.
Source: NYSAMLSs,MLS#: S1712071 Originating MLS: Syracuse
Originating MLS: SyracuseFacts & features
Interior
Bedrooms & bathrooms
- Bedrooms: 3
- Bathrooms: 1
- Full bathrooms: 1
- Main level bathrooms: 1
- Main level bedrooms: 3
Heating
- Propane, Forced Air
Appliances
- Included: Electric Oven, Electric Range, Electric Water Heater, Refrigerator
- Laundry: Accessible Utilities or Laundry, Main Level
Features
- Eat-in Kitchen, Bedroom on Main Level
- Flooring: Hardwood, Luxury Vinyl, Tile, Varies
- Basement: Full
- Has fireplace: No
Interior area
- Total structure area: 851
- Total interior livable area: 851 sqft
Video & virtual tour
Property
Parking
- Total spaces: 1
- Parking features: Attached, Garage, Garage Door Opener, Other
- Attached garage spaces: 1
Accessibility
- Accessibility features: Accessible Bedroom, No Stairs, Accessible Approach with Ramp, Accessible Entrance
Features
- Levels: One
- Stories: 1
- Patio & porch: Open, Porch
- Exterior features: Blacktop Driveway, Private Yard, See Remarks, Propane Tank - Leased
Lot
- Size: 0.63 Acres
- Dimensions: 110 x 250
- Features: Rectangular, Rectangular Lot
Details
- Additional structures: Shed(s), Storage
- Parcel number: 30648918300000010150010000
- Special conditions: Standard
Construction
Type & style
- Home type: SingleFamily
- Architectural style: Ranch
- Property subtype: Single Family Residence
Materials
- Vinyl Siding
- Foundation: Poured
- Roof: Asphalt
Condition
- Resale
- Year built: 1964
Utilities & green energy
- Sewer: Septic Tank
- Water: Connected, Public
- Utilities for property: Cable Available, High Speed Internet Available, Water Connected
Community & HOA
Community
- Subdivision: Scribas Patent 9th Townsh
Location
- Region: Blossvale
Financial & listing details
- Price per square foot: $258/sqft
- Tax assessed value: $48,200
- Annual tax amount: $2,166
- Date on market: 9/4/2026
- Listing terms: Cash,Conventional,FHA,VA Loan
Estimated market value
Not available
Estimated sales range
Not available
Not available
Price history
| Date | Event | Price |
|---|---|---|
| 9/16/2026 | Price change | $219,900-8.3%$258/sqft |
Source:  NYSAMLSs #S1712071 Report a problem NYSAMLSs #S1712071 Report a problem | ||
| 9/4/2026 | Listed for sale | $239,900+159.4%$282/sqft |
Source: NYSAMLSs #S1712071 Report a problem | ||
| 9/11/2019 | Sold | $92,500+19.4%$109/sqft |
Source: Public Record Report a problem | ||
| 3/14/2011 | Sold | $77,500+21.6%$91/sqft |
Source: Public Record Report a problem | ||
| 7/8/2005 | Sold | $63,757$75/sqft |
Source: Public Record Report a problem | ||
Public tax history
| Year | Property taxes | Tax assessment |
|---|---|---|
| 2025 | -- | $48,200 |
| 2024 | -- | $48,200 |
| 2023 | -- | $48,200 |
| 2022 | -- | $48,200 |
| 2021 | -- | $48,200 |
| 2020 | -- | $48,200 |
| 2019 | -- | $48,200 |
| 2018 | -- | $48,200 |
| 2017 | $1,489 | $48,200 |
| 2016 | -- | $48,200 |
| 2015 | -- | $48,200 |
| 2014 | -- | $48,200 |
| 2013 | -- | $48,200 |
| 2012 | -- | $48,200 |
| 2011 | -- | $48,200 |
| 2010 | -- | $48,200 |
| 2009 | -- | $48,200 |
| 2008 | -- | $48,200 |
| 2007 | -- | $48,200 |
| 2006 | -- | $48,200 |
| 2005 | -- | $48,200 |
| 2004 | -- | $48,200 |
| 2003 | -- | $48,200 |
| 2002 | -- | $48,200 |
| 2001 | -- | $48,200 |
| 2000 | -- | $48,200 |
Find assessor info on the county website
Monthly payment
Climate risks
Neighborhood: 13308
Nearby schools
Schools provided by the listing agent
- Middle: Camden Middle
- High: Camden Senior High
- District: Camden
Source: NYSAMLSs. This data may not be complete. We recommend contacting the local school district to confirm school assignments for this home.
Similar homes
- $229,9003 bd2 ba960 sqft926 Stone Barn Rd, Cleveland, NY 13042For Sale
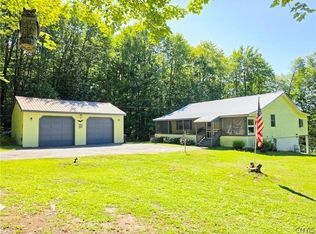
 MLS ID #S1710800, Gretchen Loomis, Listing by: Coldwell Banker Prime Prop. Inc.. NYSAMLSs
 - $199,0002 bd2 ba864 sqft6752 N Lakeshore Rd, Verona, NY 13478For Sale
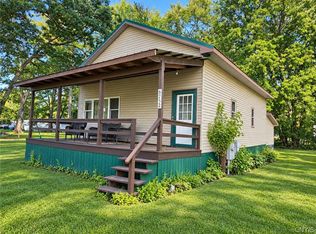 MLS ID #S1716741, Gretchen Loomis, Listing by: Coldwell Banker Prime Prop. Inc.. NYSAMLSs
 - $289,9002 bd2 ba1k sqft2416 Main St, Blossvale, NY 13308For Sale
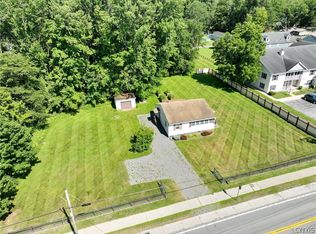 MLS ID #S1697045, Gretchen Loomis, Listing by: Coldwell Banker Prime Prop. Inc.. NYSAMLSs
 - $249,9003 bd2 ba1.1k sqft5974 Lorena Rd, Rome, NY 13440For Sale
 MLS ID #S1713015, Trevor Worden, Listing by: Coldwell Banker Faith Properties. NYSAMLSs
 - $219,0003 bd1 ba1.1k sqft13 Kibbie Lake Rd, Constantia, NY 13044For SaleMLS ID #S1715346, Amber Perkins, Listing by: Scripa Group, LLC. NYSAMLSs
- $259,9003 bd1 ba1.2k sqft43 River Rd, Camden, NY 13316For SaleMLS ID #S1706385, Yvonne M Carle, Listing by: Wilkes Real Estate LLC. NYSAMLSs
- $232,0002 bd1 ba768 sqft2792 Skinner Settlement Rd, Camden, NY 13316For SaleMLS ID #S1678093, Stephanie Wickham, Listing by: Monarch Family Realty Inc.. NYSAMLSs
- $235,0003 bd2 ba1.2k sqft8411 Dawn Dr, Rome, NY 13440For SaleMLS ID #S1705496, Victoria Sestito, Listing by: Hunt Real Estate ERA Rome. NYSAMLSs
- $209,0002 bd1 ba1k sqft322 Sayles St, Oneida, NY 13421For SaleMLS ID #S1689028, Chelsea Perry, Listing by: Howard Hanna Real Estate. NYSAMLSs
- $205,9002 bd1 ba1k sqft8159 Turin Rd, Rome, NY 13440For SaleMLS ID #S1694824, Benjamin K Saenger, Listing by: Miner Realty & Prop Management. NYSAMLSs
- $174,5003 bd1 ba874 sqft3001 Nys Route 13 St #13, Sylvan Beach, NY 13157For SaleMLS ID #S1665515, Marianne Bungert, Listing by: Miner Realty & Prop Management. NYSAMLSs
- $224,9503 bd1 ba1.1k sqft3159 County Route 17, Williamstown, NY 13493For SaleMLS ID #S1683809, Julius Hefti, Listing by: Berkshire Hathaway CNY Realty. NYSAMLSs
- $234,9003 bd1 ba1.1k sqft10512 Webster Hill Rd, Boonville, NY 13309For SaleMLS ID #S1710088, Katrina Smith, Listing by: Coldwell Banker Faith Properties R. NYSAMLSs
- $215,0003 bd1 ba1.1k sqft4381 State Route 26, Vernon, NY 13476For SaleMLS ID #S1695846, Erica Laquidara, Listing by: Hunt Real Estate ERA. NYSAMLSs
- $189,9004 bd1 ba1.2k sqft6714 Rome Westmoreland Rd, Rome, NY 13440For SaleMLS ID #S1688066, Thomas Tarry JR, Listing by: Move Real Estate. NYSAMLSs
- $229,0002 bd2 ba1k sqft38 Bridge St, Cleveland, NY 13042For SaleMLS ID #S1714439, Michael Hardesty, Listing by: Alliance RE Specialists. NYSAMLSs
- $199,0003 bd1 ba1.2k sqft308 E Hinds Ave, Sherrill, NY 13461For SaleMLS ID #S1712197, Julie A Moyer, Listing by: Kay Real Estate. NYSAMLSs
- $274,9002 bd2 ba911 sqft2168 Mad River Rd, Camden, NY 13316For SaleMLS ID #S1693565, Rebecca Christmas, Listing by: Christmas Country Homes. NYSAMLSs
- $230,0003 bd1 ba1.1k sqft87 Tamblin Ridge Trl, Bernhards Bay, NY 13028For SaleMLS ID #S1675285, Alice Rinaldo, Listing by: Keller Williams Syracuse. NYSAMLSs
- $186,5002 bd1 ba1k sqft45 Railroad St, Bernhards Bay, NY 13028For SaleMLS ID #S1703590, Candy Costa, Listing by: Candy Costa Real Estate LLC. NYSAMLSs
