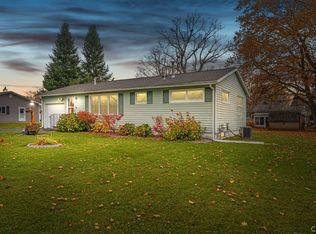
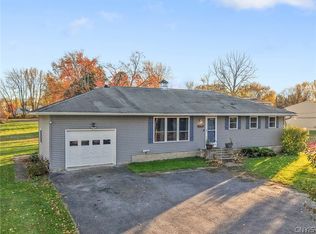
Welcome to 7957 Rinaldo Boulevard East! This beautifully updated 3-bedroom, 1-bath ranch offers modern improvements and the convenience of single-level living! Step inside and discover a newly remodeled kitchen featuring brand-new cabinetry, a new sink with a built-in glass rinser, and a new refrigerator. You'll love the fresh flooring throughout the home, including brand-new carpeting in all three bedrooms and attractive luxury vinyl tile (LVT) flooring throughout the remaining living spaces. Beyond the cosmetic updates, this home has undergone extensive electrical improvements, all professionally completed by a licensed electrician! Updates include a new main electrical service cable, electrical panel, circuit breakers, outlets, and lighting. A brand-new all-in-one washer and dryer combination unit is also included, providing the convenience of first-floor laundry without sacrificing valuable space. Additional features include a spacious family room, central air conditioning, natural gas forced-air heating, and an attached one-car garage. Situated on a manageable .18-acre lot in the North Syracuse School District, this home combines the appeal of recent renovations with the ease of one-floor living. Conveniently located in the Bridgeport area with access to shopping, dining, and major roadways. With so many improvements already completed, this home is ready for its next owner. Schedule your showing today!
Active
$205,000
7957 Rinaldo Blvd E, Bridgeport, NY 13030
3beds
864sqft
Single Family Residence
Built in 1957
7,801 Square Feet Lot
$-- Zestimate®
$237/sqft
$-- HOA
What's special
Single-level livingNew refrigeratorCentral air conditioningAttached one-car garageBrand-new cabinetryNatural gas forced-air heatingNewly remodeled kitchen
- 30 minutes
- 9
- 0
Zillow last checked:
Listing updated:
Listed by:
Berkshire Hathaway CNY Realty 315-218-1480,
Mike Schaefer 315-516-1623
Source: NYSAMLSs,MLS#: S1728589 Originating MLS: Syracuse
Facts & features
Interior
Bedrooms & bathrooms
- Bedrooms: 3
- Bathrooms: 1
- Full bathrooms: 1
- Main level bathrooms: 1
- Main level bedrooms: 3
Heating
- Gas, Forced Air
Cooling
- Central Air
Appliances
- Included: Dryer, Electric Oven, Electric Range, Gas Water Heater, Refrigerator, Washer
- Laundry: Main Level
Features
- Eat-in Kitchen, Pull Down Attic Stairs, Bedroom on Main Level
- Flooring: Carpet, Luxury Vinyl, Varies
- Attic: Pull Down Stairs
- Has fireplace: No
Interior area
- Total structure area: 864
- Total interior livable area: 864 sqft
Property
Parking
- Total spaces: 1
- Parking features: Attached, Garage
- Attached garage spaces: 1
Features
- Levels: One
- Stories: 1
- Exterior features: Blacktop Driveway
Lot
- Size: 7,801 Square Feet
- Dimensions: 65 x 120
- Features: Rectangular, Rectangular Lot, Residential Lot
Details
- Parcel number: 31228906900000040030000000
- Special conditions: Standard
Construction
Type & style
- Home type: SingleFamily
- Architectural style: Ranch
- Property subtype: Single Family Residence
Materials
- Spray Foam Insulation, Vinyl Siding
- Foundation: Block, Poured, Slab
Condition
- Resale
- Year built: 1957
Utilities & green energy
- Sewer: Connected
- Water: Connected, Public
- Utilities for property: Sewer Connected, Water Connected
Community & HOA
Community
- Subdivision: Oneida Pk Tract
Location
- Region: Bridgeport
Financial & listing details
- Price per square foot: $237/sqft
- Tax assessed value: $83,000
- Annual tax amount: $3,709
- Date on market: 11/12/2026
- Listing terms: Cash,Conventional,FHA,VA Loan
Estimated market value
Not available
Estimated sales range
Not available
Not available
Price history
| Date | Event | Price |
|---|---|---|
| 11/12/2026 | Listed for sale | $205,000+39.5%$237/sqft |
Source:  NYSAMLSs #S1728589 Report a problem | ||
| 5/7/2026 | Sold | $147,000+13.2%$170/sqft |
Source: NYSAMLSs #S1667839 Report a problem | ||
| 3/26/2026 | Contingent | $129,900$150/sqft |
Source: NYSAMLSs #S1667839 Report a problem | ||
| 3/20/2026 | Listed for sale | $129,900$150/sqft |
Source: NYSAMLSs #S1667839 Report a problem | ||
Public tax history
| Year | Property taxes | Tax assessment |
|---|---|---|
| 2025 | -- | $83,000 |
| 2024 | -- | $83,000 |
| 2023 | -- | $83,000 |
| 2022 | -- | $83,000 |
| 2021 | -- | $83,000 |
| 2020 | -- | $83,000 +12.2% |
| 2019 | -- | $74,000 |
| 2018 | -- | $74,000 |
| 2017 | $1,234 -0.1% | $74,000 |
| 2016 | $1,235 | $74,000 |
| 2015 | -- | $74,000 |
| 2014 | -- | $74,000 |
| 2013 | -- | $74,000 |
| 2012 | -- | $74,000 |
| 2011 | -- | $74,000 +1750% |
| 2010 | -- | $4,000 |
| 2009 | -- | $4,000 |
| 2008 | -- | $4,000 |
| 2007 | -- | $4,000 |
| 2006 | -- | $4,000 |
| 2005 | -- | $4,000 |
| 2004 | -- | $4,000 |
| 2003 | -- | $4,000 |
| 2002 | -- | $4,000 |
| 2001 | -- | $4,000 |
| 2000 | -- | $4,000 |
Find assessor info on the county website
Monthly payment
Climate risks
Neighborhood: 13030
Nearby schools
Schools provided by the listing agent
- District: North Syracuse
Source: NYSAMLSs. This data may not be complete. We recommend contacting the local school district to confirm school assignments for this home.
- $187,5004 bd1 ba1.1k sqft7963 Rinaldo Blvd E, Bridgeport, NY 13030Off Market
- $194,8002 bd1 ba864 sqft7951 Rinaldo Blvd E, Bridgeport, NY 13030Off Market

- $173,8003 bd1 ba864 sqft7962 John Huss Ave, Bridgeport, NY 13030Off Market
- $186,5003 bd1 ba1.1k sqft7958 John Huss Ave, Bridgeport, NY 13030Off Market
Similar homes
- $197,5003 bd2 ba1.1k sqft7663 Lakeport Rd, Chittenango, NY 13037For Sale

 MLS ID #S1727060, Victoria Olden, Listing by: Keller Williams Syracuse. NYSAMLSs
- $195,0002 bd1 ba890 sqft141 Dorothy St, Minoa, NY 13116For Sale
 MLS ID #S1726943, Brian Anderson, Listing by: Howard Hanna Real Estate. NYSAMLSs
- $229,9003 bd2 ba1.2k sqft6204 Lakeshore Rd, Cicero, NY 13039For Sale
 MLS ID #S1726046, Mark Bell Jr., Listing by: Bell Home Team. NYSAMLSs
- $209,0003 bd2 ba988 sqft105 Traister Dr, Liverpool, NY 13088For Sale
 MLS ID #S1724552, Tara Emm, Listing by: Coldwell Banker Prime Prop,Inc. NYSAMLSs
- $177,1752 bd1 ba1k sqft45 Railroad St, Bernhards Bay, NY 13028For SaleMLS ID #S1703590, Candy Costa, Listing by: Candy Costa Real Estate LLC. NYSAMLSs
- $151,9003 bd1 ba864 sqft6128 Riley Rd, Cicero, NY 13039For SaleMLS ID #S1708546, Julie A Rizzo, Listing by: Candy Costa Real Estate LLC. NYSAMLSs
- $179,9003 bd1 ba884 sqft183 Medford Rd, Syracuse, NY 13211For SaleMLS ID #S1722798, Connor Schwartz, Listing by: The O'Hara Group. NYSAMLSs
- $220,0003 bd1 ba1.1k sqft21 Tyler Ct, Manlius, NY 13104For SaleMLS ID #S1697706, Tim M McCarthy, Listing by: Hunt Real Estate ERA. NYSAMLSs
- $189,9003 bd1 ba923 sqft250 Martin St, Syracuse, NY 13208For SaleMLS ID #S1704791, Jacob Kippen, Listing by: Rooftop Realty Group LLC. NYSAMLSs
- $219,9002 bd2 ba900 sqft107 E Irving St, East Syracuse, NY 13057For SaleMLS ID #S1716442, Esmir Omerovic, Listing by: eXp Realty. NYSAMLSs
- $182,8753 bd1 ba1.1k sqft609 S Main St, Central Square, NY 13036For SaleMLS ID #S1703638, Candy Costa, Listing by: Candy Costa Real Estate LLC. NYSAMLSs
- $215,0003 bd2 ba1k sqft210 Wilson Ave, Canastota, NY 13032For SaleMLS ID #S1723386, Tracy Jensen, Listing by: Hunt Real Estate ERA. NYSAMLSs
- $219,9003 bd1 ba851 sqft8495 State Route 13, Blossvale, NY 13308For SaleMLS ID #S1712071, Laura Loomis-Patrick, Listing by: Coldwell Banker Prime Prop. Inc.. NYSAMLSs
- $209,0002 bd1 ba1k sqft322 Sayles St, Oneida, NY 13421For SaleMLS ID #S1689028, Chelsea Perry, Listing by: Howard Hanna Real Estate. NYSAMLSs
- $185,0002 bd2 ba864 sqft6752 N Lakeshore Rd, Verona, NY 13478For SaleMLS ID #S1716741, Gretchen Loomis, Listing by: Coldwell Banker Prime Prop. Inc.. NYSAMLSs
- $219,0003 bd1 ba1k sqft317 E Glen Ave, Syracuse, NY 13205For SaleMLS ID #S1704565, Mary Jo Richer, Listing by: CNY Affordable Realty, Inc.. NYSAMLSs
- $162,0003 bd2 ba1.2k sqft109 McCool Ave, East Syracuse, NY 13057For SaleMLS ID #S1724942, Howard Triche, Listing by: Bell Home Team. NYSAMLSs
- $249,0004 bd2 ba1.1k sqft107 E Dauenhauer St, East Syracuse, NY 13057For SaleMLS ID #S1715328, Allen T. Olmsted, Listing by: Canaan Realty. NYSAMLSs
- $198,0003 bd2 ba1k sqft167 Baldwin Ave, Syracuse, NY 13205For SaleMLS ID #S1718835, Monica Fernandes Ellerbe, Listing by: Integrated Real Estate Ser LLC. NYSAMLSs
- $194,9003 bd1 ba1.2k sqft214 Scoville Ave, Syracuse, NY 13203For SaleMLS ID #S1708583, Julie A Rizzo, Listing by: Candy Costa Real Estate LLC. NYSAMLSs
