This beautifully maintained Cape Cod home offers warmth, character, and nearly 2,000 square feet of inviting living space. With four bedrooms and two full baths, the home features hardwood floors, knotty pine interior walls (some), and a cozy atmosphere throughout. The large heated entryway provides the perfect spot for coats, boots, and gear before leading into the country kitchen, complete with ceramic tile countertops, wood cabinetry, and all kitchen appliances are included. There is room for an eat in area, and just around the corner is a large living room with picture window.
The highlight of the home is the expansive great room addition, surrounded by three walls of windows that fill the space with natural light. Sliding doors open to the back deck, where the gazebo remains with the property. A pellet stove adds extra warmth on colder days, and the views from this room overlook a peaceful tree lined property and open field, making it truly the heart of the home.
The first floor includes the primary bedroom, a full bath with a walk-in shower, and an additional bedroom that can also serve as a den or office. Upstairs are two more bedrooms, a full hallway of closets and a brand new bathroom featuring a soaking tub. The full basement provides a workshop area with its own propane stove, laundry space, and plenty of storage. There is a 1/4 bath on this level in laundry area.
Outside, this property continues to offer exceptional storage and workspace options. A detached 24' x 46' pole barn is tall enough for an RV and includes 30 amp hookup, a stage area for projects, and wide sliding doors for easy access. The attached garage accommodates two vehicles and includes a step down workshop area, ensuring plenty of room for tools, toys, and equipment, 50 amp rv and generator hook ups. The sellers have completed numerous updates, including a new roof, added insulation, a newly constructed second story bathroom, an updated laundry room, and so much more! Located just outside the village of Camden, the home provides a peaceful country setting while being only one mile from shopping, schools, churches, and all village amenities.
Don't wait on this new listing!!
Active
Price cut: $15K (10/9)
$299,900
2428 State Route 69, Camden, NY 13316
4beds
1,998sqft
Single Family Residence
Built in 1951
0.72 Acres Lot
$-- Zestimate®
$150/sqft
$-- HOA
What's special
New roofGenerator hook upUpdated laundry roomWood cabinetryAdded insulationLarge heated entrywayHardwood floors
- 49 days
- 440
- 22
Zillow last checked:
Listing updated:
Listed by:
Wilkes Real Estate LLC 315-245-2263,
Yvonne M Carle 315-245-2263
Source: NYSAMLSs,MLS#: S1711006 Originating MLS: Jefferson-Lewis Board
Originating MLS: Jefferson-Lewis BoardFacts & features
Interior
Bedrooms & bathrooms
- Bedrooms: 4
- Bathrooms: 3
- Full bathrooms: 2
- 1/2 bathrooms: 1
- Main level bathrooms: 1
- Main level bedrooms: 2
Heating
- Propane, Forced Air
Cooling
- Central Air
Appliances
- Included: Dishwasher, Disposal, Gas Oven, Gas Range, Propane Water Heater, Refrigerator
- Laundry: In Basement
Features
- Ceiling Fan(s), Den, Separate/Formal Dining Room, Eat-in Kitchen, Separate/Formal Living Room, Home Office, Country Kitchen, Sliding Glass Door(s), Bedroom on Main Level
- Flooring: Hardwood, Laminate, Varies, Vinyl
- Doors: Sliding Doors
- Windows: Thermal Windows
- Basement: Full,Walk-Out Access
- Number of fireplaces: 2
Interior area
- Total structure area: 1,998
- Total interior livable area: 1,998 sqft
Video & virtual tour
Property
Parking
- Total spaces: 4
- Parking features: Attached, Electricity, Garage, Storage, Workshop in Garage, Other
- Attached garage spaces: 4
Features
- Patio & porch: Covered, Deck, Porch
- Exterior features: Blacktop Driveway, Deck, Fence, Propane Tank - Leased
- Fencing: Partial
Lot
- Size: 0.72 Acres
- Dimensions: 205 x 147
- Features: Agricultural, Rectangular, Rectangular Lot
Details
- Additional structures: Barn(s), Outbuilding, Second Garage
- Parcel number: 30308914700000010620000000
- Special conditions: Standard
Construction
Type & style
- Home type: SingleFamily
- Architectural style: Cape Cod
- Property subtype: Single Family Residence
Materials
- Blown-In Insulation, Vinyl Siding
- Foundation: Block
- Roof: Architectural,Metal,Shingle
Condition
- Resale
- Year built: 1951
Utilities & green energy
- Electric: Circuit Breakers
- Sewer: Septic Tank
- Water: Well
- Utilities for property: Electricity Connected, High Speed Internet Available
Community & HOA
Location
- Region: Camden
Financial & listing details
- Price per square foot: $150/sqft
- Tax assessed value: $3,800
- Annual tax amount: $3,496
- Date on market: 9/2/2026
- Cumulative days on market: 18 days
- Listing terms: Cash,Conventional,FHA,USDA Loan,VA Loan
Estimated market value
Not available
Estimated sales range
Not available
Not available
Price history
| Date | Event | Price |
|---|---|---|
| 10/9/2026 | Price change | $299,900-4.8%$150/sqft |
Source:  NYSAMLSs #S1711006 Report a problem NYSAMLSs #S1711006 Report a problem | ||
| 9/7/2026 | Listed for sale | $314,900$158/sqft |
Source: NYSAMLSs #S1711006 Report a problem | ||
| 9/6/2026 | Contingent | $314,900$158/sqft |
Source: NYSAMLSs #S1711006 Report a problem | ||
| 9/3/2026 | Listed for sale | $314,900+40%$158/sqft |
Source: NYSAMLSs #S1711006 Report a problem | ||
| 8/20/2024 | Sold | $225,000-6.2%$113/sqft |
Source: NYSAMLSs #S1539314 Report a problem | ||
| 7/14/2024 | Pending sale | $239,900$120/sqft |
Source: NYSAMLSs #S1539314 Report a problem | ||
| 6/14/2024 | Contingent | $239,900$120/sqft |
Source: NYSAMLSs #S1539314 Report a problem | ||
| 5/26/2024 | Listed for sale | $239,900$120/sqft |
Source: NYSAMLSs #S1539314 Report a problem | ||
Public tax history
| Year | Property taxes | Tax assessment |
|---|---|---|
| 2018 | $2,286 | $2,900 |
| 2017 | $2,286 | $2,900 |
Find assessor info on the county website
Monthly payment
Climate risks
Neighborhood: 13316
Nearby schools
Schools provided by the listing agent
- District: Camden
Source: NYSAMLSs. This data may not be complete. We recommend contacting the local school district to confirm school assignments for this home.
Similar homes
- $279,9003 bd2 ba1k sqft3262 Waldron Rd, Camden, NY 13316For Sale

 MLS ID #S1722949, Amanda Faatz, Listing by: Acropolis Realty Group LLC. NYSAMLSs
 - $295,0003 bd2 ba1.6k sqft10104 Florence Hill Rd, Camden, NY 13316For Sale
 MLS ID #S1683815, Laura Loomis-Patrick, Listing by: Coldwell Banker Prime Prop. Inc.. NYSAMLSs
 - $269,9004 bd2 ba2k sqft52 Elm St, Camden, NY 13316For Sale
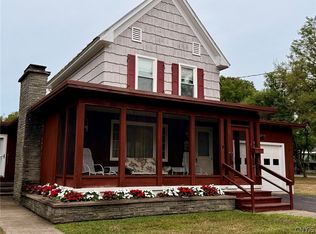 MLS ID #S1709234, Yvonne M Carle, Listing by: Wilkes Real Estate LLC. NYSAMLSs
 - $329,9004 bd2 ba2.3k sqft11003 Florence Hill Rd, Camden, NY 13316For Sale
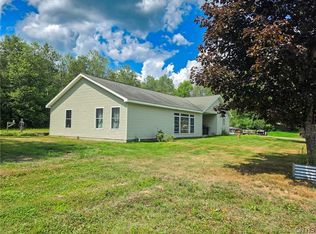 MLS ID #S1698998, Laura Loomis-Patrick, Listing by: Coldwell Banker Prime Prop. Inc.. NYSAMLSs
 - $389,9004 bd3 ba2k sqft5 Emmons Cir, Camden, NY 13316For SaleMLS ID #S1711367, Erin LaPlante, Listing by: Wilkes Real Estate LLC. NYSAMLSs
- $339,9003 bd2 ba2k sqft10980 Cemetery Rd, Westdale, NY 13483For SaleMLS ID #S1719269, Erin LaPlante, Listing by: Wilkes Real Estate LLC. NYSAMLSs
- $249,9004 bd1 ba1.4k sqft5643 Taberg Rd, Rome, NY 13440For SaleMLS ID #S1710265, Joseph C. Pantola Jr., Listing by: Coldwell Banker Faith Properties. NYSAMLSs
- $279,9004 bd2 ba2.4k sqft10066 Point Rock Rd, Taberg, NY 13471For SaleMLS ID #S1697773, Michael J Miner, Listing by: Miner Realty & Prop Management. NYSAMLSs
- $349,9004 bd3 ba2.3k sqft1206 New York 13, Altmar, NY 13302For SaleMLS ID #B1723062, Jonathan Minerick, Listing by: Homecoin.com. NYSAMLSs
- $300,0004 bd2 ba1.7k sqft435 County Route 30, Williamstown, NY 13493For SaleMLS ID #S1679334, Heather Niland, Listing by: Finger Lakes Sothebys Intl.. NYSAMLSs
- $400,0003 bd2 ba1.2k sqft4228 Lee Center Taberg Rd, Taberg, NY 13471For SaleMLS ID #S1723962, Kathryn Smith, Listing by: Hunt Real Estate Era Cl. NYSAMLSs
- $289,9002 bd2 ba1k sqft2416 Main St, Blossvale, NY 13308For SaleMLS ID #S1697045, Gretchen Loomis, Listing by: Coldwell Banker Prime Prop. Inc.. NYSAMLSs
- $299,9003 bd2 ba2.1k sqft5267 Lee Valley Rd, Rome, NY 13440For SaleMLS ID #S1699036, Laura Loomis-Patrick, Listing by: Coldwell Banker Prime Prop. Inc.. NYSAMLSs
- $315,0004 bd2 ba1.8k sqft1306 N Madison St, Rome, NY 13440For SaleMLS ID #S1723082, Lori A. Frieden, Listing by: Coldwell Banker Faith Properties R. NYSAMLSs
- $279,9003 bd2 ba1.7k sqft9405 Sly Hill Rd, Ava, NY 13303For SaleMLS ID #S1709736, Dana Chirillo, Listing by: River Hills Properties LLC Rome. NYSAMLSs
- $339,0004 bd2 ba1.8k sqft1406 Craig St, Rome, NY 13440For SaleMLS ID #S1723271, Nancy L. Calandra, Listing by: Coldwell Banker Faith Properties R. NYSAMLSs
- $269,9003 bd2 ba1.7k sqft9371 Sly Hill Rd, Ava, NY 13303For SaleMLS ID #S1706430, Lori A. Frieden, Listing by: Coldwell Banker Faith Properties R. NYSAMLSs
- $379,9004 bd2 ba2.1k sqft8390 Halstead Rd, Blossvale, NY 13308For SaleMLS ID #S1695169, Jennie Chapin, Listing by: Chapin Real Estate. NYSAMLSs
- $249,9002 bd2 ba1.1k sqft701 Shady Ln, Sylvan Beach, NY 13157For SaleMLS ID #S1723165, Laurie Benedict, Listing by: Coldwell Banker Prime Prop. Inc.. NYSAMLSs
