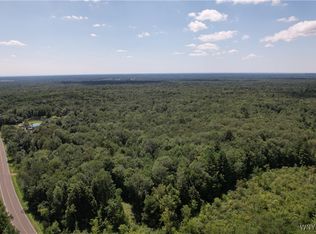
This charming four-bedroom, two-bathroom county ranch is nestled on three scenic acres along the main snowmobile and ATV trails, across from New York State land, under a mile from Kasoag Lake, and just 10 minutes from the Salmon River!
The enclosed front porch offers a warm welcome, beautiful views, and plenty of space for entertaining.
On the first floor, you'll find three spacious bedrooms and a bonus room currently used as the primary bedroom. The mostly finished walk-out basement adds a rec room, another bedroom, and a full bath. The remodeled, spacious eat-in kitchen offers solid surface countertops, an island, and ample cabinet space.
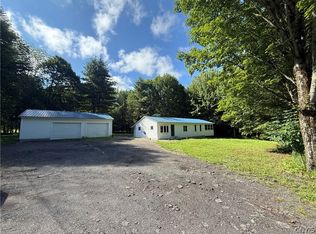
The main house includes a two car attached garage as well as detached garage and barn for parking, hobbies, and storage.
The picturesque back yard includes a private pond, above ground pool, and large screened-in room to enjoy outdoor meals, tranquil country views, and wildlife.
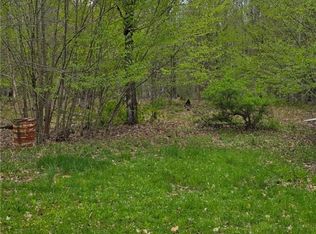
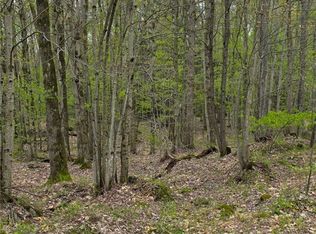
The expansive lot provides privacy, a circular driveway, vibrant flower beds, and mature trees along the back property line.
This peaceful setting is perfect for country living and offers abundant year-round opportunities for outdoor enthusiasts – including income generating rental potential.
Active
Price cut: $9.9K (9/2)
$325,000
435 County Route 30, Williamstown, NY 13493
4beds
1,728sqft
Single Family Residence
Built in 1967
3 Acres Lot
$-- Zestimate®
$188/sqft
$-- HOA
What's special
Expansive lot provides privacyRec roomPrivate pondBeautiful viewsTranquil country viewsThree spacious bedroomsTwo car attached garage
- 120 days
- 290
- 19
Zillow last checked:
Listing updated:
Listed by:
Finger Lakes Sothebys Intl. 315-685-9755,
Heather Niland 315-679-2629
Source: NYSAMLSs,MLS#: S1679334 Originating MLS: Syracuse
Originating MLS: SyracuseFacts & features
Interior
Bedrooms & bathrooms
- Bedrooms: 4
- Bathrooms: 2
- Full bathrooms: 2
- Main level bathrooms: 1
- Main level bedrooms: 3
Heating
- Oil, Wood, Forced Air
Cooling
- Attic Fan, Central Air
Appliances
- Included: Dryer, Dishwasher, Electric Oven, Electric Range, Electric Water Heater, Gas Oven, Gas Range, Refrigerator, Washer
- Laundry: Main Level
Features
- Cedar Closet(s), Ceiling Fan(s), Dining Area, Eat-in Kitchen, Separate/Formal Living Room, Kitchen Island, Pull Down Attic Stairs, Solid Surface Counters, Bedroom on Main Level, Main Level Primary
- Flooring: Ceramic Tile, Hardwood, Laminate, Varies
- Windows: Thermal Windows
- Basement: Full,Partially Finished
- Attic: Pull Down Stairs
- Number of fireplaces: 1
Interior area
- Total structure area: 1,728
- Total interior livable area: 1,728 sqft
Video & virtual tour
Property
Parking
- Total spaces: 5
- Parking features: Attached, Garage, Circular Driveway, Garage Door Opener
- Attached garage spaces: 5
Features
- Levels: One
- Stories: 1
- Exterior features: Fence, Pool
- Pool features: Above Ground
- Fencing: Partial
- Waterfront features: Pond
Lot
- Size: 3 Acres
- Dimensions: 550 x 351
- Features: Rectangular, Rectangular Lot, Rural Lot
Details
- Additional structures: Barn(s), Outbuilding, Outhouse, Second Garage
- Parcel number: 35620014100000010150000000
- Special conditions: Standard
Construction
Type & style
- Home type: SingleFamily
- Architectural style: Ranch
- Property subtype: Single Family Residence
Materials
- Vinyl Siding, Copper Plumbing
- Foundation: Block
Condition
- Resale
- Year built: 1967
Utilities & green energy
- Electric: Circuit Breakers
- Sewer: Septic Tank
- Water: Well
- Utilities for property: Cable Available, High Speed Internet Available
Community & HOA
Community
- Subdivision: Speck Farm
Location
- Region: Williamstown
Financial & listing details
- Price per square foot: $188/sqft
- Tax assessed value: $135,000
- Annual tax amount: $4,901
- Date on market: 5/8/2026
- Cumulative days on market: 218 days
- Listing terms: Cash,FHA,VA Loan
Estimated market value
Not available
Estimated sales range
Not available
Not available
Price history
| Date | Event | Price |
|---|---|---|
| 9/2/2026 | Price change | $325,000-3%$188/sqft |
Source:  NYSAMLSs #S1679334 Report a problem NYSAMLSs #S1679334 Report a problem | ||
| 8/17/2026 | Price change | $334,900-2.9%$194/sqft |
Source: NYSAMLSs #S1679334 Report a problem | ||
| 7/3/2026 | Price change | $344,900-1.2%$200/sqft |
Source: NYSAMLSs #S1679334 Report a problem | ||
| 6/12/2026 | Listed for sale | $349,000$202/sqft |
Source: NYSAMLSs #S1679334 Report a problem | ||
| 6/4/2026 | Contingent | $349,000$202/sqft |
Source: NYSAMLSs #S1679334 Report a problem | ||
| 5/8/2026 | Listed for sale | $349,000-10.5%$202/sqft |
Source: NYSAMLSs #S1679334 Report a problem | ||
| 4/22/2026 | Listing removed | $389,900$226/sqft |
Source: NYSAMLSs #S1646526 Report a problem | ||
| 11/22/2025 | Price change | $389,900-2.5%$226/sqft |
Source: NYSAMLSs #S1646526 Report a problem | ||
| 10/22/2025 | Listed for sale | $399,900$231/sqft |
Source: NYSAMLSs #S1646526 Report a problem | ||
Public tax history
Tax history is unavailable.
Monthly payment
Climate risks
Neighborhood: 13493
Nearby schools
Similar homes
- $355,5004 bd2 ba1.8k sqft92 Cc Rd, Williamstown, NY 13493For Sale

 MLS ID #S1674167, Kirsten Rhoades, Listing by: Hunt Real Estate ERA. NYSAMLSs
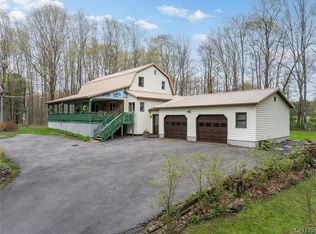
 - $334,9003 bd2 ba1.5k sqft122 County Route 17a, Williamstown, NY 13493For Sale
 MLS ID #S1678061, Rebecca Wiggins, Listing by: Hunt Real Estate ERA Rome. NYSAMLSs
 - $285,0003 bd1 ba1k sqft204 County Route 19, Williamstown, NY 13493For Sale
 MLS ID #S1699159, Kirsten Rhoades, Listing by: Hunt Real Estate ERA. NYSAMLSs
 - $339,9004 bd2 ba2.3k sqft11003 Florence Hill Rd, Camden, NY 13316For Sale
 MLS ID #S1698998, Laura Loomis-Patrick, Listing by: Coldwell Banker Prime Prop. Inc.. NYSAMLSs
 - $224,9503 bd1 ba1.1k sqft3159 County Route 17, Williamstown, NY 13493For SaleMLS ID #S1683809, Julius Hefti, Listing by: Berkshire Hathaway CNY Realty. NYSAMLSs
- $299,9005 bd2 ba2.1k sqft4492 Us Route 11, Pulaski, NY 13142For SaleMLS ID #S1709170, Andrea Wisgo, Listing by: Salmon River Realty. NYSAMLSs
- $255,0005 bd2 ba2.4k sqft3063 State Route 13, Pulaski, NY 13142For SaleMLS ID #S1708431, Deborah Snyder, Listing by: Coldwell Banker Prime Prop,Inc. NYSAMLSs
- $295,0003 bd2 ba1.6k sqft10104 Florence Hill Rd, Camden, NY 13316For SaleMLS ID #S1683815, Laura Loomis-Patrick, Listing by: Coldwell Banker Prime Prop. Inc.. NYSAMLSs
- $299,9003 bd2 ba1k sqft199 Villiard Rd, Parish, NY 13131For SaleMLS ID #S1706553, Kirsten Rhoades, Listing by: Hunt Real Estate ERA. NYSAMLSs
- $294,5003 bd2 ba1.8k sqft48 County Route 41a, Pulaski, NY 13142For SaleMLS ID #S1707783, Birgit Kleinschmidt, Listing by: 1st Carriage House Realty. NYSAMLSs
- $299,9004 bd1 ba1.5k sqft933 Swancott Mill Rd, Taberg, NY 13471For SaleMLS ID #S1691481, Yvonne M Carle, Listing by: Wilkes Real Estate LLC. NYSAMLSs
- $295,0002 bd1 ba1.2k sqft695 Beecherville Rd, Richland, NY 13144For SaleMLS ID #S1709147, Peggy Francher, Listing by: Berkshire Hathaway CNY Realty. NYSAMLSs
- $374,9005 bd1 ba1.8k sqft1392 County Route 17, Constantia, NY 13028For SaleMLS ID #S1683203, Lee Baldwin, Listing by: Acropolis Realty Group LLC. NYSAMLSs
- $269,9004 bd2 ba2k sqft52 Elm St, Camden, NY 13316For SaleMLS ID #S1709234, Yvonne M Carle, Listing by: Wilkes Real Estate LLC. NYSAMLSs
- $350,0005 bd-- ba2k sqft759 Bull Run Rd, Pulaski, NY 13142For SaleMLS ID #S1700157, Mark MacBain, Listing by: Hunt Real Estate Era. NYSAMLSs
- $395,0004 bd2 ba2k sqft7 Beach Rd, Camden, NY 13316For SaleMLS ID #S1680698, Caroline Oeschger, Listing by: Salmon River Realty. NYSAMLSs
- $289,9003 bd1 ba1.2k sqft7065 County Route 17, Lacona, NY 13083For SaleMLS ID #S1680458, Cindy Mears, Listing by: Tug Hill Real Estate. NYSAMLSs
