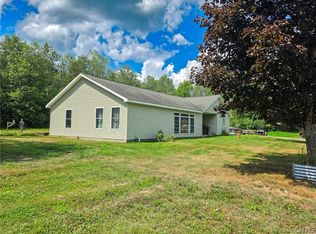
This two-story country colonial property sits on 2.38 acres of beautifully wooded land with trails, plenty of grass and gardening space with a greenhouse. Four bedrooms, three full baths completely redone in 2014. New windows, doors, plumbing, electric, HVAC, flooring, bathrooms, appliances and more. Home features hardwood floors throughout the first floor with open kitchen overlooking living room with slider to outside deck and patio area. Stainless steel appliances. Cambria Quartz Kitchen countertops and island, ample cabinets, drawers and counterspace throughout. First floor features Master Bedroom with shower, private laundry and large closet. Master exits to patio deck overlooking spacious backyard. 2nd Bedroom on first floor overlooks patio/deck with full bath across hallway. Second floor features two bedrooms / office / workout space with full bath. Full Basement with plumbing rough for additional bathroom. Two story concrete pad pole barn. Featuring 100 amp Electric and Water service, in pad rough in for future bathroom. Staircase to second floor (20'W x39'4"L 8'H) future apartment, office, storage with sliding glass doorways.
Active
$349,900
1206 New York 13, Altmar, NY 13302
4beds
2,357sqft
Single Family Residence
Built in 1977
2.38 Acres Lot
$-- Zestimate®
$148/sqft
$-- HOA
What's special
Private laundryStainless steel appliancesLarge closetMaster bedroom with shower
- 2 days
- 221
- 28
Zillow last checked:
Listing updated:
Listed by:
Homecoin.com 888-400-2513,
Jonathan Minerick 888-400-2513
Source: NYSAMLSs,MLS#: B1723062 Originating MLS: Buffalo
Facts & features
Interior
Bedrooms & bathrooms
- Bedrooms: 4
- Bathrooms: 3
- Full bathrooms: 3
- Main level bathrooms: 2
- Main level bedrooms: 2
Heating
- Electric, Forced Air
Cooling
- Central Air
Appliances
- Included: Dishwasher, Exhaust Fan, Electric Water Heater, Gas Oven, Gas Range, Microwave, Refrigerator, Range Hood
Features
- Breakfast Bar, Eat-in Kitchen, Kitchen Island, Kitchen/Family Room Combo, Quartz Counters, Bedroom on Main Level, Main Level Primary
- Flooring: Ceramic Tile, Hardwood, Laminate, Varies
- Basement: Full,Walk-Out Access
- Has fireplace: No
Interior area
- Total structure area: 2,357
- Total interior livable area: 2,357 sqft
Property
Parking
- Total spaces: 1
- Parking features: Attached, Electricity, Garage, Water Available
- Attached garage spaces: 1
Accessibility
- Accessibility features: Accessible Full Bath, Accessible Hallway(s)
Features
- Exterior features: Blacktop Driveway
Lot
- Size: 2.38 Acres
- Dimensions: 375 x 235
- Features: Irregular Lot, Wooded
Details
- Additional structures: Barn(s), Outbuilding
- Parcel number: 35620014100000030130000000
- Special conditions: Standard
Construction
Type & style
- Home type: SingleFamily
- Architectural style: Two Story
- Property subtype: Single Family Residence
Materials
- Brick, Frame
- Foundation: Block
- Roof: Metal
Condition
- Resale
- Year built: 1977
Utilities & green energy
- Sewer: Septic Tank
- Water: Well
Community & HOA
Location
- Region: Altmar
Financial & listing details
- Price per square foot: $148/sqft
- Tax assessed value: $140,000
- Annual tax amount: $5,159
- Date on market: 10/18/2026
- Cumulative days on market: 3 days
- Listing terms: Cash,Conventional,VA Loan
Estimated market value
Not available
Estimated sales range
Not available
Not available
Price history
| Date | Event | Price |
|---|---|---|
| 10/19/2026 | Listed for sale | $349,900$148/sqft |
Source:  NYSAMLSs #B1723062 Report a problem | ||
Public tax history
Tax history is unavailable.
Monthly payment
Climate risks
Neighborhood: 13302
Nearby schools
- $50,000-- bd-- ba980 sqft1237 State Route 13, Williamstown, NY 13493Off Market
- $375,6003 bd2 ba1.4k sqft1250 State Route 13, Altmar, NY 13302Off Market
- $147,9003 bd1 ba1.7k sqft1209-21 21 State Rte #13, Altmar, NY 13302Off Market
- $45,000-- bd-- ba1.1k sqft1263 State Route 13, Altmar, NY 13302Off Market
Similar homes
- $389,9004 bd3 ba1.3k sqft679 Hog Back Rd, Altmar, NY 13302For Sale

 MLS ID #S1705988, Dana Gilbert, Listing by: Hunt Real Estate ERA. NYSAMLSs
- $370,0003 bd2 ba1.4k sqft123 Center Rd, Lacona, NY 13083For Sale
 MLS ID #S1723057, Nicole Dupree, Listing by: Integrated Real Estate Ser LLC. NYSAMLSs
- $339,9003 bd2 ba2k sqft10980 Cemetery Rd, Westdale, NY 13483For Sale
 MLS ID #S1719269, Erin LaPlante, Listing by: Wilkes Real Estate LLC. NYSAMLSs
- $329,9004 bd2 ba2.3k sqft11003 Florence Hill Rd, Camden, NY 13316For Sale
 MLS ID #S1698998, Laura Loomis-Patrick, Listing by: Coldwell Banker Prime Prop. Inc.. NYSAMLSs
- $359,9004 bd1 ba1.5k sqft1967 Mexico St, Altmar, NY 13302For SaleMLS ID #S1667239, Andrea Wisgo, Listing by: Salmon River Realty. NYSAMLSs
- $300,0004 bd2 ba1.7k sqft435 County Route 30, Williamstown, NY 13493For SaleMLS ID #S1679334, Heather Niland, Listing by: Finger Lakes Sothebys Intl.. NYSAMLSs
- $434,9003 bd2 ba1.6k sqft657 County Route 48, Altmar, NY 13302For SaleMLS ID #S1695604, Andrea Wisgo, Listing by: Salmon River Realty. NYSAMLSs
- $425,0003 bd2 ba1.8k sqft2676 County Route 22, Richland, NY 13144For SaleMLS ID #S1719335, Andrea Wisgo, Listing by: Salmon River Realty. NYSAMLSs
- $319,9003 bd2 ba2.5k sqft184 County Route 13, Lacona, NY 13083For SaleMLS ID #S1711451, Dana Gilbert, Listing by: Hunt Real Estate ERA. NYSAMLSs
- $350,0005 bd-- ba2k sqft759 Bull Run Rd, Pulaski, NY 13142For SaleMLS ID #S1700157, Mark MacBain, Listing by: Hunt Real Estate Era. NYSAMLSs
- $349,9005 bd5 ba2.6k sqft2643 County Route 2, Richland, NY 13144For SaleMLS ID #S1706382, Tiffany Schwarz, Listing by: Keller Williams Syracuse. NYSAMLSs
- $379,9004 bd3 ba2.2k sqft4486 State Route 3, Fulton, NY 13069For SaleMLS ID #S1685644, Kurt Wossner, Listing by: World United Realty Inc.. NYSAMLSs
- $294,5003 bd2 ba1.8k sqft48 County Route 41a, Pulaski, NY 13142For SaleMLS ID #S1707783, Birgit Kleinschmidt, Listing by: 1st Carriage House Realty. NYSAMLSs
- $334,9003 bd2 ba1.5k sqft122 County Route 17a, Williamstown, NY 13493For SaleMLS ID #S1678061, Rebecca Wiggins, Listing by: Hunt Real Estate ERA Rome. NYSAMLSs
- $315,0004 bd2 ba1.8k sqft6371 Us Route 11, Sandy Creek, NY 13145For SaleMLS ID #S1703391, Lory L Cobb, Listing by: Berkshire Hathaway HomeServices CNY Realty Watn. NYSAMLSs
- $340,0004 bd4 ba3k sqft2872 Main St, Blossvale, NY 13308For SaleMLS ID #S1714013, Rebecca Christmas, Listing by: Christmas Country Homes. NYSAMLSs
- $379,9004 bd2 ba2.1k sqft8390 Halstead Rd, Blossvale, NY 13308For SaleMLS ID #S1695169, Jennie Chapin, Listing by: Chapin Real Estate. NYSAMLSs
- $299,0004 bd4 ba2k sqft6 Pine Tree Rd, Central Square, NY 13036For SaleMLS ID #S1719444, Patricia Hermanowski-Tousant, Listing by: Howard Hanna Real Estate. NYSAMLSs
