Be in your new spacious beautiful Ranch home before Christmas. Offering the perfect combination of fresh finishes, flexible space, and peaceful country living just a few miles from the village of Pulaski!Step inside to a bright, freshly painted interior featuring new LVP flooring and updated light fixtures throughout. The mudroom is generously sized with high cathedral style ceilings and plenty of room to hold your shoes and coats. At the heart of the home is a brand new white kitchen complete with new stainless steel appliances, stylish vent hood, and plenty of space to enjoy cooking and entertaining. The adjoining formal dining room is perfect for everything from everyday meals to holiday gatherings. Large windows to let the light in and a closet style cupboard ideal for pantry use or to store games. The spacious living room flows seamlessly into a heated sunroom overlooking the private backyard. A wonderful space to relax with your morning coffee, entertain guests, or simply enjoy the changing seasons from the comfort of home with access through sliders to the generous deck. Offering 3 bedrooms including a primary suite, plus an additional flex room, this home provides plenty of versatility for today’s lifestyle. Create the perfect home office, guest room, playroom, craft room, or whatever best suits your needs. Two beautifully updated full bathrooms complete the convenient main-level layout. The full walkout basement offers an abundance of additional space and exciting potential for future finishing, recreation, a workshop, or more. Numerous improvements make this home truly move-in ready, including new vinyl windows, new hot water baseboard heating, a new basement entrance, freshly painted interior and exterior, and a brand-new Rennai combi boiler providing both heat and hot water. Outside, fantastic curb appeal welcomes you home to a peaceful country setting with a private backyard and plenty of room to enjoy the outdoors. Enjoy the tranquility of country living while remaining just a few miles from Pulaski and its conveniences. Beautifully updated, spacious, and ready for its next owner, this is one you won’t want to miss!
Active
$294,500
48 County Route 41a, Pulaski, NY 13142
3beds
1,820sqft
Single Family Residence
Built in 1988
3.55 Acres Lot
$-- Zestimate®
$162/sqft
$-- HOA
What's special
Private backyardFull walkout basementFantastic curb appealSpacious beautiful ranch homeNew stainless steel appliancesPeaceful country settingAdjoining formal dining room
- 47 days
- 522
- 47
Zillow last checked:
Listing updated:
Listed by:
1st Carriage House Realty 315-298-2212,
Birgit Kleinschmidt 315-298-2212
Source: NYSAMLSs,MLS#: S1707783 Originating MLS: Syracuse
Originating MLS: SyracuseFacts & features
Interior
Bedrooms & bathrooms
- Bedrooms: 3
- Bathrooms: 2
- Full bathrooms: 2
- Main level bathrooms: 2
- Main level bedrooms: 3
Heating
- Propane, Baseboard, Hot Water
Appliances
- Included: Dishwasher, Exhaust Fan, Free-Standing Range, Gas Oven, Gas Range, Oven, Propane Water Heater, Refrigerator, Range Hood
- Laundry: Main Level
Features
- Separate/Formal Dining Room, Separate/Formal Living Room, Country Kitchen, Other, Pantry, See Remarks, Main Level Primary, Primary Suite
- Flooring: Luxury Vinyl
- Basement: Full,Walk-Out Access
- Has fireplace: No
Interior area
- Total structure area: 1,820
- Total interior livable area: 1,820 sqft
Video & virtual tour
Property
Parking
- Parking features: No Garage
Features
- Levels: One
- Stories: 1
- Exterior features: Gravel Driveway
Lot
- Size: 3.55 Acres
- Features: Other, Rectangular, Rectangular Lot, See Remarks
Details
- Parcel number: 35508910100000040180300000
- Special conditions: Standard
Construction
Type & style
- Home type: SingleFamily
- Architectural style: Ranch
- Property subtype: Single Family Residence
Materials
- Frame
- Foundation: Block
- Roof: Metal
Condition
- Resale
- Year built: 1988
Utilities & green energy
- Sewer: Septic Tank
- Water: Connected, Public
- Utilities for property: Water Connected
Community & HOA
Community
- Subdivision: Town/Richland
Location
- Region: Pulaski
Financial & listing details
- Price per square foot: $162/sqft
- Tax assessed value: $112,840
- Annual tax amount: $5,021
- Date on market: 8/18/2026
- Listing terms: Cash,FHA,VA Loan
Estimated market value
Not available
Estimated sales range
Not available
$2,473/mo
Price history
| Date | Event | Price |
|---|---|---|
| 8/19/2026 | Listed for sale | $294,500+162.9%$162/sqft |
Source:  NYSAMLSs #S1707783 Report a problem NYSAMLSs #S1707783 Report a problem | ||
| 6/9/2026 | Sold | $112,000+5.2%$62/sqft |
Source: NYSAMLSs #S1640543 Report a problem | ||
| 12/6/2024 | Sold | $106,500$59/sqft |
Source: Public Record Report a problem | ||
Public tax history
| Year | Property taxes | Tax assessment |
|---|---|---|
| 2025 | -- | $112,840 |
| 2024 | -- | $112,840 |
| 2023 | -- | $112,840 |
| 2022 | -- | $112,840 |
| 2021 | -- | $112,840 |
| 2020 | -- | $112,840 |
| 2019 | -- | $112,840 |
| 2018 | -- | $112,840 |
| 2017 | $6,675 | $112,840 |
| 2016 | -- | $112,840 +27.7% |
| 2015 | -- | $88,361 |
| 2014 | -- | $88,361 |
| 2013 | -- | $88,361 |
| 2012 | -- | $88,361 +23.6% |
| 2011 | -- | $71,500 |
| 2010 | -- | $71,500 |
| 2009 | -- | $71,500 |
| 2008 | -- | $71,500 +10% |
| 2007 | -- | $65,000 +7.1% |
| 2006 | -- | $60,700 +19.3% |
| 2005 | -- | $50,900 |
| 2004 | -- | $50,900 |
| 2003 | -- | $50,900 |
| 2002 | -- | $50,900 +0.2% |
| 2001 | -- | $50,800 |
| 2000 | -- | $50,800 |
Find assessor info on the county website
Monthly payment
Climate risks
Neighborhood: 13142
Nearby schools
Similar homes
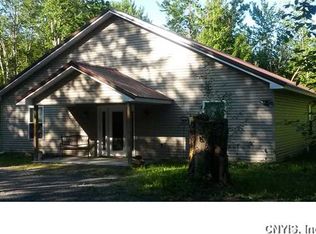
- $299,9003 bd2 ba1.6k sqft51 Baldwig Rd, Pulaski, NY 13142For Sale

 MLS ID #S1718378, Benjamin Thomas, Listing by: Berkshire Hathaway CNY Realty. NYSAMLSs
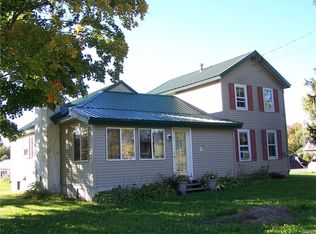
 - $285,9005 bd2 ba2.1k sqft4492 Us Route 11, Pulaski, NY 13142For Sale
 MLS ID #S1709170, Andrea Wisgo, Listing by: Salmon River Realty. NYSAMLSs
 - $--4 bd2 ba2.3k sqft8 Halsey Rd, Mexico, NY 13114Auction
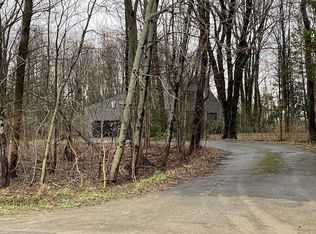 ServiceLink Auction
 - $245,0005 bd2 ba2.4k sqft3063 State Route 13, Pulaski, NY 13142For Sale
 MLS ID #S1708431, Deborah Snyder, Listing by: Coldwell Banker Prime Prop,Inc. NYSAMLSs
 - $350,0005 bd-- ba2k sqft759 Bull Run Rd, Pulaski, NY 13142For SaleMLS ID #S1700157, Mark MacBain, Listing by: Hunt Real Estate Era. NYSAMLSs
- $259,9006 bd-- ba1.2k sqft4248 Us Route 11, Pulaski, NY 13142For SaleMLS ID #S1703616, Birgit Kleinschmidt, Listing by: 1st Carriage House Realty. NYSAMLSs
- $214,9003 bd1 ba1.1k sqft315 Maltby Rd, Pulaski, NY 13142For SaleMLS ID #S1719252, Dana Gilbert, Listing by: Hunt Real Estate ERA. NYSAMLSs
- $249,9003 bd2 ba1.2k sqft4706 Salina St, Pulaski, NY 13142For SaleMLS ID #S1701677, Birgit Kleinschmidt, Listing by: 1st Carriage House Realty. NYSAMLSs
- $285,0003 bd2 ba1k sqft199 Villiard Rd, Parish, NY 13131For SaleMLS ID #S1706553, Kirsten Rhoades, Listing by: Hunt Real Estate ERA. NYSAMLSs
- $295,0002 bd3 ba1.7k sqft191 Nine Mile Point Rd, Oswego, NY 13126For SaleMLS ID #S1712823, Brooke Wills, Listing by: Century 21 Galloway Realty. NYSAMLSs
- $299,9006 bd3 ba2k sqft4356 State Route 49, Phoenix, NY 13069For SaleMLS ID #S1695035, Kurt Wossner, Listing by: World United Realty Inc.. NYSAMLSs
- $329,9003 bd2 ba2k sqft62 Nichols Rd, Williamstown, NY 13493For SaleMLS ID #S1719352, Misty Mason, Listing by: Trenca & Co Realty, LLC. NYSAMLSs
- $289,0002 bd2 ba1k sqft308 Jackson Rd, Richland, NY 13144For SaleMLS ID #S1716899, Shaylene Neumann Kelley, Listing by: Houlihan Lawrence Inc. NYSAMLSs
- $439,9003 bd3 ba1.3k sqft3 Clarence Ave, Pulaski, NY 13142For SaleMLS ID #S1691385, Sherry LaFlamme, Listing by: LaFlamme Realty. NYSAMLSs
- $250,0003 bd2 ba1.4k sqft32 Craw Rd, Mexico, NY 13114For SaleMLS ID #S1719165, Russell Partrick, Listing by: Land & Trust Realty. NYSAMLSs
- $269,9004 bd3 ba1.9k sqft910 French St, Parish, NY 13131For SaleMLS ID #S1714768, Tiffany Mosher, Listing by: Candy Costa Real Estate LLC. NYSAMLSs
- $300,0004 bd2 ba1.7k sqft435 County Route 30, Williamstown, NY 13493For SaleMLS ID #S1679334, Heather Niland, Listing by: Finger Lakes Sothebys Intl.. NYSAMLSs
- $249,9003 bd1 ba1.6k sqft8 Davis St, Mexico, NY 13114For SaleMLS ID #S1713318, Michael Miceli, Listing by: Real Broker NY LLC. NYSAMLSs
