Your dream home has just hit the market! This 1284 sqft, 3-bedroom, 2- full- bath ranch sits on a relaxing country 2.04 acre lot. Newer roof (2018) and larger windows in living room replaced in 2015. A 40 gallon electric hot water tank installed (2017) and a newer 200 amp electrical service. Enjoy cold winter nights next to the gas fireplace or summer nights grilling out the Trex decking out back. Basement partially finished with a wood fireplace, carpeting, and a full bathroom. So much extra storage also located in the basement where you could easily add another bedroom. There is also a separate exit from the basement to the attached garage. Washer/ dryer (2017). Oil furnace and central air installed 2020 and an 18 KW Generac Propane standby Generator stalled in 2021. Attached is a two stall garage freshly painted. Oneida City water! Camden School District. The backyard features a fenced area, Trex decking on front and back, an 8 x 12 garden shed, as well as a 16 x 24 two-story storage barn. Both the garden shed and storage barn had brand new siding (2026) and newer roof (2018). The storage barn also has a 100- amp service. Driveway was completed in 2017 and just recently sealed. Did I mention this house is roughly 300 feet from the snowmobile trails? It doesn’t stop there…. wait until you set your eyes on the 32 x 48 foot pole barn Built in 2016 with a 100-amp electrical service, floors finished with epoxy paint (2017), and THREE large overhead doors (2 in front, 1 in back). Perfect for any woodworker, mechanic, etc. Possibilities are endless! Get here before someone else
does!
Active
$400,000
4228 Lee Center Taberg Rd, Taberg, NY 13471
3beds
1,284sqft
Single Family Residence
Built in 1959
2.04 Acres Lot
$-- Zestimate®
$312/sqft
$-- HOA
What's special
Gas fireplaceTrex decking out back
- 13 hours
- 99
- 9
Zillow last checked:
Listing updated:
Listed by:
Hunt Real Estate Era Cl 315-853-4400,
Kathryn Smith 315-271-9658
Source: NYSAMLSs,MLS#: S1723962 Originating MLS: Mohawk Valley
Originating MLS: Mohawk ValleyFacts & features
Interior
Bedrooms & bathrooms
- Bedrooms: 3
- Bathrooms: 2
- Full bathrooms: 2
- Main level bathrooms: 1
- Main level bedrooms: 3
Heating
- Oil, Forced Air
Cooling
- Central Air
Appliances
- Included: Dishwasher, Electric Water Heater, Gas Oven, Gas Range, Microwave, Refrigerator
- Laundry: In Basement
Features
- Separate/Formal Living Room, Granite Counters, Storage, Bedroom on Main Level, Convertible Bedroom, Main Level Primary
- Flooring: Carpet, Hardwood, Laminate, Other, See Remarks, Tile, Varies
- Basement: Full,Partially Finished
- Number of fireplaces: 2
Interior area
- Total structure area: 1,284
- Total interior livable area: 1,284 sqft
Video & virtual tour
Property
Parking
- Total spaces: 4
- Parking features: Attached, Detached, Garage, Driveway
- Attached garage spaces: 4
Features
- Levels: One
- Stories: 1
- Exterior features: Blacktop Driveway
Lot
- Size: 2.04 Acres
- Dimensions: 300 x 384
- Features: Rectangular, Rectangular Lot, Rural Lot
Details
- Parcel number: 30200016800300010260000000
- Special conditions: Standard
- Other equipment: Generator
Construction
Type & style
- Home type: SingleFamily
- Architectural style: Ranch
- Property subtype: Single Family Residence
Materials
- Aluminum Siding, Brick, Block, Concrete, Vinyl Siding
- Foundation: Block
- Roof: Metal
Condition
- Resale
- Year built: 1959
Utilities & green energy
- Sewer: Septic Tank
- Water: Connected, Public
- Utilities for property: Water Connected
Community & HOA
Location
- Region: Taberg
Financial & listing details
- Price per square foot: $312/sqft
- Tax assessed value: $96,000
- Annual tax amount: $5,229
- Date on market: 10/21/2026
- Cumulative days on market: 50 days
- Listing terms: Cash,Conventional,FHA
Estimated market value
Not available
Estimated sales range
Not available
Not available
Price history
| Date | Event | Price |
|---|---|---|
| 10/21/2026 | Listed for sale | $400,000$312/sqft |
Source:  NYSAMLSs #S1723962 Report a problem NYSAMLSs #S1723962 Report a problem | ||
| 10/19/2026 | Listing removed | $400,000$312/sqft |
Source: NYSAMLSs #S1711157 Report a problem | ||
| 10/5/2026 | Price change | $400,000-6.9%$312/sqft |
Source: HUNT ERA Real Estate #S1711157 Report a problem | ||
| 9/21/2026 | Price change | $429,500-2.3%$335/sqft |
Source: NYSAMLSs #S1711157 Report a problem | ||
| 9/11/2026 | Price change | $439,500-2.2%$342/sqft |
Source: HUNT ERA Real Estate #S1711157 Report a problem | ||
| 8/31/2026 | Listed for sale | $449,500+319.6%$350/sqft |
Source: NYSAMLSs #S1711157 Report a problem | ||
| 1/7/2005 | Sold | $107,120$83/sqft |
Source: Public Record Report a problem | ||
Public tax history
| Year | Property taxes | Tax assessment |
|---|---|---|
| 2025 | -- | $96,000 |
| 2024 | -- | $96,000 |
| 2023 | -- | $96,000 |
| 2022 | -- | $96,000 |
| 2021 | -- | $96,000 |
| 2020 | -- | $96,000 |
| 2019 | -- | $96,000 |
| 2018 | -- | $96,000 |
| 2017 | $3,004 | $96,000 +26.3% |
| 2016 | -- | $76,000 +1.3% |
| 2015 | -- | $75,000 |
| 2014 | -- | $75,000 |
| 2013 | -- | $75,000 |
| 2012 | -- | $75,000 |
| 2011 | -- | $75,000 |
| 2010 | -- | $75,000 |
| 2009 | -- | $75,000 |
| 2008 | -- | $75,000 |
| 2007 | -- | $75,000 |
| 2006 | -- | $75,000 |
| 2005 | -- | $75,000 +27.6% |
| 2004 | -- | $58,800 |
| 2003 | -- | $58,800 |
| 2002 | -- | $58,800 |
| 2001 | -- | $58,800 |
| 2000 | -- | $58,800 |
Find assessor info on the county website
Monthly payment
Climate risks
Neighborhood: 13471
Similar homes
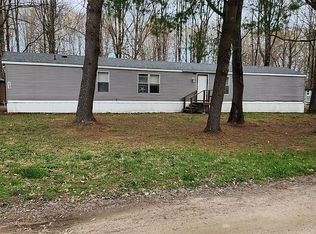
- $279,9003 bd2 ba1k sqft3262 Waldron Rd, Camden, NY 13316For Sale

 MLS ID #S1722949, Amanda Faatz, Listing by: Acropolis Realty Group LLC. NYSAMLSs
 - $362,0003 bd3 ba1.4k sqft5713 Kessler Rd, Boonville, NY 13309For Sale
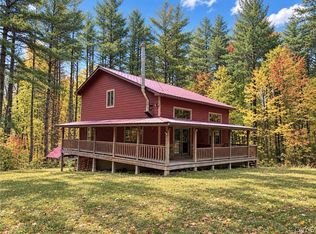 MLS ID #S1722899, Elizabeth M Miller, Listing by: Gentry Realty. NYSAMLSs
 - $344,9003 bd2 ba1.7k sqft8739 Davidson Rd #Ws, Rome, NY 13440For Sale
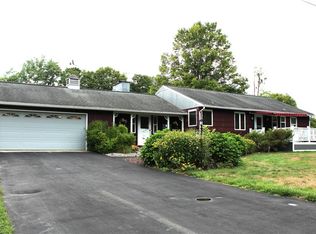 MLS ID #S1710110, Wendy Palinski, Listing by: Hunt Real Estate ERA Rome. NYSAMLSs
 - $339,0004 bd2 ba1.8k sqft1406 Craig St, Rome, NY 13440For Sale
 MLS ID #S1723271, Nancy L. Calandra, Listing by: Coldwell Banker Faith Properties R. NYSAMLSs
 - $249,9004 bd1 ba1.4k sqft5643 Taberg Rd, Rome, NY 13440For SaleMLS ID #S1710265, Joseph C. Pantola Jr., Listing by: Coldwell Banker Faith Properties. NYSAMLSs
- $459,9003 bd2 ba1.3k sqft3325 Waldron Rd, Camden, NY 13316For SaleMLS ID #S1699096, Bambi L Norman, Listing by: Wilkes Real Estate LLC. NYSAMLSs
- $315,0004 bd2 ba1.8k sqft1306 N Madison St, Rome, NY 13440For SaleMLS ID #S1723082, Lori A. Frieden, Listing by: Coldwell Banker Faith Properties R. NYSAMLSs
- $249,9003 bd2 ba1.1k sqft5974 Lorena Rd, Rome, NY 13440For SaleMLS ID #S1713015, Trevor Worden, Listing by: Keller-Williams Mohawk Valley. NYSAMLSs
- $349,0003 bd2 ba1.3k sqft8665 E Floyd Rd, Holland Patent, NY 13354For SaleMLS ID #S1712922, John C. Brown, Listing by: Coldwell Banker Faith Properties. NYSAMLSs
- $349,9003 bd1 ba1.2k sqft7278 Lake View Dr, Ava, NY 13303For SaleMLS ID #S1717796, Dana Chirillo, Listing by: River Hills Properties LLC Rome. NYSAMLSs
- $249,9003 bd2 ba1.5k sqft6962 Cooper St, Westmoreland, NY 13490For SaleMLS ID #S1720453, Azza Giorgi, Listing by: Howard Hanna Cny Inc. NYSAMLSs
- $375,0003 bd2 ba1.4k sqft7340 Lake Shore Dr, Blossvale, NY 13308For SaleMLS ID #S1710563, Laurie Benedict, Listing by: Coldwell Banker Prime Prop. Inc.. NYSAMLSs
- $390,0004 bd3 ba1.7k sqft6926 Nelson Rd, Canastota, NY 13032For SaleMLS ID #S1694743, Peter L. Denney, Listing by: Howard Hanna Real Estate. NYSAMLSs
- $269,9003 bd2 ba1.7k sqft9371 Sly Hill Rd, Ava, NY 13303For SaleMLS ID #S1706430, Lori A. Frieden, Listing by: Coldwell Banker Faith Properties R. NYSAMLSs
- $279,9003 bd2 ba1.7k sqft9405 Sly Hill Rd, Ava, NY 13303For SaleMLS ID #S1709736, Dana Chirillo, Listing by: River Hills Properties LLC Rome. NYSAMLSs
- $420,9003 bd2 ba1.4k sqft5105 Forest Ridge Dr, Rome, NY 13440New ConstructionMLS ID #S1671039, Kristi Croniser, Listing by: Hunt Real Estate ERA. NYSAMLSs
- $249,9002 bd2 ba1.1k sqft701 Shady Ln, Sylvan Beach, NY 13157For SaleMLS ID #S1723165, Laurie Benedict, Listing by: Coldwell Banker Prime Prop. Inc.. NYSAMLSs
- $319,9004 bd2 ba1.7k sqft1022 W Embargo St, Rome, NY 13440For SaleMLS ID #S1719455, Robert D. Bedell, Listing by: Branjen Realty, LLC. NYSAMLSs
