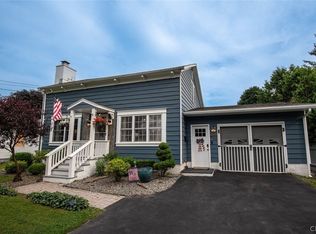
Completely updated and move-in ready, this charming 2-bedroom ranch offers many updates and timeless appeal. The moment you arrive, you'll appreciate the inviting new front porch and exceptional curb appeal. Step inside to discover hardwood floors, spacious rooms, abundant closet space, and stylish updated lighting throughout. The stunning kitchen features new cabinetry, granite countertops, and stainless steel appliances, making it both functional and beautiful. The renovated bathroom boasts a new tub, toilet, vanity and tiles.
Major updates provide peace of mind, including a new roof and gutters, new furnace, new hot water tank, new electrical service and wiring, new interior and exterior doors, windows (including basement windows) and hardwoods that are freshly refinished and fresh paint throughout. The dry full basement offers endless possibilities for storage, a workshop, or future finished living space. Outside, you'll find a spacious backyard perfect for entertaining, gardening, or relaxing, along with a detached garage for added convenience. This adorable, turnkey home has been thoughtfully renovated from top to bottom- simply move in and enjoy! Centrally located close to shopping , Griffiss Business Park and other amenities. Schedule your showing today, you don't want to miss this one!
Active
Price cut: $8K (8/18)
$227,000
910 McKinley Ave, Rome, NY 13440
2beds
986sqft
Single Family Residence
Built in 1950
9,147 Square Feet Lot
$-- Zestimate®
$230/sqft
$-- HOA
What's special
Renovated bathroomNew roof and guttersFresh paint throughoutStainless steel appliancesNew tubNew cabinetryExceptional curb appeal
- 66 days
- 227
- 12
Zillow last checked:
Listing updated:
Listed by:
Coldwell Banker Prime Properties 315-768-1680,
Amy G. Mellace 315-725-9186
Source: NYSAMLSs,MLS#: S1700333 Originating MLS: Mohawk Valley
Originating MLS: Mohawk ValleyFacts & features
Interior
Bedrooms & bathrooms
- Bedrooms: 2
- Bathrooms: 1
- Full bathrooms: 1
- Main level bathrooms: 1
- Main level bedrooms: 2
Heating
- Gas, Forced Air
Appliances
- Included: Gas Oven, Gas Range, Gas Water Heater, Refrigerator
Features
- Eat-in Kitchen, Granite Counters
- Flooring: Hardwood, Varies
- Basement: Full
- Has fireplace: No
Interior area
- Total structure area: 986
- Total interior livable area: 986 sqft
Video & virtual tour
Property
Parking
- Total spaces: 1
- Parking features: Detached, Electricity, Garage, Storage
- Garage spaces: 1
Features
- Levels: One
- Stories: 1
- Exterior features: Blacktop Driveway
Lot
- Size: 9,147 Square Feet
- Dimensions: 60 x 110
- Features: Irregular Lot, Residential Lot
Details
- Parcel number: 30130124300500050380000000
- Special conditions: Standard
Construction
Type & style
- Home type: SingleFamily
- Architectural style: Ranch
- Property subtype: Single Family Residence
Materials
- Frame, Vinyl Siding
- Foundation: Block
- Roof: Architectural,Shingle
Condition
- Resale
- Year built: 1950
Utilities & green energy
- Sewer: Connected
- Water: Connected, Public
- Utilities for property: Electricity Connected, Sewer Connected, Water Connected
Community & HOA
Community
- Subdivision: Burt Olney
Location
- Region: Rome
Financial & listing details
- Price per square foot: $230/sqft
- Tax assessed value: $48,800
- Annual tax amount: $4,483
- Date on market: 7/21/2026
- Cumulative days on market: 100 days
- Listing terms: Cash,Conventional,FHA,VA Loan
Estimated market value
Not available
Estimated sales range
Not available
Not available
Price history
| Date | Event | Price |
|---|---|---|
| 8/18/2026 | Price change | $227,000-3.4%$230/sqft |
Source:  NYSAMLSs #S1700333 Report a problem NYSAMLSs #S1700333 Report a problem | ||
| 8/11/2026 | Price change | $235,000-1.7%$238/sqft |
Source: NYSAMLSs #S1700333 Report a problem | ||
| 7/21/2026 | Listed for sale | $239,000-0.4%$242/sqft |
Source: NYSAMLSs #S1700333 Report a problem | ||
| 7/21/2026 | Listing removed | $239,900$243/sqft |
Source: NYSAMLSs #S1682498 Report a problem | ||
| 6/24/2026 | Price change | $239,900-4%$243/sqft |
Source: NYSAMLSs #S1682498 Report a problem | ||
| 5/20/2026 | Listed for sale | $249,900+149.9%$253/sqft |
Source: NYSAMLSs #S1682498 Report a problem | ||
| 7/22/2025 | Sold | $100,000+1%$101/sqft |
Source: NYSAMLSs #S1612882 Report a problem | ||
| 6/16/2025 | Pending sale | $99,000$100/sqft |
Source: NYSAMLSs #S1612882 Report a problem | ||
| 6/9/2025 | Listed for sale | $99,000-11.2%$100/sqft |
Source: NYSAMLSs #S1612882 Report a problem | ||
| 8/2/2024 | Sold | $111,532+35.8%$113/sqft |
Source: Public Record Report a problem | ||
| 1/14/2019 | Sold | $82,100-3.3%$83/sqft |
Source: NYSAMLSs #S1155441 Report a problem | ||
| 11/29/2018 | Pending sale | $84,900$86/sqft |
Source: FLAGSTONE REAL ESTATE #S1155441 Report a problem | ||
| 10/22/2018 | Listed for sale | $84,900$86/sqft |
Source: FLAGSTONE REAL ESTATE #S1155441 Report a problem | ||
Public tax history
| Year | Property taxes | Tax assessment |
|---|---|---|
| 2025 | -- | $48,800 |
| 2024 | -- | $48,800 |
| 2023 | -- | $48,800 |
| 2022 | -- | $48,800 |
| 2021 | -- | $48,800 |
| 2020 | -- | $48,800 |
| 2019 | -- | $48,800 |
| 2018 | -- | $48,800 |
| 2017 | $3,821 | $48,800 |
| 2016 | -- | $48,800 |
| 2015 | -- | $48,800 |
| 2014 | -- | $48,800 |
| 2013 | -- | $48,800 |
| 2012 | -- | $48,800 |
| 2011 | -- | $48,800 |
| 2010 | -- | $48,800 |
| 2009 | -- | $48,800 |
| 2008 | -- | $48,800 |
| 2007 | -- | $48,800 |
| 2006 | -- | $48,800 |
| 2005 | -- | $48,800 |
| 2004 | -- | $48,800 |
| 2003 | -- | $48,800 |
| 2002 | -- | $48,800 |
| 2001 | -- | $48,800 |
| 2000 | -- | $48,800 |
Find assessor info on the county website
Monthly payment
Climate risks
Neighborhood: 13440
Nearby schools
Schools provided by the listing agent
- District: Rome
Source: NYSAMLSs. This data may not be complete. We recommend contacting the local school district to confirm school assignments for this home.
Similar homes
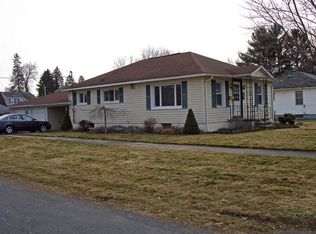
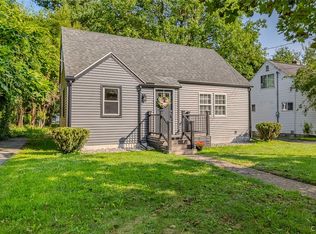
- $239,9003 bd2 ba1.3k sqft404 Oakwood St, Rome, NY 13440For Sale
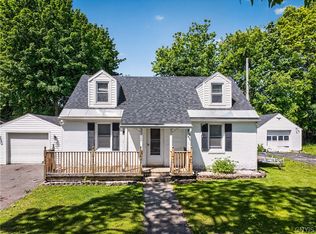
 MLS ID #S1715108, Dana Chirillo, Listing by: River Hills Properties LLC Rome. NYSAMLSs
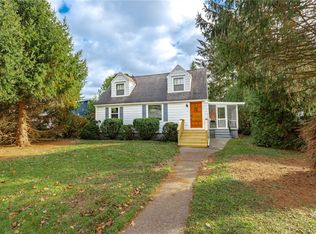
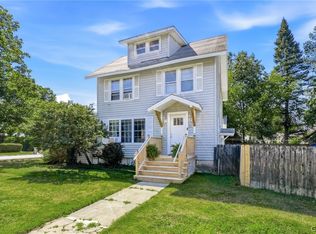
 - $219,9003 bd1 ba1.2k sqft608 Grant Pl, Rome, NY 13440For Sale
 MLS ID #S1705436, Katie Babcock, Listing by: Keller-Williams Mohawk Valley. NYSAMLSs
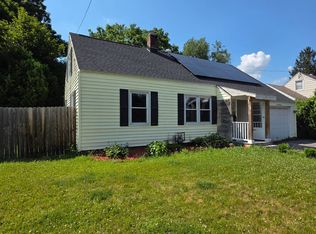
 - $209,9003 bd1 ba1.3k sqft824 Floyd Ave, Rome, NY 13440For Sale
 MLS ID #S1702053, Lori A. Frieden, Listing by: Coldwell Banker Faith Properties R. NYSAMLSs
 - $220,0003 bd1 ba1.3k sqft113 Riverview Pkwy N, Rome, NY 13440For Sale
 MLS ID #11896289, Nicholas Polce, Listing by: GATEWAY PROPERTIES OF UPSTATE NY INC. NY State MLS
 - $179,9002 bd1 ba897 sqft508 Clinton St, Rome, NY 13440For SaleMLS ID #S1714154, Dana Chirillo, Listing by: River Hills Properties LLC Rome. NYSAMLSs
- $249,9003 bd1 ba1.3k sqft7873 W Thomas St, Rome, NY 13440For SaleMLS ID #S1701693, Dana Chirillo, Listing by: River Hills Properties LLC Rome. NYSAMLSs
- $235,0003 bd2 ba1.2k sqft8411 Dawn Dr, Rome, NY 13440For SaleMLS ID #S1705496, Victoria Sestito, Listing by: Hunt Real Estate ERA Rome. NYSAMLSs
- $215,0003 bd2 ba1k sqft900 Turin St, Rome, NY 13440For SaleMLS ID #S1697234, Barbara V Ciricillo, Listing by: Coldwell Banker Prime Prop,Inc. NYSAMLSs
- $205,9002 bd1 ba1k sqft8159 Turin Rd, Rome, NY 13440For SaleMLS ID #S1694824, Benjamin K Saenger, Listing by: Miner Realty & Prop Management. NYSAMLSs
- $269,9003 bd2 ba1.2k sqft6403 Milles Dr, Rome, NY 13440For SaleMLS ID #S1714810, Lori A. Frieden, Listing by: Coldwell Banker Faith Properties R. NYSAMLSs
- $189,9004 bd1 ba1.2k sqft6714 Rome Westmoreland Rd, Rome, NY 13440For SaleMLS ID #S1688066, Thomas Tarry JR, Listing by: Move Real Estate. NYSAMLSs
- $177,0002 bd1 ba814 sqft124 Nock St, Rome, NY 13440For SaleMLS ID #S1690612, Raymond Kurtyka, Listing by: Coldwell Banker Prime Prop,Inc. NYSAMLSs
- $159,0004 bd2 ba1.4k sqft517 Roberts St, Rome, NY 13440For SaleMLS ID #S1714307, Susan Kraft, Listing by: Hunt Real Estate Era Cl. NYSAMLSs
- $279,0003 bd2 ba1.2k sqft8031 New Floyd Rd, Rome, NY 13440For SaleMLS ID #S1705695, Joseph P. DiMaggio, Listing by: Joe DiMaggio Real Estate. NYSAMLSs
- $279,9003 bd2 ba1.1k sqft5974 Lorena Rd, Rome, NY 13440For SaleMLS ID #S1713015, Trevor Worden, Listing by: Coldwell Banker Faith Properties. NYSAMLSs
- $129,0003 bd1 ba1.1k sqft402 Riverside Dr, Rome, NY 13440For SaleMLS ID #S1687490, Louis DeMichele Jr., Listing by: eXp Realty. NYSAMLSs
- $169,0004 bd2 ba1.4k sqft7404 Camroden Rd, Rome, NY 13440For SaleMLS ID #S1700525, Susan Schwartz Alberico, Listing by: Howard Hanna Cny Inc. NYSAMLSs
- $269,9003 bd2 ba1k sqft5484 Spring Rd, Rome, NY 13440For SaleMLS ID #S1701089, Allen T. Olmsted, Listing by: Canaan Realty. NYSAMLSs
- $234,9003 bd1 ba1.1k sqft10512 Webster Hill Rd, Boonville, NY 13309For SaleMLS ID #S1710088, Katrina Smith, Listing by: Coldwell Banker Faith Properties R. NYSAMLSs
- $135,0002 bd1 ba936 sqft107 Nock St, Rome, NY 13440For SaleMLS ID #S1704222, Brett Keating, Listing by: Miner Realty & Prop Management. NYSAMLSs
