Move-in ready and ideally situated on an OVERSIZED PARCEL this well maintained ranch offers comfortable ONE LEVEL LIVING with plenty of space both inside and out. The SPACIOUS KITCHEN features a convenient counter bar with seating, plus ample room for a dining table. The large living room is warm and inviting, complete with a fireplace, while the heated sunroom provides the perfect place to unwind and enjoy peaceful views of the fenced backyard...even during the colder months.
A mudroom conveniently connects the home to the attached two stall garage and includes the main level laundry, with the washer and dryer included. The dry basement provides excellent storage and offers plenty of potential to be finished into a spacious family room or additional living area. A backyard shed adds even more storage.
Recent improvements include a NEW ROOF (2024), NEW water tank (2023), NEW refrigerator (2023), vinyl windows, and a high efficiency forced air gas furnace with CENTRAL A/C. All appliances stay! City taxes include: UNMETERED water, sewer, weekly garbage & green waste pick up!
Located on a quiet side street while remaining centrally positioned for easy access to parks, schools, shopping, and a convenient commute to Griffiss Tech Park. A solid, comfortable home with the space, updates and location to make everyday living easy.
Pending
Price cut: $10K (9/12)
$239,900
418 E Locust St, Rome, NY 13440
3beds
1,590sqft
Single Family Residence
Built in 1956
0.45 Acres Lot
$-- Zestimate®
$151/sqft
$-- HOA
What's special
All appliances stayComfortable one level livingOversized parcelVinyl windowsSpacious kitchenHeated sunroom
- 34 days
- 625
- 40
Zillow last checked:
Listing updated:
Listed by:
Coldwell Banker Faith Properties R 315-339-2222,
Lori A. Frieden 315-225-9958
Source: NYSAMLSs,MLS#: S1709381 Originating MLS: Mohawk Valley
Originating MLS: Mohawk ValleyFacts & features
Interior
Bedrooms & bathrooms
- Bedrooms: 3
- Bathrooms: 1
- Full bathrooms: 1
- Main level bathrooms: 1
- Main level bedrooms: 3
Heating
- Gas, Forced Air
Cooling
- Central Air
Appliances
- Included: Dryer, Dishwasher, Electric Water Heater, Disposal, Gas Oven, Gas Range, Microwave, Refrigerator, Washer
- Laundry: Main Level
Features
- Breakfast Bar, Ceiling Fan(s), Entrance Foyer, Eat-in Kitchen, Separate/Formal Living Room, Solid Surface Counters, Bedroom on Main Level
- Flooring: Carpet, Laminate, Varies
- Windows: Thermal Windows
- Basement: Full
- Has fireplace: No
Interior area
- Total structure area: 1,590
- Total interior livable area: 1,590 sqft
Video & virtual tour
Property
Parking
- Total spaces: 2
- Parking features: Attached, Garage, Garage Door Opener
- Attached garage spaces: 2
Features
- Levels: One
- Stories: 1
- Patio & porch: Deck, Open, Porch
- Exterior features: Blacktop Driveway, Deck, Enclosed Porch, Fully Fenced, Porch
- Fencing: Full
Lot
- Size: 0.45 Acres
- Dimensions: 129 x 145
- Features: Near Public Transit, Rectangular, Rectangular Lot, Residential Lot
Details
- Additional structures: Shed(s), Storage
- Parcel number: 30130124202800020220000000
- Special conditions: Standard
Construction
Type & style
- Home type: SingleFamily
- Architectural style: Ranch
- Property subtype: Single Family Residence
Materials
- Vinyl Siding
- Foundation: Block, Poured
Condition
- Resale
- Year built: 1956
Utilities & green energy
- Electric: Circuit Breakers
- Sewer: Connected
- Water: Connected, Public
- Utilities for property: Cable Available, Electricity Connected, High Speed Internet Available, Sewer Connected, Water Connected
Community & HOA
Community
- Subdivision: Locust & Main Streets
Location
- Region: Rome
Financial & listing details
- Price per square foot: $151/sqft
- Tax assessed value: $72,100
- Annual tax amount: $6,074
- Date on market: 8/24/2026
- Cumulative days on market: 24 days
- Listing terms: Cash,Conventional,FHA,VA Loan
Estimated market value
Not available
Estimated sales range
Not available
Not available
Price history
| Date | Event | Price |
|---|---|---|
| 9/25/2026 | Pending sale | $239,900$151/sqft |
Source:  NYSAMLSs #S1709381 Report a problem NYSAMLSs #S1709381 Report a problem | ||
| 9/14/2026 | Contingent | $239,900$151/sqft |
Source: NYSAMLSs #S1709381 Report a problem | ||
| 9/12/2026 | Price change | $239,900-4%$151/sqft |
Source: NYSAMLSs #S1709381 Report a problem | ||
| 9/2/2026 | Price change | $249,900-3.8%$157/sqft |
Source: NYSAMLSs #S1709381 Report a problem | ||
| 8/24/2026 | Listed for sale | $259,900+68.8%$163/sqft |
Source: NYSAMLSs #S1709381 Report a problem | ||
| 10/3/2017 | Sold | $154,000+3.4%$97/sqft |
Source: NYSAMLSs #1701781 Report a problem | ||
| 5/23/2017 | Price change | $149,000+2.8%$94/sqft |
Source: 1ST ROME REALTY LLC #1701781 Report a problem | ||
| 5/17/2017 | Listed for sale | $145,000+45%$91/sqft |
Source: 1ST ROME REALTY LLC #1701781 Report a problem | ||
| 6/9/2011 | Sold | $100,000-4.8%$63/sqft |
Source: Public Record Report a problem | ||
| 4/10/2011 | Listed for sale | $105,000$66/sqft |
Source: Faith Properties #1100915 Report a problem | ||
Public tax history
| Year | Property taxes | Tax assessment |
|---|---|---|
| 2025 | -- | $72,100 |
| 2024 | -- | $72,100 |
| 2023 | -- | $72,100 |
| 2022 | -- | $72,100 |
| 2021 | -- | $72,100 |
| 2020 | -- | $72,100 |
| 2019 | -- | $72,100 -3.6% |
| 2018 | -- | $74,800 |
| 2017 | $4,025 | $74,800 |
| 2016 | -- | $74,800 |
| 2015 | -- | $74,800 |
| 2014 | -- | $74,800 |
| 2013 | -- | $74,800 |
| 2012 | -- | $74,800 +1.9% |
| 2011 | -- | $73,400 |
| 2010 | -- | $73,400 |
| 2009 | -- | $73,400 |
| 2008 | -- | $73,400 |
| 2007 | -- | $73,400 |
| 2006 | -- | $73,400 |
| 2005 | -- | $73,400 |
| 2004 | -- | $73,400 |
| 2003 | -- | $73,400 |
| 2002 | -- | $73,400 |
| 2001 | -- | $73,400 |
| 2000 | -- | $73,400 |
Find assessor info on the county website
Monthly payment
Climate risks
Neighborhood: 13440
Nearby schools
Schools provided by the listing agent
- Middle: Lyndon H Strough Middle
- High: Rome Free Academy
- District: Rome
Source: NYSAMLSs. This data may not be complete. We recommend contacting the local school district to confirm school assignments for this home.
Similar homes
- $239,9003 bd2 ba1.3k sqft404 Oakwood St, Rome, NY 13440For Sale
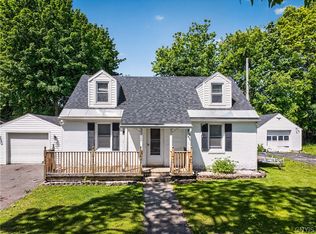
 MLS ID #S1715108, Dana Chirillo, Listing by: River Hills Properties LLC Rome. NYSAMLSs
 - $235,0004 bd2 ba1.6k sqft1007 Valentine Ave, Rome, NY 13440For Sale
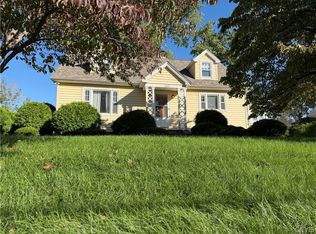 MLS ID #S1713698, Katrina Smith, Listing by: Coldwell Banker Faith Properties R. NYSAMLSs
 - $234,9003 bd2 ba1.8k sqft1004 Sherman Ave, Rome, NY 13440For Sale
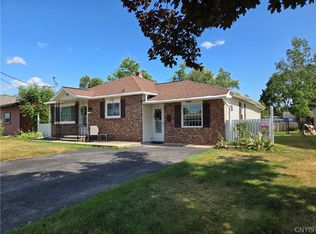 MLS ID #S1705101, Lisa Rose Filletti, Listing by: Coldwell Banker Faith Properties. NYSAMLSs
 - $239,9004 bd2 ba1.5k sqft807 Harding Blvd, Rome, NY 13440For Sale
 MLS ID #S1712662, Lori A. Frieden, Listing by: Coldwell Banker Faith Properties R. NYSAMLSs
 - $239,0003 bd2 ba1.7k sqft309 N Levitt St, Rome, NY 13440For SaleMLS ID #S1708878, Louis DeMichele Jr., Listing by: eXp Realty. NYSAMLSs
- $244,9003 bd1 ba1.5k sqft1501 Bedford St, Rome, NY 13440For SaleMLS ID #S1698371, Rebecca Wiggins, Listing by: Hunt Real Estate ERA Rome. NYSAMLSs
- $249,9003 bd1 ba1.3k sqft7873 W Thomas St, Rome, NY 13440For SaleMLS ID #S1701693, Dana Chirillo, Listing by: River Hills Properties LLC Rome. NYSAMLSs
- $219,9003 bd2 ba1.6k sqft515 Wellesley Rd, Rome, NY 13440For SaleMLS ID #S1706917, Dana Chirillo, Listing by: River Hills Properties LLC Rome. NYSAMLSs
- $227,0002 bd1 ba986 sqft910 McKinley Ave, Rome, NY 13440For SaleMLS ID #S1700333, Amy G. Mellace, Listing by: Coldwell Banker Prime Properties. NYSAMLSs
- $219,9003 bd1 ba1.2k sqft608 Grant Pl, Rome, NY 13440For SaleMLS ID #S1705436, Katie Babcock, Listing by: Keller-Williams Mohawk Valley. NYSAMLSs
- $209,9003 bd1 ba1.3k sqft824 Floyd Ave, Rome, NY 13440For SaleMLS ID #S1702053, Lori A. Frieden, Listing by: Coldwell Banker Faith Properties R. NYSAMLSs
- $285,0004 bd2 ba1.7k sqft1904 Roser Ter, Rome, NY 13440For SaleMLS ID #S1707619, Nancy L. Calandra, Listing by: Coldwell Banker Faith Properties R. NYSAMLSs
- $269,9003 bd2 ba1.2k sqft6403 Milles Dr, Rome, NY 13440For SaleMLS ID #S1714810, Lori A. Frieden, Listing by: Coldwell Banker Faith Properties R. NYSAMLSs
- $294,9003 bd3 ba1.6k sqft1706 N Madison St, Rome, NY 13440For SaleMLS ID #S1703756, Kathleen Despins, Listing by: Coldwell Banker Sexton Real Estate. NYSAMLSs
- $279,9003 bd2 ba1.1k sqft5974 Lorena Rd, Rome, NY 13440For SaleMLS ID #S1713015, Trevor Worden, Listing by: Coldwell Banker Faith Properties. NYSAMLSs
- $260,0004 bd2 ba1.8k sqft1100 N Madison St, Rome, NY 13440For SaleMLS ID #S1692236, Alyssa Brement, Listing by: Coldwell Banker Faith Properties R. NYSAMLSs
- $269,0004 bd2 ba2k sqft9020 Turin Rd, Rome, NY 13440For SaleMLS ID #S1707848, Christy Harlander, Listing by: Coldwell Banker Faith Properties. NYSAMLSs
- $179,9002 bd1 ba897 sqft508 Clinton St, Rome, NY 13440For SaleMLS ID #S1714154, Dana Chirillo, Listing by: River Hills Properties LLC Rome. NYSAMLSs
- $299,9003 bd1 ba1.4k sqft7740 Sunset Dr, Rome, NY 13440For SaleMLS ID #S1711903, Amanda Luley, Listing by: Hunt Real Estate ERA. NYSAMLSs
- $329,9002 bd3 ba1.5k sqft106 W Cedar St, Rome, NY 13440For SaleMLS ID #S1711632, Lori A. Frieden, Listing by: Coldwell Banker Faith Properties R. NYSAMLSs
