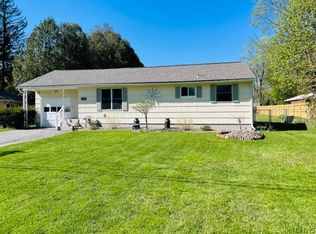
Discover this exceptional 3-bedroom, 1-bath property nestled within the highly sought-after Oriskany School District. This home is designed for the modern lifestyle, offering a central kitchen with an island and ample storage. Versatility is at the core of this property: it features both a main-level bonus room and a partially finished basement with an additional finished bonus room, providing plenty of space to grow. Hobbyists and outdoor enthusiasts will appreciate the oversized garage, which includes extended space for a workshop and/or storage. Outside, the property boasts a massive backyard, offering plenty of room for entertaining and recreation - along with neighborhood living. If you are looking for additional outside space and storage, there is even a concrete pad already in place to put one on! This home combines unique, standout features with the convenience of a turnkey property!
Active
$299,900
7740 Sunset Dr, Rome, NY 13440
3beds
1,489sqft
Single Family Residence
Built in 1955
0.36 Acres Lot
$-- Zestimate®
$201/sqft
$-- HOA
What's special
Main-level bonus roomAmple storage
- 1 day
- 392
- 29
Zillow last checked:
Listing updated:
Listed by:
Hunt Real Estate ERA 315-801-9705,
Amanda Luley 315-269-6334
Source: NYSAMLSs,MLS#: S1711903
Originating MLS: Mohawk Valley
Facts & features
Interior
Bedrooms & bathrooms
- Bedrooms: 3
- Bathrooms: 1
- Full bathrooms: 1
- Main level bathrooms: 1
- Main level bedrooms: 3
Heating
- Gas, Baseboard, Forced Air
Cooling
- Central Air
Appliances
- Included: Dryer, Dishwasher, Exhaust Fan, Electric Oven, Electric Range, Gas Water Heater, Refrigerator, Range Hood, Washer
- Laundry: In Basement
Features
- Ceiling Fan(s), Kitchen Island, Bedroom on Main Level
- Flooring: Carpet, Hardwood, Laminate, Tile, Varies
- Basement: Exterior Entry,Full,Partially Finished,Walk-Up Access
- Has fireplace: No
Interior area
- Total structure area: 1,489
- Total interior livable area: 1,489 sqft
Video & virtual tour
Property
Parking
- Total spaces: 4
- Parking features: Detached, Garage, Storage, Workshop in Garage, Garage Door Opener
- Garage spaces: 4
Features
- Levels: One
- Stories: 1
- Patio & porch: Covered, Porch
- Exterior features: Blacktop Driveway, Concrete Driveway
Lot
- Size: 0.36 Acres
- Dimensions: 83 x 188
- Features: Rectangular, Rectangular Lot, Residential Lot
Details
- Parcel number: 30360024400300010380000000
- Special conditions: Standard
Construction
Type & style
- Home type: SingleFamily
- Architectural style: Ranch
- Property subtype: Single Family Residence
Materials
- Blown-In Insulation, Vinyl Siding
- Foundation: Block
- Roof: Asphalt
Condition
- Resale
- Year built: 1955
Utilities & green energy
- Sewer: Septic Tank
- Water: Connected, Public
- Utilities for property: Electricity Connected, Water Connected
Community & HOA
Community
- Subdivision: Skyline Heights Sub
Location
- Region: Rome
Financial & listing details
- Price per square foot: $201/sqft
- Tax assessed value: $98,500
- Annual tax amount: $4,257
- Date on market: 9/10/2026
- Listing terms: Cash,Conventional,FHA,VA Loan
Estimated market value
Not available
Estimated sales range
Not available
Not available
Price history
| Date | Event | Price |
|---|---|---|
| 9/10/2026 | Listed for sale | $299,900+93.6%$201/sqft |
Source: | ||
| 7/14/2017 | Sold | $154,900$104/sqft |
Source: | ||
Public tax history
| Year | Property taxes | Tax assessment |
|---|---|---|
| 2025 | -- | $98,500 |
| 2024 | -- | $98,500 |
| 2023 | -- | $98,500 |
| 2022 | -- | $98,500 |
| 2021 | -- | $98,500 |
| 2020 | -- | $98,500 |
| 2019 | -- | $98,500 |
| 2018 | -- | $98,500 |
| 2017 | $2,771 | $98,500 |
| 2016 | -- | $98,500 |
| 2015 | -- | $98,500 |
| 2014 | -- | $98,500 |
| 2013 | -- | $98,500 |
| 2012 | -- | $98,500 |
| 2011 | -- | $98,500 |
| 2010 | -- | $98,500 |
| 2009 | -- | $98,500 |
| 2008 | -- | $98,500 |
| 2007 | -- | $98,500 |
| 2006 | -- | $98,500 +26.8% |
| 2005 | -- | $77,700 |
| 2004 | -- | $77,700 |
| 2003 | -- | $77,700 |
| 2002 | -- | $77,700 |
| 2001 | -- | $77,700 |
| 2000 | -- | $77,700 |
Find assessor info on the county website