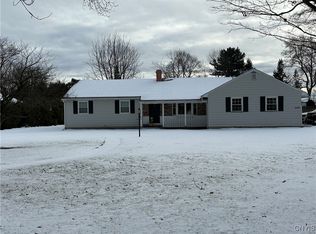
Location, Location, Location! Set on a quiet, short stretch of road with beautiful Delta Lake as the backdrop, this spacious 5 bedroom, 2 bath split-level offers the kind of setting that is increasingly hard to find. And with so much already done, you can move right in while knowing that future enhancements are unlikely to price you out of this exceptional location.
The beautifully updated kitchen is a true standout, featuring loads of attractive cabinetry, quartz countertops, a full appliance package, and a large center island with seating for several, including a convenient beverage refrigerator. The kitchen opens naturally to the covered rear deck, creating an ideal spot for morning coffee, evening gatherings, or simply taking in the peaceful backyard setting.
The main level offers three spacious bedrooms and a full bath, while the lower level provides two additional bedrooms, a generous family room, and a second full bath. There is plenty of space for everyone, whether you need bedrooms for family, guests, a home office, or flexible living space.
With its desirable setting, road side lake views, spacious floor plan, beautifully updated kitchen, and room to make it your own, this is an opportunity to secure a property in a location where the setting may ultimately be its most valuable feature. The possibilities are here, and the location is simply hard to beat.
Active
$355,000
8744 Pepper Ave, Rome, NY 13440
5beds
2,100sqft
Single Family Residence
Built in 1969
0.36 Acres Lot
$-- Zestimate®
$169/sqft
$-- HOA
What's special
Peaceful backyard settingSpacious floor planCovered rear deckConvenient beverage refrigeratorBeautifully updated kitchenRoad side lake viewsQuartz countertops
- 8 days
- 981
- 72
Zillow last checked:
Listing updated:
Listed by:
Coldwell Banker Faith Properties R 315-339-2222,
Lori A. Frieden 315-225-9958
Source: NYSAMLSs,MLS#: S1712285 Originating MLS: Mohawk Valley
Originating MLS: Mohawk ValleyFacts & features
Interior
Bedrooms & bathrooms
- Bedrooms: 5
- Bathrooms: 2
- Full bathrooms: 2
Heating
- Gas, Baseboard, Hot Water
Appliances
- Included: Dryer, Dishwasher, Electric Oven, Electric Range, Gas Water Heater, Microwave, Refrigerator, Wine Cooler, Washer
- Laundry: In Basement
Features
- Breakfast Bar, Entrance Foyer, Eat-in Kitchen, Separate/Formal Living Room, Kitchen Island, Quartz Counters, Sliding Glass Door(s), Storage
- Flooring: Hardwood, Tile, Varies
- Doors: Sliding Doors
- Windows: Thermal Windows
- Basement: Finished,Walk-Out Access
- Number of fireplaces: 1
Interior area
- Total structure area: 2,100
- Total interior livable area: 2,100 sqft
Video & virtual tour
Property
Parking
- Total spaces: 2
- Parking features: Attached, Electricity, Garage, Heated Garage, Storage, Garage Door Opener
- Attached garage spaces: 2
Features
- Levels: Two
- Stories: 2
- Patio & porch: Covered, Deck, Patio, Porch
- Exterior features: Blacktop Driveway, Deck, Patio
Lot
- Size: 0.36 Acres
- Dimensions: 125 x 125
- Features: Rectangular, Rectangular Lot, Residential Lot
Details
- Additional structures: Shed(s), Storage
- Parcel number: 30420018800200020120000000
- Special conditions: Standard
Construction
Type & style
- Home type: SingleFamily
- Architectural style: Raised Ranch,Split Level
- Property subtype: Single Family Residence
Materials
- Vinyl Siding, Copper Plumbing
- Foundation: Block
- Roof: Asphalt,Shingle
Condition
- Resale
- Year built: 1969
Utilities & green energy
- Electric: Circuit Breakers
- Sewer: Septic Tank
- Water: Connected, Public
- Utilities for property: Cable Available, Electricity Connected, High Speed Internet Available, Water Connected
Community & HOA
Location
- Region: Rome
Financial & listing details
- Price per square foot: $169/sqft
- Tax assessed value: $4,100
- Annual tax amount: $3,996
- Date on market: 9/5/2026
- Listing terms: Cash,Conventional,FHA,VA Loan
Estimated market value
Not available
Estimated sales range
Not available
Not available
Price history
| Date | Event | Price |
|---|---|---|
| 9/5/2026 | Listed for sale | $355,000+21.8%$169/sqft |
Source:  NYSAMLSs #S1712285 Report a problem NYSAMLSs #S1712285 Report a problem | ||
| 11/15/2023 | Sold | $291,500+4.1%$139/sqft |
Source: NYSAMLSs #S1496138 Report a problem | ||
| 9/23/2023 | Pending sale | $279,900$133/sqft |
Source: NYSAMLSs #S1496138 Report a problem | ||
| 9/7/2023 | Price change | $279,900-1.8%$133/sqft |
Source: NYSAMLSs #S1496138 Report a problem | ||
| 8/27/2023 | Listed for sale | $285,000+72.7%$136/sqft |
Source: Owner Report a problem | ||
| 5/22/2020 | Sold | $165,000+101.2%$79/sqft |
Source: Public Record Report a problem | ||
| 7/17/1998 | Sold | $82,000$39/sqft |
Source: Public Record Report a problem | ||
Public tax history
| Year | Property taxes | Tax assessment |
|---|---|---|
| 2025 | -- | $4,100 |
| 2024 | -- | $4,100 |
| 2023 | -- | $4,100 |
| 2022 | -- | $4,100 |
| 2021 | -- | $4,100 |
| 2020 | -- | $4,100 |
| 2019 | -- | $4,100 |
| 2018 | -- | $4,100 |
| 2017 | $3,197 | $4,100 |
| 2016 | -- | $4,100 |
| 2015 | -- | $4,100 |
| 2014 | -- | $4,100 |
| 2013 | -- | $4,100 |
| 2012 | -- | $4,100 |
| 2011 | -- | $4,100 |
| 2010 | -- | $4,100 |
| 2009 | -- | $4,100 |
| 2008 | -- | $4,100 |
| 2007 | -- | $4,100 |
| 2006 | -- | $4,100 |
| 2005 | -- | $4,100 |
| 2004 | -- | $4,100 |
| 2003 | -- | $4,100 |
| 2002 | -- | $4,100 |
| 2001 | -- | $4,100 |
| 2000 | -- | $4,100 |
Find assessor info on the county website
Monthly payment
Climate risks
Neighborhood: Lake Delta
Nearby schools
Schools provided by the listing agent
- Elementary: Stokes Elementary
- Middle: Lyndon H Strough Middle
- High: Rome Free Academy
- District: Rome
Source: NYSAMLSs. This data may not be complete. We recommend contacting the local school district to confirm school assignments for this home.
Similar homes
- $389,9004 bd3 ba2.3k sqft702 Walnut St, Rome, NY 13440For Sale

 MLS ID #S1713507, Lori A. Frieden, Listing by: Coldwell Banker Faith Properties R. NYSAMLSs
 - $384,9004 bd3 ba2.4k sqft8001 Brookside Dr, Rome, NY 13440For Sale
 MLS ID #S1712615, Julia K Kaveney, Listing by: eXp Realty. NYSAMLSs
 - $349,9004 bd3 ba1.9k sqft1714 Lincoln Ln, Rome, NY 13440For Sale
 MLS ID #S1707713, Patrick Cerminaro, Listing by: Coldwell Banker Faith Properties. NYSAMLSs
 - $349,9004 bd3 ba1.7k sqft1103 Seneca St, Rome, NY 13440For Sale
 MLS ID #S1712317, Michael J Miner, Listing by: Miner Realty & Prop Management. NYSAMLSs
 - $359,9003 bd2 ba1.7k sqft8739 Davidson Rd #Ws, Rome, NY 13440For SaleMLS ID #S1710110, Wendy Palinski, Listing by: Hunt Real Estate ERA Rome. NYSAMLSs
- $359,9004 bd2 ba1.8k sqft2003 Holly St, Rome, NY 13440For SaleMLS ID #S1687768, Theresa Herrick, Listing by: Howd Manor Estates. NYSAMLSs
- $289,9003 bd2 ba1.1k sqft5974 Lorena Rd, Rome, NY 13440For SaleMLS ID #S1713015, Trevor Worden, Listing by: Coldwell Banker Faith Properties. NYSAMLSs
- $315,0004 bd2 ba1.8k sqft6453 Milles Dr, Rome, NY 13440For SaleMLS ID #S1689402, Katie Babcock, Listing by: Keller-Williams Mohawk Valley. NYSAMLSs
- $269,0004 bd2 ba2k sqft9020 Turin Rd, Rome, NY 13440For SaleMLS ID #S1707848, Christy Harlander, Listing by: Coldwell Banker Faith Properties. NYSAMLSs
- $399,9004 bd4 ba2.7k sqft8309 Greenview Dr, Rome, NY 13440For SaleMLS ID #S1709051, John Sageer, Listing by: River Hills Properties LLC Barn. NYSAMLSs
- $355,0004 bd2 ba1.8k sqft1406 Craig St, Rome, NY 13440For SaleMLS ID #S1684575, Nancy L. Calandra, Listing by: Coldwell Banker Faith Properties R. NYSAMLSs
- $329,9002 bd3 ba1.5k sqft106 W Cedar St, Rome, NY 13440For SaleMLS ID #S1711632, Lori A. Frieden, Listing by: Coldwell Banker Faith Properties R. NYSAMLSs
- $349,0004 bd3 ba2.8k sqft201 Maple St, Rome, NY 13440For SaleMLS ID #S1699258, Doreen Engelhart, Listing by: Howard Hanna Cny Inc. NYSAMLSs
- $349,9003 bd2 ba1.3k sqft7686 Gifford Rd, Rome, NY 13440For SaleMLS ID #S1712263, Dana Chirillo, Listing by: River Hills Properties LLC Rome. NYSAMLSs
- $349,9003 bd2 ba1.3k sqft7684 Gifford, Rome, NY 13440For SaleMLS ID #S1712264, Dana Chirillo, Listing by: River Hills Properties LLC Rome. NYSAMLSs
- $340,0003 bd3 ba2.4k sqft2002 Tamarack Dr, Rome, NY 13440For SaleMLS ID #S1703873, Nadine Zeller, Listing by: Hunt Real Estate Era Cl. NYSAMLSs
- $269,9005 bd3 ba2.5k sqft129 Knoll Wood Cir, Ava, NY 13303For SaleMLS ID #S1712227, Mevludin 'Mickey' Heljic, Listing by: Pavia Real Estate Residential. NYSAMLSs
- $279,9002 bd2 ba1.3k sqft8814 Walnut Dr, Rome, NY 13440For SaleMLS ID #S1700393, Janice L. Cidzik, Listing by: Coldwell Banker Prime Properties. NYSAMLSs
- $299,9003 bd2 ba2.1k sqft5267 Lee Valley Rd, Rome, NY 13440For SaleMLS ID #S1699036, Laura Loomis-Patrick, Listing by: Coldwell Banker Prime Prop. Inc.. NYSAMLSs
- $235,0004 bd2 ba1.6k sqft1007 Valentine Ave, Rome, NY 13440For SaleMLS ID #S1713698, Katrina Smith, Listing by: Coldwell Banker Faith Properties R. NYSAMLSs
