Charming stone front Colonial offering 4 spacious bedrooms, 2½ baths & an abundance of timeless character on a generous .41 acre lot! From the moment you arrive, the curb appeal sets the tone with a NEW real stone facade, stamped concrete sidewalk, stunning NEW front door, freshly sealed driveway & low maintenance perrennial landscaping. Once inside, the GORGEOUS HARDWOOD FLOORS, pristine woodwork, thoughtful blend of original charm & important modern updates will seal the deal.
The main level features a versatile bedroom currently enjoyed as a den, along with an STUNNING all-season sunroom featuring NEW PELLA WINDOWS & NEW, high-quality Anderson French doors leading to the freshly painted deck. Step outside & take in the privacy of the hedge-lined backyard.
The fully applianced kitchen includes an UPDATED gas stove & refrigerator, and the washer, dryer, and freezer (all 2018) are included.
Upstairs, the spacious PRIMARY SUITE is a cozy retreat, featuring a gorgeous tongue & groove vaulted ceiling w skylight, two closets & an attached bath complete w jetted tub & a beautiful stained glass window that fills the room with gorgeous natural light. Two additional bedrooms provide plenty of room for family, guests, or home office space.
The attached two-car garage offers everyday convenience, while the exterior boasts low-maintenance vinyl shake siding that adds considerable character.
Additional property highlights include: NEW ROOF, flashing and gutters (all 2018), re-flashed skylights, high-end replacement windows throughout (2020), updated 200-amp electrical service (2016). Comfort is provided by a high-efficiency furnace w central A/C. The basement offers even more potential with buried drainage recently added along the front exterior wall, the old flooring removed & a clean slate ready for the next owner to finish. Conveniently close to schools, groceries & everyday amenities, with a quick commute to Griffiss Tech Park. Outdoor recreation is practically at your doorstep with Delta Lake State Park and Woods Valley Ski Area just a hop, skip, and a jump away. Best of all, city taxes include unmetered water, city sewer, weekly garbage & green waste pickup.
Active
$389,900
702 Walnut St, Rome, NY 13440
4beds
2,331sqft
Single Family Residence
Built in 1947
0.41 Acres Lot
$-- Zestimate®
$167/sqft
$-- HOA
What's special
Attached two-car garageTwo additional bedroomsStone front colonialFreshly painted deckTwo closetsSpacious primary suiteNew real stone facade
- 2 days
- 683
- 60
Zillow last checked:
Listing updated:
Listed by:
Coldwell Banker Faith Properties R 315-339-2222,
Lori A. Frieden 315-225-9958
Source: NYSAMLSs,MLS#: S1713507 Originating MLS: Mohawk Valley
Originating MLS: Mohawk ValleyFacts & features
Interior
Bedrooms & bathrooms
- Bedrooms: 4
- Bathrooms: 3
- Full bathrooms: 2
- 1/2 bathrooms: 1
- Main level bathrooms: 1
- Main level bedrooms: 1
Heating
- Gas, Forced Air
Cooling
- Central Air
Appliances
- Included: Dryer, Dishwasher, Exhaust Fan, Gas Oven, Gas Range, Gas Water Heater, Refrigerator, Range Hood, Washer
- Laundry: In Basement
Features
- Breakfast Bar, Ceiling Fan(s), Separate/Formal Dining Room, Entrance Foyer, Eat-in Kitchen, Separate/Formal Living Room, Pantry, Pull Down Attic Stairs, Solid Surface Counters, Skylights, Natural Woodwork, Bedroom on Main Level, Bath in Primary Bedroom
- Flooring: Hardwood, Tile, Varies
- Windows: Leaded Glass, Skylight(s), Thermal Windows
- Basement: Full
- Attic: Pull Down Stairs
- Number of fireplaces: 1
Interior area
- Total structure area: 2,331
- Total interior livable area: 2,331 sqft
Video & virtual tour
Property
Parking
- Total spaces: 2
- Parking features: Attached, Electricity, Garage, Storage, Garage Door Opener
- Attached garage spaces: 2
Features
- Levels: Two
- Stories: 2
- Patio & porch: Covered, Deck, Porch
- Exterior features: Blacktop Driveway, Deck
Lot
- Size: 0.41 Acres
- Dimensions: 127 x 128
- Features: Irregular Lot, Residential Lot
Details
- Additional structures: Shed(s), Storage
- Parcel number: 30130122301500030020000000
- Special conditions: Standard
Construction
Type & style
- Home type: SingleFamily
- Architectural style: Colonial
- Property subtype: Single Family Residence
Materials
- Other, Stone, Vinyl Siding, Copper Plumbing
- Foundation: Block
- Roof: Architectural,Shingle
Condition
- Resale
- Year built: 1947
Utilities & green energy
- Electric: Circuit Breakers
- Sewer: Connected
- Water: Connected, Public
- Utilities for property: Cable Available, Electricity Connected, High Speed Internet Available, Sewer Connected, Water Connected
Community & HOA
Community
- Subdivision: Huntington Sub
Location
- Region: Rome
Financial & listing details
- Price per square foot: $167/sqft
- Tax assessed value: $89,900
- Annual tax amount: $7,289
- Date on market: 9/11/2026
- Listing terms: Cash,Conventional,FHA,VA Loan
Estimated market value
Not available
Estimated sales range
Not available
Not available
Price history
| Date | Event | Price |
|---|---|---|
| 9/11/2026 | Listed for sale | $389,900+125.4%$167/sqft |
Source:  NYSAMLSs #S1713507 Report a problem NYSAMLSs #S1713507 Report a problem | ||
| 3/3/2016 | Sold | $173,000$74/sqft |
Source: Public Record Report a problem | ||
Public tax history
| Year | Property taxes | Tax assessment |
|---|---|---|
| 2025 | -- | $61,500 -31.6% |
| 2024 | -- | $89,900 |
| 2023 | -- | $89,900 |
| 2022 | -- | $89,900 |
| 2021 | -- | $89,900 |
| 2020 | -- | $89,900 |
| 2019 | -- | $89,900 |
| 2018 | -- | $89,900 |
| 2017 | $6,278 | $89,900 |
| 2016 | -- | $89,900 |
Find assessor info on the county website
Monthly payment
Climate risks
Neighborhood: 13440
Nearby schools
Schools provided by the listing agent
- Elementary: Ridge Mills Elementary
- Middle: Lyndon H Strough Middle
- High: Rome Free Academy
- District: Rome
Source: NYSAMLSs. This data may not be complete. We recommend contacting the local school district to confirm school assignments for this home.
Similar homes
- $384,9004 bd3 ba2.4k sqft8001 Brookside Dr, Rome, NY 13440For Sale
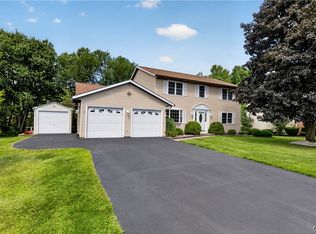
 MLS ID #S1712615, Julia K Kaveney, Listing by: eXp Realty. NYSAMLSs
 - $355,0004 bd2 ba1.8k sqft1406 Craig St, Rome, NY 13440For Sale
 MLS ID #S1684575, Nancy L. Calandra, Listing by: Coldwell Banker Faith Properties R. NYSAMLSs
 - $399,9004 bd4 ba2.7k sqft8309 Greenview Dr, Rome, NY 13440For Sale
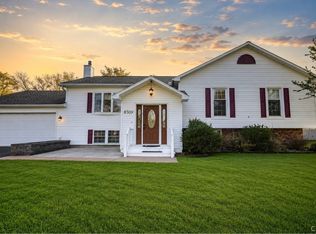 MLS ID #S1709051, John Sageer, Listing by: River Hills Properties LLC Barn. NYSAMLSs
 - $349,9004 bd3 ba1.7k sqft1103 Seneca St, Rome, NY 13440For Sale
 MLS ID #S1712317, Michael J Miner, Listing by: Miner Realty & Prop Management. NYSAMLSs
 - $349,9004 bd3 ba1.9k sqft1714 Lincoln Ln, Rome, NY 13440For SaleMLS ID #S1707713, Patrick Cerminaro, Listing by: Coldwell Banker Faith Properties. NYSAMLSs
- $399,0003 bd2 ba1.4k sqft2013 Holly St, Rome, NY 13440For SaleMLS ID #S1709426, Julie A. Sestito, Listing by: Hunt Real Estate ERA Rome. NYSAMLSs
- $235,0004 bd2 ba1.6k sqft1007 Valentine Ave, Rome, NY 13440For SaleMLS ID #S1713698, Katrina Smith, Listing by: Coldwell Banker Faith Properties R. NYSAMLSs
- $349,0004 bd3 ba2.8k sqft201 Maple St, Rome, NY 13440For SaleMLS ID #S1699258, Doreen Engelhart, Listing by: Howard Hanna Cny Inc. NYSAMLSs
- $355,0005 bd2 ba2.1k sqft8744 Pepper Ave, Rome, NY 13440For SaleMLS ID #S1712285, Lori A. Frieden, Listing by: Coldwell Banker Faith Properties R. NYSAMLSs
- $359,9004 bd2 ba1.8k sqft2003 Holly St, Rome, NY 13440For SaleMLS ID #S1687768, Theresa Herrick, Listing by: Howd Manor Estates. NYSAMLSs
- $299,9003 bd2 ba2.1k sqft5615 Shed Rd, Rome, NY 13440For SaleMLS ID #S1713485, Lynn Boucher, Listing by: Coldwell Banker Faith Properties. NYSAMLSs
- $439,9003 bd3 ba2.5k sqft1512 N George St, Rome, NY 13440For SaleMLS ID #S1678379, Lori A. Frieden, Listing by: Coldwell Banker Faith Properties R. NYSAMLSs
- $425,0005 bd3 ba2.4k sqft8246 Edwards Rd, Rome, NY 13440For SaleMLS ID #S1703698, Katarena Lafave, Listing by: Lawless Real Estate. NYSAMLSs
- $329,9002 bd3 ba1.5k sqft106 W Cedar St, Rome, NY 13440For SaleMLS ID #S1711632, Lori A. Frieden, Listing by: Coldwell Banker Faith Properties R. NYSAMLSs
- $299,9003 bd1 ba1.4k sqft7740 Sunset Dr, Rome, NY 13440For SaleMLS ID #S1711903, Amanda Luley, Listing by: Hunt Real Estate ERA. NYSAMLSs
- $340,0003 bd3 ba2.4k sqft2002 Tamarack Dr, Rome, NY 13440For SaleMLS ID #S1703873, Nadine Zeller, Listing by: Hunt Real Estate Era Cl. NYSAMLSs
- $439,9005 bd2 ba2.8k sqft809 N George St, Rome, NY 13440For SaleMLS ID #S1688521, Roberta Keller, Listing by: In House Realty Group. NYSAMLSs
- $199,9003 bd2 ba1.4k sqft704 Croton St, Rome, NY 13440For SaleMLS ID #S1712353, Michael J Miner, Listing by: Miner Realty & Prop Management. NYSAMLSs
- $299,9003 bd3 ba1.6k sqft1706 N Madison St, Rome, NY 13440For SaleMLS ID #S1703756, Kathleen Despins, Listing by: Coldwell Banker Sexton Real Estate. NYSAMLSs
- $349,9003 bd2 ba1.3k sqft7686 Gifford Rd, Rome, NY 13440For SaleMLS ID #S1712263, Dana Chirillo, Listing by: River Hills Properties LLC Rome. NYSAMLSs
