Welcome to 8246 Edwards Road, a spacious 5-bedroom, 2.5-bath home situated on 4.6 acres in the Holland Patent School District. This property offers a functional open-concept layout with a seamless flow between the kitchen and living area, creating an inviting space for everyday living and entertaining.
Designed for year-round comfort, the home features both a wood stove and a pellet stove as supplemental heat sources. Outside, you’ll find a 2-car garage, a large barn, and an additional storage shed, providing ample space for vehicles, equipment, hobbies, or workshop needs.
Enjoy the privacy and tranquility of a country setting while remaining conveniently located with easy access to Griffiss Business & Technology Park in Rome, Wynn Hospital in Utica, and other nearby amenities. With generous living space, expansive acreage, and versatile outbuildings, this property offers a unique opportunity to enjoy rural living with everyday convenience.
Active
Price cut: $35K (9/14)
$390,000
8246 Edwards Rd, Rome, NY 13440
5beds
2,422sqft
Single Family Residence
Built in 1953
4.6 Acres Lot
$377,100 Zestimate®
$161/sqft
$-- HOA
What's special
Large barnAdditional storage shedVersatile outbuildingsExpansive acreageWood stoveFunctional open-concept layoutGenerous living space
- 45 days
- 743
- 67
Zillow last checked:
Listing updated:
Listed by:
Lawless Real Estate 315-724-7474,
Katarena Lafave 315-335-7110
Source: NYSAMLSs,MLS#: S1703698 Originating MLS: Mohawk Valley
Originating MLS: Mohawk ValleyFacts & features
Interior
Bedrooms & bathrooms
- Bedrooms: 5
- Bathrooms: 3
- Full bathrooms: 2
- 1/2 bathrooms: 1
- Main level bathrooms: 1
- Main level bedrooms: 1
Heating
- Oil, Other, See Remarks, Wood, Forced Air
Appliances
- Included: Dryer, Dishwasher, Electric Cooktop, Electric Oven, Electric Range, Electric Water Heater, Microwave, Refrigerator, Washer, Water Purifier Owned, Water Softener Owned
- Laundry: Upper Level
Features
- Entrance Foyer, Separate/Formal Living Room, Kitchen/Family Room Combo, Living/Dining Room, Bedroom on Main Level
- Flooring: Carpet, Laminate, Tile, Varies
- Basement: Partial
- Number of fireplaces: 2
Interior area
- Total structure area: 2,422
- Total interior livable area: 2,422 sqft
Video & virtual tour
Property
Parking
- Total spaces: 2
- Parking features: Attached, Garage
- Attached garage spaces: 2
Features
- Patio & porch: Deck
- Exterior features: Blacktop Driveway, Deck
Lot
- Size: 4.6 Acres
- Dimensions: 200 x 178
- Features: Agricultural, Pie Shaped Lot
Details
- Additional structures: Barn(s), Outbuilding, Shed(s), Storage
- Parcel number: 30360020800000010720000000
- Special conditions: Standard
Construction
Type & style
- Home type: SingleFamily
- Architectural style: Two Story
- Property subtype: Single Family Residence
Materials
- Vinyl Siding
- Foundation: Block
- Roof: Shingle
Condition
- Resale
- Year built: 1953
Utilities & green energy
- Electric: Circuit Breakers
- Sewer: Septic Tank
- Water: Well
- Utilities for property: High Speed Internet Available
Community & HOA
Community
- Subdivision: Fondas Patent
Location
- Region: Rome
Financial & listing details
- Price per square foot: $161/sqft
- Tax assessed value: $140,000
- Annual tax amount: $6,285
- Date on market: 8/3/2026
- Listing terms: Cash,Conventional,FHA,USDA Loan,VA Loan
Estimated market value
$377,100
$358,000 - $396,000
$2,755/mo
Price history
| Date | Event | Price |
|---|---|---|
| 9/14/2026 | Price change | $390,000-8.2%$161/sqft |
Source:  NYSAMLSs #S1703698 Report a problem NYSAMLSs #S1703698 Report a problem | ||
| 8/3/2026 | Listed for sale | $425,000+70.1%$175/sqft |
Source: NYSAMLSs #S1703698 Report a problem | ||
| 10/18/2019 | Listing removed | $249,900$103/sqft |
Source: River Hills Properties LLC #S1209526 Report a problem | ||
| 7/13/2019 | Listed for sale | $249,900$103/sqft |
Source: River Hills Properties LLC #S1209526 Report a problem | ||
Public tax history
| Year | Property taxes | Tax assessment |
|---|---|---|
| 2025 | -- | $140,000 |
| 2024 | -- | $140,000 |
| 2023 | -- | $140,000 |
| 2022 | -- | $140,000 |
| 2021 | -- | $140,000 |
| 2020 | -- | $140,000 |
| 2019 | -- | $140,000 |
| 2018 | -- | $140,000 |
| 2017 | $3,634 | $140,000 |
| 2016 | -- | $140,000 |
| 2015 | -- | $140,000 |
| 2014 | -- | $140,000 |
| 2013 | -- | $140,000 |
| 2012 | -- | $140,000 |
| 2011 | -- | $140,000 |
| 2010 | -- | $140,000 |
| 2009 | -- | $140,000 |
| 2008 | -- | $140,000 |
| 2007 | -- | $140,000 |
| 2006 | -- | $140,000 +55.6% |
| 2005 | -- | $90,000 |
| 2004 | -- | $90,000 |
| 2003 | -- | $90,000 |
| 2002 | -- | $90,000 |
| 2001 | -- | $90,000 |
| 2000 | -- | $90,000 |
Find assessor info on the county website
Monthly payment
Climate risks
Neighborhood: 13440
Nearby schools
Schools provided by the listing agent
- District: Holland Patent
Source: NYSAMLSs. This data may not be complete. We recommend contacting the local school district to confirm school assignments for this home.

Similar homes
- $389,9004 bd3 ba2.3k sqft702 Walnut St, Rome, NY 13440For Sale

 MLS ID #S1713507, Lori A. Frieden, Listing by: Coldwell Banker Faith Properties R. NYSAMLSs
 - $384,9004 bd3 ba2.4k sqft8001 Brookside Dr, Rome, NY 13440For Sale
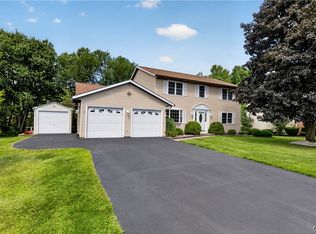 MLS ID #S1712615, Julia K Kaveney, Listing by: eXp Realty. NYSAMLSs
 - $399,9004 bd4 ba2.7k sqft8309 Greenview Dr, Rome, NY 13440For Sale
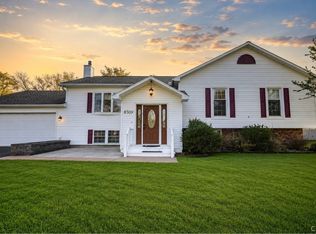 MLS ID #S1709051, John Sageer, Listing by: River Hills Properties LLC Barn. NYSAMLSs
 - $419,9004 bd4 ba2.9k sqft5850 Lowell Rd, Rome, NY 13440For Sale
 MLS ID #S1704114, Roberta Keller, Listing by: In House Realty Group. NYSAMLSs
 - $409,9003 bd2 ba2.2k sqft8105 Pinebrook Ln, Rome, NY 13440For SaleMLS ID #S1707043, Lori A. Frieden, Listing by: Coldwell Banker Faith Properties R. NYSAMLSs
- $349,0004 bd3 ba2.8k sqft201 Maple St, Rome, NY 13440For SaleMLS ID #S1699258, Doreen Engelhart, Listing by: Howard Hanna Cny Inc. NYSAMLSs
- $334,5003 bd2 ba2k sqft10150 State Route 365, Holland Patent, NY 13354For SaleMLS ID #S1713666, Kathleen Hanna, Listing by: Berkshire Hathaway Home Services CNY. NYSAMLSs
- $340,0003 bd3 ba2.4k sqft2002 Tamarack Dr, Rome, NY 13440For SaleMLS ID #S1703873, Nadine Zeller, Listing by: Hunt Real Estate Era Cl. NYSAMLSs
- $355,0004 bd2 ba1.8k sqft1406 Craig St, Rome, NY 13440For SaleMLS ID #S1684575, Nancy L. Calandra, Listing by: Coldwell Banker Faith Properties R. NYSAMLSs
- $359,9004 bd2 ba1.8k sqft2003 Holly St, Rome, NY 13440For SaleMLS ID #S1687768, Theresa Herrick, Listing by: Howd Manor Estates. NYSAMLSs
- $299,9003 bd1 ba1.4k sqft7740 Sunset Dr, Rome, NY 13440For SaleMLS ID #S1711903, Amanda Luley, Listing by: Hunt Real Estate ERA. NYSAMLSs
- $427,7003 bd2 ba2.5k sqft7037 Townline Rd, Rome, NY 13440For SaleMLS ID #S1694579, Ashley Carter, Listing by: Keller Williams Syracuse. NYSAMLSs
- $329,9002 bd3 ba1.5k sqft106 W Cedar St, Rome, NY 13440For SaleMLS ID #S1711632, Lori A. Frieden, Listing by: Coldwell Banker Faith Properties R. NYSAMLSs
- $399,5005 bd2 ba1.8k sqft12256 State Route 46, Boonville, NY 13309For SaleMLS ID #S1703596, Jaime Crowley, Listing by: Benn Realty-Main Office. NYSAMLSs
- $449,9004 bd2 ba2.5k sqft5949 Springhouse Rd, Rome, NY 13440For SaleMLS ID #S1690908, Louis DeMichele Jr., Listing by: eXp Realty. NYSAMLSs
- $425,0005 bd2 ba3.4k sqft10094 Powell Rd, Holland Patent, NY 13354For SaleMLS ID #S1696016, Azza Giorgi, Listing by: Howard Hanna Cny Inc. NYSAMLSs
- $429,9004 bd2 ba2.3k sqft8040 Kimball Rd, Blossvale, NY 13308For SaleMLS ID #S1712913, Gretchen Loomis, Listing by: Coldwell Banker Prime Prop. Inc.. NYSAMLSs
- $439,9003 bd3 ba2.5k sqft1512 N George St, Rome, NY 13440For SaleMLS ID #S1678379, Lori A. Frieden, Listing by: Coldwell Banker Faith Properties R. NYSAMLSs
- $264,9003 bd1 ba1.2k sqft8690 New Floyd Rd, Rome, NY 13440For SaleMLS ID #S1709992, Katarena Lafave, Listing by: Lawless Real Estate. NYSAMLSs
- $239,9003 bd2 ba1.3k sqft404 Oakwood St, Rome, NY 13440For SaleMLS ID #S1715108, Dana Chirillo, Listing by: River Hills Properties LLC Rome. NYSAMLSs
