Distinctive contemporary style, custom details, and room to make it your own... all just outside the Village of Clinton, with convenient access to village amenities and no village taxes. Set on a half-acre lot, this unique home offers a large great room, formal dining room, and a flexible floor plan suited to everyday living and entertaining. The spacious primary suite is privately situated away from the other bedrooms. The generous kitchen features American Woodmark maple cabinetry, Silestone countertops, a fold-out pantry, roll-out trays, under-cabinet lighting, and hardware with a brushed copper finish. A separate wet bar area near the front entry offers additional cabinetry and versatility as a coffee station, entertaining area, or convenient drop zone. Custom Meyda Tiffany light fixtures add distinctive character. Three full bathrooms and first-floor laundry space provide everyday convenience, while a multilevel deck extends the gathering space outdoors. A heated workshop with overhead garage doors offers ample possibilities for hobbies, creative projects, and storage. A memorable home with generous spaces and thoughtful touches throughout.
Active
$379,900
7874 Brimfield St, Clinton, NY 13323
4beds
3,300sqft
Single Family Residence
Built in 1935
0.53 Acres Lot
$-- Zestimate®
$115/sqft
$-- HOA
What's special
Distinctive contemporary styleCustom detailsFlexible floor planSilestone countertopsUnder-cabinet lightingFormal dining roomFirst-floor laundry space
- 9 days
- 1,008
- 73
Zillow last checked:
Listing updated:
Listed by:
Hunt Real Estate ERA 315-801-9705,
Kristopher P. Joseph 315-725-1023,
Ciro Raspante 315-796-4741,
Hunt Real Estate ERA
Source: NYSAMLSs,MLS#: S1725046 Originating MLS: Mohawk Valley
Facts & features
Interior
Bedrooms & bathrooms
- Bedrooms: 4
- Bathrooms: 3
- Full bathrooms: 3
- Main level bathrooms: 2
- Main level bedrooms: 3
Heating
- Gas, Zoned, Hot Water
Cooling
- Zoned
Appliances
- Included: Built-In Range, Built-In Oven, Dryer, Dishwasher, Gas Cooktop, Gas Water Heater, Refrigerator, Washer, Water Softener Owned
- Laundry: Main Level
Features
- Cedar Closet(s), Separate/Formal Dining Room, Eat-in Kitchen, Separate/Formal Living Room, Granite Counters, Bedroom on Main Level, Workshop
- Flooring: Hardwood, Varies
- Basement: Partial,Walk-Out Access
- Has fireplace: No
Interior area
- Total structure area: 3,300
- Total interior livable area: 3,300 sqft
Video & virtual tour
Property
Parking
- Parking features: Attached, Garage, Circular Driveway
- Has attached garage: Yes
Features
- Levels: Two
- Stories: 2
- Patio & porch: Open, Porch
- Exterior features: Blacktop Driveway
Lot
- Size: 0.53 Acres
- Dimensions: 171 x 134
- Features: Rectangular, Rectangular Lot, Residential Lot
Details
- Additional structures: Shed(s), Storage
- Parcel number: 30408933701600010170000000
- Special conditions: Standard
Construction
Type & style
- Home type: SingleFamily
- Architectural style: Other,See Remarks
- Property subtype: Single Family Residence
Materials
- Wood Siding
- Foundation: Block
- Roof: Shingle
Condition
- Resale
- Year built: 1935
Utilities & green energy
- Sewer: Septic Tank
- Water: Spring, Well
Community & HOA
Location
- Region: Clinton
Financial & listing details
- Price per square foot: $115/sqft
- Tax assessed value: $88,000
- Annual tax amount: $5,808
- Date on market: 10/30/2026
- Listing terms: Cash,Conventional,FHA,VA Loan
Estimated market value
Not available
Estimated sales range
Not available
Not available
Price history
| Date | Event | Price |
|---|---|---|
| 10/30/2026 | Listed for sale | $379,900+40.7%$115/sqft |
Source:  NYSAMLSs #S1725046 Report a problem | ||
| 10/6/2009 | Sold | $270,000-4.9%$82/sqft |
Source: Public Record Report a problem | ||
| 11/4/2008 | Listing removed | $284,000$86/sqft |
Source: Postlets #200704217 Report a problem | ||
| 12/14/2007 | Price change | $284,000-0.4%$86/sqft |
Source: Coldwell Banker** #200704217 Report a problem | ||
| 10/29/2007 | Price change | $285,000-1.7%$86/sqft |
Source: Coldwell Banker** #200704217 Report a problem | ||
| 8/23/2007 | Price change | $289,900+0.3%$88/sqft |
Source: Coldwell Banker** #200704217 Report a problem | ||
| 7/23/2007 | Price change | $289,000+4%$88/sqft |
Source: Owner Report a problem | ||
| 6/21/2007 | Listed for sale | $278,000+405.5%$84/sqft |
Source: Owner Report a problem | ||
| 7/18/2000 | Sold | $55,000$17/sqft |
Source: Public Record Report a problem | ||
Public tax history
| Year | Property taxes | Tax assessment |
|---|---|---|
| 2025 | -- | $88,000 |
| 2024 | -- | $88,000 |
| 2023 | -- | $88,000 |
| 2022 | -- | $88,000 |
| 2021 | -- | $88,000 |
| 2020 | -- | $88,000 |
| 2019 | -- | $88,000 |
| 2018 | -- | $88,000 |
| 2017 | $3,963 | $88,000 |
| 2016 | -- | $88,000 |
| 2015 | -- | $88,000 |
| 2014 | -- | $88,000 |
| 2013 | -- | $88,000 |
| 2012 | -- | $88,000 |
| 2011 | -- | $88,000 |
| 2010 | -- | $88,000 |
| 2009 | -- | $88,000 |
| 2008 | -- | $88,000 |
| 2007 | -- | $88,000 |
| 2006 | -- | $88,000 |
| 2005 | -- | $88,000 +6% |
| 2004 | -- | $83,000 |
| 2003 | -- | $83,000 +13.7% |
| 2002 | -- | $73,000 +15.9% |
| 2001 | -- | $63,000 |
| 2000 | -- | $63,000 |
Find assessor info on the county website
Monthly payment
Climate risks
Neighborhood: 13323
Nearby schools
Schools provided by the listing agent
- District: Clinton
Source: NYSAMLSs. This data may not be complete. We recommend contacting the local school district to confirm school assignments for this home.
Similar homes
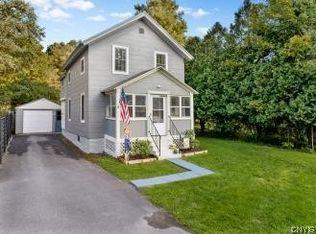
- $405,0004 bd3 ba2.4k sqft146 Sanford Ave, Clinton, NY 13323For Sale
 MLS ID #S1725820, Nicholas Polce, Listing by: Gateway Properties of Upstate NY Inc. NYSAMLSs
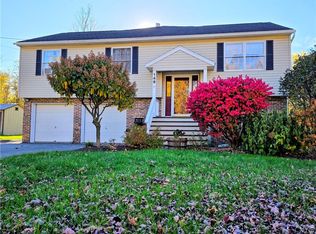
- $360,0004 bd3 ba2.2k sqft49 Utica St, Clinton, NY 13323For Sale
 MLS ID #S1685805, Barbara Owens, Listing by: Hunt Real Estate Era Cl. NYSAMLSs
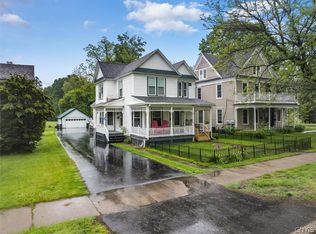
- $479,9003 bd3 ba2.5k sqft129 Utica Rd, Clinton, NY 13323For Sale
 MLS ID #S1682063, Angelo Gaetano, Listing by: Pondras Homes & Hearth Realty LLC. NYSAMLSs
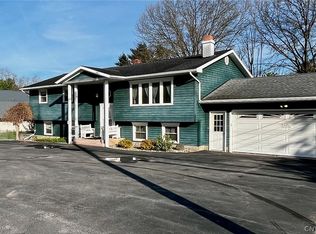
- $289,9004 bd2 ba1.8k sqft131 Sanford Ave, Clinton, NY 13323For Sale
 MLS ID #S1696205, Barbara Owens, Listing by: Hunt Real Estate Era Cl. NYSAMLSs
- $349,9004 bd3 ba1.9k sqft5779 Linda Dr, Marcy, NY 13403For SaleMLS ID #S1727208, Lori DiNardo-Emmerich, Listing by: Coldwell Banker Faith Properties. NYSAMLSs
- $349,9004 bd2 ba2.4k sqft46 Beechwood Rd, New Hartford, NY 13413For SaleMLS ID #S1720239, Melissa A. Paquette, Listing by: Coldwell Banker Prime Properties. NYSAMLSs
- $419,0004 bd3 ba2.3k sqft5 Symphony Pl, Whitesboro, NY 13492For SaleMLS ID #S1725685, Mikhail Polkhovskiy, Listing by: Home Pro Realty. NYSAMLSs
- $349,9004 bd3 ba2.4k sqft7291 W South St, Westmoreland, NY 13490For SaleMLS ID #S1685828, John C. Brown, Listing by: Coldwell Banker Faith Properties. NYSAMLSs
- $339,9005 bd2 ba1.8k sqft4362 Middle Settlement Rd, New Hartford, NY 13413For SaleMLS ID #S1721144, Elizabeth M Miller, Listing by: Gentry Realty. NYSAMLSs
- $273,5005 bd2 ba1.7k sqft14 Meadow St, Clinton, NY 13323For SaleMLS ID #S1689594, Elegia Heintz, Listing by: Hunt Real Estate Era Cl. NYSAMLSs
- $339,0004 bd2 ba2.3k sqft114 Seneca Ave, Oneida, NY 13421For SaleMLS ID #S1725761, Kimber O'Mara, Listing by: Keller Williams Syracuse. NYSAMLSs
- $360,0003 bd3 ba2.7k sqft2209 Gridley Paige Rd, Deansboro, NY 13328For SaleMLS ID #S1696246, Joseph A. McHarris, Listing by: Coldwell Banker Sexton Real Estate. NYSAMLSs
- $379,9004 bd2 ba2.1k sqft1411 N James St, Rome, NY 13440For SaleMLS ID #S1723104, Lori A. Frieden, Listing by: Coldwell Banker Faith Properties R. NYSAMLSs
- $379,9004 bd3 ba2.3k sqft702 Walnut St, Rome, NY 13440For SaleMLS ID #S1713507, Lori A. Frieden, Listing by: Coldwell Banker Faith Properties R. NYSAMLSs
- $339,0006 bd3 ba2.3k sqft2645 Dunham Rd, Utica, NY 13501For SaleMLS ID #S1705251, Paul F. Sacco, Listing by: Acropolis Realty Group LLC. NYSAMLSs
- $419,9003 bd2 ba2.6k sqft22 The Hills Dr, Utica, NY 13501For SaleMLS ID #S1711960, Mevludin 'Mickey' Heljic, Listing by: Pavia Real Estate Residential. NYSAMLSs
- $289,9004 bd2 ba2.1k sqft1819 Holland Ave, Utica, NY 13501For SaleMLS ID #S1723466, Britney Hartness, Listing by: The Beach Real Estate Team. NYSAMLSs
- $390,0005 bd3 ba2.4k sqft8246 Edwards Rd, Rome, NY 13440For SaleMLS ID #S1703698, Katarena Lafave, Listing by: Lawless Real Estate. NYSAMLSs
- $359,9003 bd2 ba2.7k sqft523 S Jay St, Rome, NY 13440For SaleMLS ID #S1722856, Cameron Stewart, Listing by: eXp Realty. NYSAMLSs
- $399,9004 bd4 ba2.9k sqft58 Madison St, Hamilton, NY 13346For SaleMLS ID #S1724498, Catherine McDevitt, Listing by: Hamilton Village R.E., LLC. NYSAMLSs
