DECEPTIVELY SPACIOUS CAPE COD with exceptional living space & MANY UPGRADES! Don’t let the modest front profile fool you. This SPACIOUS 2,147sf HOME offers far more than meets the eye! With 4 bedrooms, 2 full bathrooms & a surprisingly expansive rear addition, this home combines classic character with GENEROUS LIVING SPACE and an impressive list of features. The MAIN LEVEL PRIMARY BEDROOM offers the convenience of an attached full bath, while the inviting living room features a wood burning fireplace & a walkout to the covered porch with new ceiling fan.
The OVERSIZED KITCHEN is truly the heart of the home, offering an abundance of soft close solid cherry cabinetry, stunning granite countertops, Brazilian cherry flooring, a breakfast bar, and plenty of room for a large dining table. A full suite of appliances includes a Jenn-Air refrigerator, and a four-year-old gas range & dishwasher. Additional highlights include Moen fixtures, a secondary prep sink, and pantry storage, making this kitchen as functional as it is attractive.
Upstairs, 3 generously sized bedrooms are complemented by an impressive full bathroom featuring a jetted soaking tub, shower & HEATED TILE FLOORS. Solid oak doors throughout add warmth and quality, while custom LEVOLOR® window shades provide a polished finishing touch.
Comfort and peace of mind are enhanced by a 2022 HIGH EFFICIENCY FURNACE, complete with a highly advanced WHOLE HOUSE AIR FILTRATION SYSTEM featuring HEPA filterING, humidifier, and UV light technology. It's the perfect set up for allergy & mold sensitivities.
Additional updates and amenities include a new 200 amp electrical service panel, updated roofing, low maintenance concrete driveway & a SunSetter awning over the deck. In addition to the PARTIALLY FINISHED BASEMENT space, a two car garage & storage shed offer valuable storage space.
With its spacious layout, generous room sizes, high quality finishes & updates, this home delivers a wonderful combination of charm, comfort, and versatility. Come see for yourself... the real surprise is just how much home awaits beyond the front façade!
Active
$379,900
1411 N James St, Rome, NY 13440
4beds
2,147sqft
Single Family Residence
Built in 1944
0.34 Acres Lot
$-- Zestimate®
$177/sqft
$-- HOA
What's special
Wood burning fireplaceJenn-air refrigeratorPartially finished basement spaceBrazilian cherry flooringBreakfast barSolid oak doors throughoutPantry storage
- 1 day
- 366
- 30
Zillow last checked:
Listing updated:
Listed by:
Coldwell Banker Faith Properties R 315-339-2222,
Lori A. Frieden 315-225-9958
Source: NYSAMLSs,MLS#: S1723104 Originating MLS: Mohawk Valley
Facts & features
Interior
Bedrooms & bathrooms
- Bedrooms: 4
- Bathrooms: 2
- Full bathrooms: 2
- Main level bathrooms: 1
- Main level bedrooms: 1
Heating
- Gas, Forced Air
Cooling
- Window Unit(s)
Appliances
- Included: Dryer, Dishwasher, Exhaust Fan, Disposal, Gas Oven, Gas Range, Gas Water Heater, Refrigerator, Range Hood, Washer, Humidifier
- Laundry: In Basement
Features
- Breakfast Bar, Cedar Closet(s), Ceiling Fan(s), Separate/Formal Dining Room, Entrance Foyer, Eat-in Kitchen, Separate/Formal Living Room, Granite Counters, Jetted Tub, Kitchen Island, Pantry, Storage, Natural Woodwork, Bath in Primary Bedroom, Main Level Primary, Programmable Thermostat
- Flooring: Carpet, Hardwood, Marble, Tile, Varies
- Windows: Thermal Windows
- Basement: Full,Partially Finished
- Number of fireplaces: 1
Interior area
- Total structure area: 2,147
- Total interior livable area: 2,147 sqft
Video & virtual tour
Property
Parking
- Total spaces: 2
- Parking features: Detached, Electricity, Garage, Driveway, Garage Door Opener
- Garage spaces: 2
Features
- Patio & porch: Covered, Deck, Open, Porch
- Exterior features: Awning(s), Concrete Driveway, Deck
Lot
- Size: 0.34 Acres
- Dimensions: 105 x 140
- Features: Near Public Transit, Rectangular, Rectangular Lot, Residential Lot
Details
- Additional structures: Shed(s), Storage
- Parcel number: 30130122301600040220000000
- Special conditions: Trust
Construction
Type & style
- Home type: SingleFamily
- Architectural style: Cape Cod
- Property subtype: Single Family Residence
Materials
- Brick, Foam Insulation, SprayFoam Insulation, Vinyl Siding, Copper Plumbing
- Foundation: Block
- Roof: Architectural,Shingle
Condition
- Resale
- Year built: 1944
Utilities & green energy
- Electric: Circuit Breakers
- Sewer: Connected
- Water: Connected, Public
- Utilities for property: Cable Available, Electricity Connected, High Speed Internet Available, Sewer Connected, Water Connected
Green energy
- Indoor air quality: Contaminant Control, Filtration, Ventilation
Community & HOA
Location
- Region: Rome
Financial & listing details
- Price per square foot: $177/sqft
- Tax assessed value: $105,600
- Annual tax amount: $8,361
- Date on market: 10/21/2026
- Listing terms: Cash,Conventional,FHA,VA Loan
Estimated market value
Not available
Estimated sales range
Not available
Not available
Price history
| Date | Event | Price |
|---|---|---|
| 10/21/2026 | Listed for sale | $379,900$177/sqft |
Source:  NYSAMLSs #S1723104 Report a problem | ||
Public tax history
Tax history is unavailable.
Monthly payment
Climate risks
Neighborhood: 13440
Nearby schools
Schools provided by the listing agent
- Elementary: Ridge Mills Elementary
- Middle: Lyndon H Strough Middle
- High: Rome Free Academy
- District: Rome
Source: NYSAMLSs. This data may not be complete. We recommend contacting the local school district to confirm school assignments for this home.

Similar homes
- $339,0004 bd2 ba1.8k sqft1406 Craig St, Rome, NY 13440For Sale
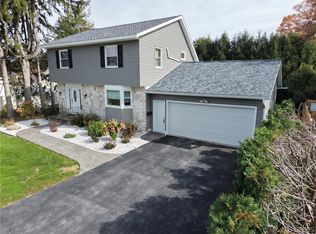
 MLS ID #S1723271, Nancy L. Calandra, Listing by: Coldwell Banker Faith Properties R. NYSAMLSs
- $315,0004 bd2 ba1.8k sqft1306 N Madison St, Rome, NY 13440For Sale
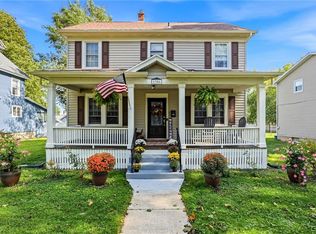 MLS ID #S1723082, Lori A. Frieden, Listing by: Coldwell Banker Faith Properties R. NYSAMLSs
- $389,0004 bd2 ba1.9k sqft1717 N George St, Rome, NY 13440For Sale
 MLS ID #S1720887, Michelle L Colosimo, Listing by: Haven Point Realty, LLC. NYSAMLSs
- $379,9004 bd3 ba2.3k sqft702 Walnut St, Rome, NY 13440For Sale
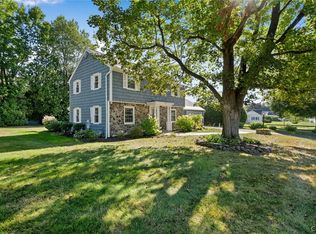 MLS ID #S1713507, Lori A. Frieden, Listing by: Coldwell Banker Faith Properties R. NYSAMLSs
- $359,9003 bd2 ba2.7k sqft523 S Jay St, Rome, NY 13440For SaleMLS ID #S1722856, Cameron Stewart, Listing by: eXp Realty. NYSAMLSs
- $439,0004 bd2 ba2.3k sqft5958 Fairway Ln, Rome, NY 13440For SaleMLS ID #S1724157, Samantha L. Foster, Listing by: WEICHERT, REALTORS-TBG. NYSAMLSs
- $379,0004 bd3 ba2.4k sqft8001 Brookside Dr, Rome, NY 13440For SaleMLS ID #S1712615, Julia K Kaveney, Listing by: eXp Realty. NYSAMLSs
- $349,9004 bd3 ba1.7k sqft1103 Seneca St, Rome, NY 13440For SaleMLS ID #S1712317, Michael J Miner, Listing by: Miner Realty & Prop Management. NYSAMLSs
- $349,9004 bd2 ba1.8k sqft8767 Turin Rd, Rome, NY 13440For SaleMLS ID #S1716060, Dana Chirillo, Listing by: River Hills Properties LLC Rome. NYSAMLSs
- $359,9004 bd2 ba1.8k sqft2003 Holly St, Rome, NY 13440For SaleMLS ID #S1687768, Theresa Herrick, Listing by: Howd Manor Estates. NYSAMLSs
- $319,9004 bd2 ba1.7k sqft1022 W Embargo St, Rome, NY 13440For SaleMLS ID #S1719455, Robert D. Bedell, Listing by: Branjen Realty, LLC. NYSAMLSs
- $399,9004 bd4 ba2.7k sqft8309 Greenview Dr, Rome, NY 13440For SaleMLS ID #S1709051, John Sageer, Listing by: River Hills Properties LLC Barn. NYSAMLSs
- $390,0005 bd3 ba2.4k sqft8246 Edwards Rd, Rome, NY 13440For SaleMLS ID #S1703698, Katarena Lafave, Listing by: Lawless Real Estate. NYSAMLSs
- $279,9993 bd2 ba1.7k sqft900 Sherman Ave, Rome, NY 13440For SaleMLS ID #S1720391, Amy G. Mellace, Listing by: Coldwell Banker Prime Properties. NYSAMLSs
- $299,9003 bd2 ba1.8k sqft7021 Rome Oriskany Rd, Rome, NY 13440For SaleMLS ID #S1722520, John C. Brown, Listing by: Coldwell Banker Faith Properties. NYSAMLSs
- $359,0003 bd2 ba1.4k sqft2013 Holly St, Rome, NY 13440For SaleMLS ID #S1709426, Julie A. Sestito, Listing by: Hunt Real Estate ERA Rome. NYSAMLSs
- $340,0003 bd3 ba2.4k sqft2002 Tamarack Dr, Rome, NY 13440For SaleMLS ID #S1703873, Nadine Zeller, Listing by: Hunt Real Estate Era Cl. NYSAMLSs
- $424,9005 bd2 ba2.8k sqft809 N George St, Rome, NY 13440For SaleMLS ID #S1688521, Roberta Keller, Listing by: In House Realty Group. NYSAMLSs
- $294,9003 bd3 ba1.6k sqft1706 N Madison St, Rome, NY 13440For SaleMLS ID #S1703756, Kathleen Despins, Listing by: Coldwell Banker Sexton Real Estate. NYSAMLSs
- $349,9005 bd2 ba2.1k sqft8744 Pepper Ave, Rome, NY 13440For SaleMLS ID #S1712285, Lori A. Frieden, Listing by: Coldwell Banker Faith Properties R. NYSAMLSs
