Bursting with character and thoughtfully updated, this inviting 3-bedroom, 1.5-bath home is ready for its next owner to move right in! A blend of modern style and timeless charm shines throughout, with hardwood floors, a stone-hearth fireplace, beautifully updated bathroom tile and fixtures, and a comfortable lower-level family room. Outside, enjoy a landscaped yard with a pool, perfect for summer entertaining and relaxation. There is even and outdoor bathroom/changing room for added convenience poolside! The 12' x 26' workshop, complete with electricity and propane heat, offers excellent space for hobbies, projects, or additional storage. An oversized, attached 2-stall garage adds even more convenience. Located in the Oriskany School District and offering comparatively low taxes, this home delivers a winning combination of character, updates, and everyday functionality. A must-see!
Active
$299,900
7021 Rome Oriskany Rd, Rome, NY 13440
3beds
1,888sqft
Single Family Residence
Built in 1950
1.11 Acres Lot
$-- Zestimate®
$159/sqft
$-- HOA
What's special
Stone-hearth fireplaceHardwood floorsComfortable lower-level family room
- 14 days
- 2,315
- 124
Zillow last checked:
Listing updated:
Listed by:
Coldwell Banker Faith Properties 315-735-2222,
John C. Brown 315-570-6640
Source: NYSAMLSs,MLS#: S1722520 Originating MLS: Mohawk Valley
Facts & features
Interior
Bedrooms & bathrooms
- Bedrooms: 3
- Bathrooms: 2
- Full bathrooms: 1
- 1/2 bathrooms: 1
- Main level bathrooms: 2
- Main level bedrooms: 3
Bedroom 1
- Level: First
- Dimensions: 11.00 x 8.00
Bedroom 2
- Level: First
- Dimensions: 14.00 x 9.00
Bedroom 3
- Level: First
- Dimensions: 14.00 x 12.00
Dining room
- Level: First
- Dimensions: 14.00 x 13.00
Family room
- Level: Basement
- Dimensions: 25.00 x 17.00
Kitchen
- Level: First
- Dimensions: 14.00 x 10.00
Laundry
- Level: First
- Dimensions: 10.00 x 8.00
Living room
- Level: First
Other
- Level: First
Heating
- Gas, Forced Air
Cooling
- Central Air
Appliances
- Included: Dryer, Dishwasher, Electric Oven, Electric Range, Gas Water Heater, Refrigerator, Washer
- Laundry: In Basement
Features
- Ceiling Fan(s), Cathedral Ceiling(s), Dry Bar, Separate/Formal Dining Room, Galley Kitchen, Home Office, Pantry, Main Level Primary
- Flooring: Carpet, Hardwood, Laminate, Tile, Varies
- Basement: Full,Finished
- Number of fireplaces: 1
Interior area
- Total structure area: 1,888
- Total interior livable area: 1,888 sqft
Video & virtual tour
Property
Parking
- Total spaces: 2
- Parking features: Attached, Electricity, Garage, Driveway
- Attached garage spaces: 2
Features
- Levels: Two
- Stories: 2
- Exterior features: Blacktop Driveway
Lot
- Size: 1.11 Acres
- Dimensions: 102 x 467
- Features: Rectangular, Rectangular Lot, Wooded
Details
- Additional structures: Other, Shed(s)
- Parcel number: 30138925900100020330000000
- Special conditions: Standard
Construction
Type & style
- Home type: SingleFamily
- Architectural style: Cape Cod
- Property subtype: Single Family Residence
Materials
- Aluminum Siding
- Foundation: Block
- Roof: Asphalt
Condition
- Resale
- Year built: 1950
Utilities & green energy
- Electric: Circuit Breakers
- Sewer: Septic Tank
- Water: Connected, Public
- Utilities for property: Water Connected
Community & HOA
Location
- Region: Rome
Financial & listing details
- Price per square foot: $159/sqft
- Tax assessed value: $80,600
- Annual tax amount: $5,231
- Date on market: 10/15/2026
- Listing terms: Cash,Conventional,FHA,VA Loan
Estimated market value
Not available
Estimated sales range
Not available
Not available
Price history
| Date | Event | Price |
|---|---|---|
| 10/15/2026 | Listed for sale | $299,900+99.9%$159/sqft |
Source:  NYSAMLSs #S1722520 Report a problem | ||
| 8/21/2020 | Sold | $150,000$79/sqft |
Source: Public Record Report a problem | ||
Public tax history
| Year | Property taxes | Tax assessment |
|---|---|---|
| 2025 | -- | $80,600 |
| 2024 | -- | $80,600 |
| 2023 | -- | $80,600 |
| 2022 | -- | $80,600 +6.2% |
| 2021 | -- | $75,900 |
| 2020 | -- | $75,900 |
| 2019 | -- | $75,900 |
| 2018 | -- | $75,900 |
| 2017 | $2,824 | $75,900 |
| 2016 | -- | $75,900 |
| 2015 | -- | $75,900 |
| 2014 | -- | $75,900 |
| 2013 | -- | $75,900 |
| 2012 | -- | $75,900 |
| 2011 | -- | $75,900 |
| 2010 | -- | $75,900 |
| 2009 | -- | $75,900 |
| 2008 | -- | $75,900 |
| 2007 | -- | $75,900 |
| 2006 | -- | $75,900 |
| 2005 | -- | $75,900 |
| 2004 | -- | $75,900 |
| 2003 | -- | $75,900 |
| 2002 | -- | $75,900 |
| 2001 | -- | $75,900 |
| 2000 | -- | $75,900 |
Find assessor info on the county website
Monthly payment
Climate risks
Neighborhood: 13440
Similar homes
- $279,9993 bd2 ba1.7k sqft900 Sherman Ave, Rome, NY 13440For Sale
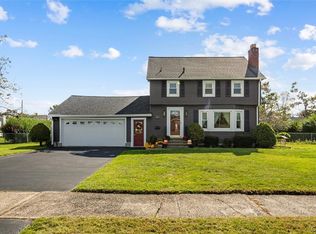
 MLS ID #S1720391, Amy G. Mellace, Listing by: Coldwell Banker Prime Properties. NYSAMLSs
- $275,0003 bd2 ba2.3k sqft7175 Rickmeyer Rd, Rome, NY 13440For Sale
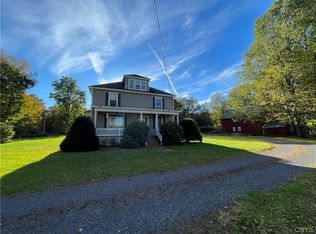 MLS ID #S1720493, Ryan Amuso, Listing by: Howard Hanna Cny Inc. NYSAMLSs
- $239,9003 bd2 ba1.2k sqft8031 New Floyd Rd, Rome, NY 13440For Sale
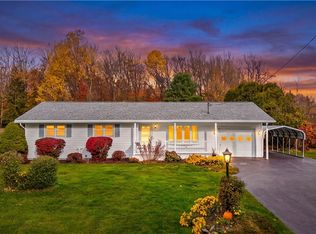 MLS ID #S1725449, Lori Hamlin, Listing by: Coldwell Banker Prime Properties. NYSAMLSs
- $329,9004 bd3 ba1.7k sqft1103 Seneca St, Rome, NY 13440For Sale
 MLS ID #S1712317, Michael J Miner, Listing by: Miner Realty & Prop Management. NYSAMLSs
- $315,0004 bd2 ba1.8k sqft1306 N Madison St, Rome, NY 13440For SaleMLS ID #S1723082, Lori A. Frieden, Listing by: Coldwell Banker Faith Properties R. NYSAMLSs
- $299,9003 bd1 ba1.4k sqft7740 Sunset Dr, Rome, NY 13440For SaleMLS ID #S1711903, Amanda Luley, Listing by: Hunt Real Estate ERA. NYSAMLSs
- $274,9003 bd2 ba1.5k sqft6369 State Route 233, Rome, NY 13440For SaleMLS ID #S1645778, John K. Roy, Listing by: Royal Rose Realty, LLC. NYSAMLSs
- $294,9003 bd3 ba1.6k sqft1706 N Madison St, Rome, NY 13440For SaleMLS ID #S1703756, Kathleen Despins, Listing by: Coldwell Banker Sexton Real Estate. NYSAMLSs
- $299,9003 bd2 ba1.3k sqft8981 Turin Rd, Rome, NY 13440For SaleMLS ID #S1711259, Dana Chirillo, Listing by: River Hills Properties LLC Rome. NYSAMLSs
- $319,9004 bd2 ba1.7k sqft1022 W Embargo St, Rome, NY 13440For SaleMLS ID #S1719455, Robert D. Bedell, Listing by: Branjen Realty, LLC. NYSAMLSs
- $339,0004 bd2 ba1.8k sqft1406 Craig St, Rome, NY 13440For SaleMLS ID #S1723271, Nancy L. Calandra, Listing by: Coldwell Banker Faith Properties R. NYSAMLSs
- $359,9003 bd2 ba2.7k sqft523 S Jay St, Rome, NY 13440For SaleMLS ID #S1722856, Cameron Stewart, Listing by: eXp Realty. NYSAMLSs
- $249,9003 bd2 ba1.1k sqft1905 Roser Ter, Rome, NY 13440For SaleMLS ID #S1721055, Lori A. Frieden, Listing by: Coldwell Banker Faith Properties R. NYSAMLSs
- $379,9004 bd2 ba2.1k sqft1411 N James St, Rome, NY 13440For SaleMLS ID #S1723104, Lori A. Frieden, Listing by: Coldwell Banker Faith Properties R. NYSAMLSs
- $329,9003 bd1 ba1.5k sqft6364 Pillmore Dr, Rome, NY 13440For SaleMLS ID #S1723416, Dana Chirillo, Listing by: River Hills Properties LLC Rome. NYSAMLSs
- $254,9003 bd1 ba1.1k sqft8082 River Rd, Rome, NY 13440For SaleMLS ID #S1718168, Brett Lojewski, Listing by: The Property Shop. NYSAMLSs
- $264,9003 bd2 ba2.5k sqft625 Roosevelt Ave, Rome, NY 13440For SaleMLS ID #S1695210, Alicia Collver, Listing by: Keller-Williams Mohawk Valley. NYSAMLSs
- $234,9003 bd2 ba1.8k sqft1004 Sherman Ave, Rome, NY 13440For SaleMLS ID #S1705101, Lisa Rose Filletti, Listing by: Coldwell Banker Faith Properties. NYSAMLSs
- $169,9003 bd2 ba1.6k sqft7779 Bell Rd N, Rome, NY 13440For SaleMLS ID #S1719991, Lori A. Frieden, Listing by: Coldwell Banker Faith Properties R. NYSAMLSs
- $349,9004 bd2 ba1.8k sqft8767 Turin Rd, Rome, NY 13440For SaleMLS ID #S1716060, Dana Chirillo, Listing by: River Hills Properties LLC Rome. NYSAMLSs
