Westmoreland! What a find! What a farmhouse! What a location! Sitting on 3+ acres and 2500+\ sq ft. This 4 bedroom 2.5 bath circa 1797 farmhouse is a great example of charm and country living.
Updated mechanicals with a huge kitchen with breakfast island, large living room, dining room, den, first floor primary suite, main level laundry/powder room, second floor features three oversized bedrooms, full bath with attic storage … Plank and Hardwood floors… Attached garage with an additional 36x27 two stall barn with an oversized door to house tractors, vehicles or support your hobbies! If you love country living, you're going to love this great house!
Active
Price cut: $50K (6/18)
$399,900
7291 W South St, Westmoreland, NY 13490
4beds
2,460sqft
Single Family Residence
Built in 1797
3.62 Acres Lot
$-- Zestimate®
$163/sqft
$-- HOA
What's special
Attached garageThree oversized bedroomsFirst floor primary suiteDining roomPlank and hardwood floorsAttic storage
- 92 days
- 853
- 46
Zillow last checked:
Listing updated:
Listed by:
Coldwell Banker Faith Properties 315-735-2222,
John C. Brown 315-570-6640
Source: NYSAMLSs,MLS#: S1685828 Originating MLS: Mohawk Valley
Originating MLS: Mohawk ValleyFacts & features
Interior
Bedrooms & bathrooms
- Bedrooms: 4
- Bathrooms: 3
- Full bathrooms: 2
- 1/2 bathrooms: 1
- Main level bathrooms: 2
- Main level bedrooms: 1
Bedroom 1
- Level: First
- Dimensions: 15.00 x 13.00
Bedroom 2
- Level: Second
- Dimensions: 15.00 x 15.00
Bedroom 3
- Level: Second
- Dimensions: 15.00 x 15.00
Bedroom 4
- Level: Second
- Dimensions: 18.00 x 13.00
Dining room
- Level: First
- Dimensions: 15.00 x 14.00
Kitchen
- Level: First
- Dimensions: 25.00 x 13.00
Living room
- Level: First
- Dimensions: 16.00 x 15.00
Other
- Level: First
- Dimensions: 14.00 x 13.00
Other
- Level: First
- Dimensions: 15.00 x 5.00
Heating
- Other, See Remarks, Hot Water
Cooling
- Central Air
Appliances
- Included: Dryer, Dishwasher, Gas Oven, Gas Range, Microwave, Refrigerator, See Remarks, Water Heater, Washer, Water Purifier Owned, Water Softener Owned
- Laundry: Accessible Utilities or Laundry
Features
- Breakfast Bar, Ceiling Fan(s), Eat-in Kitchen, Living/Dining Room, Other, Pantry, See Remarks, Sliding Glass Door(s), Skylights, Bedroom on Main Level
- Flooring: Carpet, Hardwood, Varies
- Doors: Sliding Doors
- Windows: Skylight(s), Thermal Windows
- Basement: Dirt Floor,Exterior Entry,Walk-Up Access,Sump Pump
- Number of fireplaces: 1
Interior area
- Total structure area: 2,460
- Total interior livable area: 2,460 sqft
Video & virtual tour
Property
Parking
- Total spaces: 4
- Parking features: Attached, Detached, Garage, Driveway, Other
- Attached garage spaces: 4
Accessibility
- Accessibility features: Accessible Bedroom, Low Threshold Shower
Features
- Levels: Two
- Stories: 2
- Patio & porch: Deck
- Exterior features: Blacktop Driveway, Deck, Enclosed Porch, Porch
Lot
- Size: 3.62 Acres
- Dimensions: 363 x 473
- Features: Irregular Lot, Wooded
Details
- Parcel number: 30680031400000020320040000
- Special conditions: Standard
- Other equipment: Satellite Dish
Construction
Type & style
- Home type: SingleFamily
- Architectural style: Historic/Antique
- Property subtype: Single Family Residence
Materials
- Vinyl Siding
- Foundation: Stone
- Roof: Asphalt
Condition
- Resale
- Year built: 1797
Utilities & green energy
- Electric: Circuit Breakers
- Sewer: Septic Tank
- Water: Well
- Utilities for property: Cable Available, Electricity Connected, High Speed Internet Available
Community & HOA
Location
- Region: Westmoreland
Financial & listing details
- Price per square foot: $163/sqft
- Tax assessed value: $78,200
- Annual tax amount: $4,185
- Date on market: 5/29/2026
- Listing terms: Cash,Conventional
Estimated market value
Not available
Estimated sales range
Not available
Not available
Price history
| Date | Event | Price |
|---|---|---|
| 6/18/2026 | Price change | $399,900-11.1%$163/sqft |
Source:  NYSAMLSs #S1685828 Report a problem NYSAMLSs #S1685828 Report a problem | ||
| 5/29/2026 | Listed for sale | $449,900+87.8%$183/sqft |
Source: NYSAMLSs #S1685828 Report a problem | ||
| 8/17/2012 | Listing removed | $239,500$97/sqft |
Source: Coldwell Banker Faith Properties #1201363 Report a problem | ||
| 4/28/2012 | Listed for sale | $239,500$97/sqft |
Source: Coldwell Banker Faith Properties #1201363 Report a problem | ||
Public tax history
| Year | Property taxes | Tax assessment |
|---|---|---|
| 2025 | -- | $78,200 |
| 2024 | -- | $78,200 |
| 2023 | -- | $78,200 |
| 2022 | -- | $78,200 |
| 2021 | -- | $78,200 |
| 2020 | -- | $78,200 |
| 2019 | -- | $78,200 |
| 2018 | -- | $78,200 |
| 2017 | $2,979 | $78,200 |
| 2016 | -- | $78,200 |
| 2015 | -- | $78,200 |
| 2014 | -- | $78,200 |
| 2013 | -- | $78,200 |
| 2012 | -- | $78,200 |
| 2011 | -- | $78,200 |
| 2010 | -- | $78,200 |
| 2009 | -- | $78,200 |
| 2008 | -- | $78,200 |
| 2007 | -- | $78,200 |
| 2006 | -- | $78,200 |
| 2005 | -- | $78,200 |
| 2004 | -- | $78,200 |
| 2003 | -- | $78,200 |
| 2002 | -- | $78,200 |
| 2001 | -- | $78,200 |
| 2000 | -- | $78,200 |
Find assessor info on the county website
Monthly payment
Climate risks
Neighborhood: 13490
Nearby schools
Schools provided by the listing agent
- District: Westmoreland
Source: NYSAMLSs. This data may not be complete. We recommend contacting the local school district to confirm school assignments for this home.
Similar homes
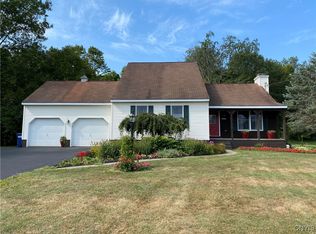
- $419,9004 bd3 ba2.7k sqft4211 Bristol Rd, Clinton, NY 13323For Sale
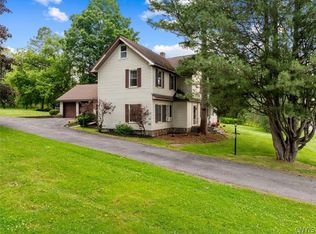
 MLS ID #S1697401, Barbara Owens, Listing by: Hunt Real Estate Era Cl. NYSAMLSs
 - $425,0004 bd4 ba2.9k sqft5850 Lowell Rd, Rome, NY 13440For Sale
 MLS ID #S1704114, Roberta Keller, Listing by: In House Realty Group. NYSAMLSs
 - $425,0005 bd3 ba2.6k sqft9717 Hazard Rd, Marcy, NY 13403For Sale
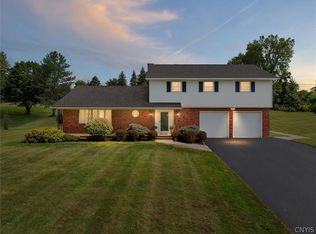 MLS ID #S1709330, Cindy Rosati, Listing by: Hunt Real Estate ERA. NYSAMLSs
 - $360,0004 bd3 ba2.2k sqft49 Utica St, Clinton, NY 13323For Sale
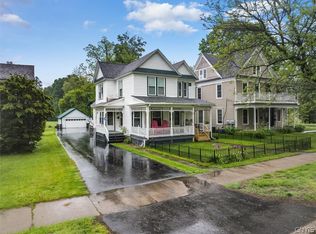 MLS ID #S1685805, Barbara Owens, Listing by: Hunt Real Estate Era Cl. NYSAMLSs
 - $350,0004 bd3 ba2.1k sqft12 Gilbert Rd, Whitesboro, NY 13492For SaleMLS ID #S1704258, John C. Brown, Listing by: Coldwell Banker Faith Properties. NYSAMLSs
- $299,0004 bd2 ba1.8k sqft5380 Old Oneida Rd, Verona, NY 13478For SaleMLS ID #S1709845, Ashley Howard, Listing by: Hunt Real Estate ERA. NYSAMLSs
- $399,9004 bd2 ba2.6k sqft78 Taber Rd, New Hartford, NY 13413For SaleMLS ID #S1703888, John C. Brown, Listing by: Coldwell Banker Faith Properties. NYSAMLSs
- $425,0005 bd3 ba2.4k sqft8246 Edwards Rd, Rome, NY 13440For SaleMLS ID #S1703698, Katarena Lafave, Listing by: Lawless Real Estate. NYSAMLSs
- $449,9004 bd2 ba2.5k sqft5949 Springhouse Rd, Rome, NY 13440For SaleMLS ID #S1690908, Louis DeMichele Jr., Listing by: eXp Realty. NYSAMLSs
- $399,9004 bd4 ba2.7k sqft8309 Greenview Dr, Rome, NY 13440For SaleMLS ID #S1709051, John Sageer, Listing by: River Hills Properties LLC Barn. NYSAMLSs
- $349,9004 bd3 ba2k sqft6447 Glass Factory Rd, Marcy, NY 13403For SaleMLS ID #S1699554, Diana P. Raymond, Listing by: Coldwell Banker Prime Properties. NYSAMLSs
- $349,9003 bd3 ba2.1k sqft35 Proctor Blvd, Utica, NY 13501For SaleMLS ID #S1709972, Michelle Gorea Thompson, Listing by: Coldwell Banker Faith Properties. NYSAMLSs
- $289,9004 bd2 ba1.9k sqft307 Lomond Pl, Utica, NY 13502For SaleMLS ID #S1710486, Andrew Sullivan, Listing by: River Hills Properties LLC Barn. NYSAMLSs
- $357,9003 bd2 ba1.4k sqft1 Berra Ln, Whitesboro, NY 13492For SaleMLS ID #S1699904, Doreen Engelhart, Listing by: Howard Hanna Cny Inc. NYSAMLSs
- $419,9004 bd3 ba3.2k sqft437 Joslin Hill Rd, Frankfort, NY 13340For SaleMLS ID #S1704334, Luke Sterling, Listing by: Hunt Real Estate ERA. NYSAMLSs
- $549,0004 bd1 ba2.2k sqft6657 Fairway Dr, Vernon, NY 13476For SaleMLS ID #S1704492, Michael S. Rahn, Listing by: Pondras Homes & Hearth Realty LLC. NYSAMLSs
- $385,0003 bd3 ba2.7k sqft2209 Gridley Paige Rd, Deansboro, NY 13328For SaleMLS ID #S1696246, Joseph A. McHarris, Listing by: Coldwell Banker Sexton Real Estate. NYSAMLSs
- $349,0006 bd3 ba2.3k sqft2645 Dunham Rd, Utica, NY 13501For SaleMLS ID #S1705251, Paul F. Sacco, Listing by: Acropolis Realty Group LLC. NYSAMLSs
- $369,9003 bd3 ba1.7k sqft149 Cedar St, Sherrill, NY 13461For SaleMLS ID #S1698992, Ashley Howard, Listing by: Hunt Real Estate ERA. NYSAMLSs
- $349,9003 bd3 ba1.7k sqft4067 Bristol Rd, Clinton, NY 13323For SaleMLS ID #S1689134, Alicia Collver, Listing by: Coldwell Banker Faith Properties. NYSAMLSs
