Exceptional Turnkey Raised Ranch in the Village of Clinton! Beautifully renovated from the foundation to the finishing touches, this stunning home offers the feel and quality of a brand-new residence in one of the area's most desirable locations. Ideally situated just minutes from local amenities and Hamilton College, the property combines modern luxury, comfort, and convenience.
Every detail has been thoughtfully updated within the last two years, including new roof, siding, windows, doors, insulation, walls, flooring, plumbing, and a completely updated electrical system with new service box and service line. The impressive kitchen showcases custom-style cabinetry, elegant granite countertops, a center island, stylish backsplash, and stainless-steel appliances, creating a sophisticated space perfect for both everyday living and entertaining.
The home features 2½ beautifully renovated bathrooms, fresh contemporary paint throughout, and a spacious layout designed for comfortable living. Enjoy year-round comfort with a new furnace and central air, while the new deck provides an inviting space for outdoor entertaining and relaxation.
Additional highlights include a 2-car garage and extensive improvements throughout the property. With virtually every major component updated, this exceptional Clinton Village home offers a rare opportunity to enjoy luxury, modern finishes, and true move-in-ready convenience without the work of a renovation.
Active
Price cut: $10K (10/5)
$439,900
28 Chestnut St, Clinton, NY 13323
4beds
1,683sqft
Single Family Residence
Built in 1960
9,147 Square Feet Lot
$-- Zestimate®
$261/sqft
$-- HOA
What's special
Custom-style cabinetryNew roofFresh contemporary paint throughoutCentral airNew furnaceCenter islandElegant granite countertops
- 33 days
- 763
- 38
Zillow last checked:
Listing updated:
Listed by:
Assist2Sell Buyers & Sellers 1st Choice 315-735-9244,
Alen Zekic 315-570-0148
Source: NYSAMLSs,MLS#: S1711969 Originating MLS: Mohawk Valley
Originating MLS: Mohawk ValleyFacts & features
Interior
Bedrooms & bathrooms
- Bedrooms: 4
- Bathrooms: 3
- Full bathrooms: 2
- 1/2 bathrooms: 1
- Main level bathrooms: 2
- Main level bedrooms: 1
Heating
- Gas, Forced Air
Cooling
- Central Air
Appliances
- Included: Dishwasher, Electric Oven, Electric Range, Gas Water Heater, Microwave, Refrigerator
- Laundry: Main Level, Upper Level
Features
- Entrance Foyer, Eat-in Kitchen, Separate/Formal Living Room, Granite Counters, Kitchen Island, Bedroom on Main Level, Convertible Bedroom
- Flooring: Ceramic Tile, Laminate, Varies
- Has fireplace: No
Interior area
- Total structure area: 1,683
- Total interior livable area: 1,683 sqft
Video & virtual tour
Property
Parking
- Total spaces: 2
- Parking features: Attached, Underground, Electricity, Garage, Garage Door Opener
- Attached garage spaces: 2
Features
- Levels: Two
- Stories: 2
- Patio & porch: Deck
- Exterior features: Blacktop Driveway, Deck
Lot
- Size: 9,147 Square Feet
- Dimensions: 74 x 125
- Features: Flag Lot, Other, See Remarks
Details
- Additional structures: Shed(s), Storage
- Parcel number: 347.006235
- Special conditions: Standard
Construction
Type & style
- Home type: SingleFamily
- Architectural style: Raised Ranch
- Property subtype: Single Family Residence
Materials
- Attic/Crawl Hatchway(s) Insulated, Vinyl Siding
- Foundation: Block, Slab
- Roof: Metal
Condition
- Resale
- Year built: 1960
Utilities & green energy
- Sewer: Connected
- Water: Connected, Not Connected, Public
- Utilities for property: Cable Available, Electricity Available, Electricity Connected, Sewer Available, Sewer Connected, Water Available, Water Connected
Community & HOA
Location
- Region: Clinton
Financial & listing details
- Price per square foot: $261/sqft
- Tax assessed value: $89,000
- Annual tax amount: $6,564
- Date on market: 9/2/2026
- Listing terms: Cash,Conventional,FHA,VA Loan
Estimated market value
Not available
Estimated sales range
Not available
Not available
Price history
| Date | Event | Price |
|---|---|---|
| 10/5/2026 | Price change | $439,900-2.2%$261/sqft |
Source:  NYSAMLSs #S1711969 Report a problem NYSAMLSs #S1711969 Report a problem | ||
| 9/3/2026 | Listed for sale | $449,900+376.1%$267/sqft |
Source: NYSAMLSs #S1711969 Report a problem | ||
| 5/14/1999 | Sold | $94,500+6.2%$56/sqft |
Source: Public Record Report a problem | ||
| 7/15/1996 | Sold | $89,000$53/sqft |
Source: Public Record Report a problem | ||
Public tax history
| Year | Property taxes | Tax assessment |
|---|---|---|
| 2025 | -- | $89,000 |
| 2024 | -- | $89,000 |
| 2023 | -- | $89,000 |
| 2022 | -- | $89,000 |
| 2021 | -- | $89,000 |
| 2020 | -- | $89,000 |
| 2019 | -- | $89,000 |
| 2018 | -- | $89,000 |
| 2017 | $4,946 | $89,000 |
| 2016 | -- | $89,000 |
| 2015 | -- | $89,000 |
| 2014 | -- | $89,000 |
| 2013 | -- | $89,000 |
| 2012 | -- | $89,000 |
| 2011 | -- | $89,000 |
| 2010 | -- | $89,000 |
| 2009 | -- | $89,000 |
| 2008 | -- | $89,000 |
| 2007 | -- | $89,000 |
| 2006 | -- | $89,000 |
| 2005 | -- | $89,000 |
| 2004 | -- | $89,000 |
| 2003 | -- | $89,000 |
| 2002 | -- | $89,000 |
| 2001 | -- | $89,000 |
| 2000 | -- | $89,000 |
Find assessor info on the county website
Monthly payment
Climate risks
Neighborhood: 13323
Nearby schools
Schools provided by the listing agent
- District: Clinton
Source: NYSAMLSs. This data may not be complete. We recommend contacting the local school district to confirm school assignments for this home.
Similar homes
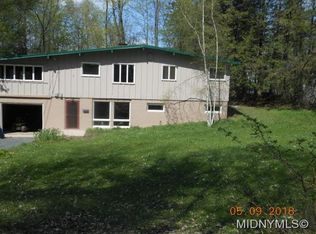
- $360,0004 bd3 ba1.5k sqft26 Kellogg St, Clinton, NY 13323For Sale

 MLS ID #S1703481, Joseph A. McHarris, Listing by: Coldwell Banker Sexton Real Estate. NYSAMLSs
 - $310,0004 bd3 ba1.5k sqft3405 South St, Clinton, NY 13323For Sale
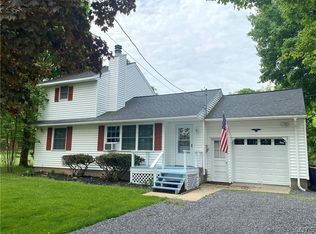 MLS ID #S1705867, Joelle Sebastian-Dean, Listing by: Coldwell Banker Faith Properties. NYSAMLSs
 - $289,9004 bd2 ba1.8k sqft131 Sanford Ave, Clinton, NY 13323For Sale
 MLS ID #S1696205, Barbara Owens, Listing by: Hunt Real Estate Era Cl. NYSAMLSs
 - $280,0003 bd3 ba1.4k sqft39 Norton Ave, Clinton, NY 13323For Sale
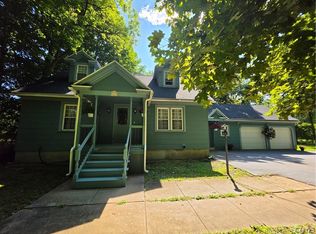 MLS ID #S1700834, Gloria S. DeStefanis, Listing by: Hunt Real Estate Era Cl. NYSAMLSs
 - $469,0003 bd3 ba1.8k sqft7829 Humphrey Rd, Oriskany, NY 13424For SaleMLS ID #S1712470, Paul F. Sacco, Listing by: Acropolis Realty Group LLC. NYSAMLSs
- $438,0004 bd3 ba2.3k sqft5 Symphony Pl, Whitesboro, NY 13492For SaleMLS ID #S1685639, Mikhail Polkhovskiy, Listing by: Home Pro Realty. NYSAMLSs
- $299,0004 bd2 ba2.1k sqft6721 W Hill Rd, Deansboro, NY 13328For SaleMLS ID #S1717281, Harmony Hunneyman-Byrnes, Listing by: Keller Williams Syracuse. NYSAMLSs
- $299,0004 bd2 ba1.8k sqft38 Forest Rd, Utica, NY 13501For SaleMLS ID #S1715392, Paul F. Sacco, Listing by: Acropolis Realty Group LLC. NYSAMLSs
- $319,9004 bd2 ba1.7k sqft1022 W Embargo St, Rome, NY 13440For SaleMLS ID #S1719455, Robert D. Bedell, Listing by: Branjen Realty, LLC. NYSAMLSs
- $405,0003 bd3 ba2k sqft3985 Williams Corners Rd, Morrisville, NY 13408For SaleMLS ID #S1718399, Linda Hall, Listing by: Hunt Real Estate ERA. NYSAMLSs
- $449,0004 bd3 ba2.4k sqft2299 Alexis Ave, Hamilton, NY 13346For SaleMLS ID #R1702615, Laura N. DuBois, Listing by: Northeast Realty Chenango County LLC. NYSAMLSs
- $359,0004 bd3 ba1.9k sqft3 Windsor Ter, Utica, NY 13501For SaleMLS ID #S1701494, Lori DiNardo-Emmerich, Listing by: Coldwell Banker Faith Properties. NYSAMLSs
- $349,9003 bd2 ba1.5k sqft9585 Roberts Rd, Sauquoit, NY 13456For SaleMLS ID #S1698773, Nicole Bartolomie-Nucci, Listing by: Hunt Real Estate Era Cl. NYSAMLSs
- $350,0003 bd2 ba1.8k sqft6905 Fairway Dr, Westmoreland, NY 13490For SaleMLS ID #S1699747, Valerie Ray, Listing by: Skinner & Assoc. Realty LLC. NYSAMLSs
- $260,0003 bd1 ba1.3k sqft3772 Hand Pl, Sauquoit, NY 13456For SaleMLS ID #S1714072, Robert D. Bedell, Listing by: Branjen Realty, LLC. NYSAMLSs
- $249,9003 bd2 ba1.9k sqft3234 Nys Rte #12B, Deansboro, NY 13328For SaleMLS ID #S1685189, Joelle Sebastian-Dean, Listing by: Coldwell Banker Faith Properties. NYSAMLSs
- $494,9004 bd3 ba1.7k sqft10149 Bailey Lake Rd, Waterville, NY 13480For SaleMLS ID #S1690989, Ronald S. Stewart, Listing by: Mohawk Valley 1st Choice Realty LLC. NYSAMLSs
- $359,9004 bd3 ba2.1k sqft132 Willow Meadow Way, Oneida, NY 13421For SaleMLS ID #S1718688, Misty Mason, Listing by: Trenca & Co Realty, LLC. NYSAMLSs
- $390,0005 bd3 ba2.4k sqft8246 Edwards Rd, Rome, NY 13440For SaleMLS ID #S1703698, Katarena Lafave, Listing by: Lawless Real Estate. NYSAMLSs
- $349,9004 bd3 ba1.7k sqft1103 Seneca St, Rome, NY 13440For SaleMLS ID #S1712317, Michael J Miner, Listing by: Miner Realty & Prop Management. NYSAMLSs
