Enjoy the best of village living in this spacious, light-filled home situated on a desirable double lot! Welcome to this inviting 4-bedroom home offering comfort, style, and plenty of room to enjoy both indoor and outdoor living. Featuring 2 updated full bathrooms and an additional half bath, this home combines thoughtful updates with welcoming spaces throughout. The updated kitchen is a standout, featuring high-end appliances and a fresh, modern feel—perfect for everyday living and entertaining. The large living room, complete with a cozy fireplace, provides the perfect gathering space, while the abundance of natural light creates a bright and airy atmosphere throughout the home. A welcoming foyer features a brand-new front door, adding to the home's appeal. Both the family room and dining room offer sliding glass doors leading to outdoor patios, creating an ideal flow for entertaining, relaxing, or enjoying the outdoors. Step outside to a fenced-in yard with room to spread out, play, garden, or simply unwind. The property sits on a double lot, offering additional outdoor space and endless possibilities. Located in the Village of Clinton, this home offers the opportunity to enjoy the charm and appeal of village living while enjoying the space and features today's buyers are looking for. With four bedrooms, 2.5 baths, a beautifully appointed kitchen, inviting living spaces, and a generous double lot, this home is one you won't want to miss! Schedule your showing today and discover all this wonderful property has to offer.
Pending
$485,000
11 Prospect St, Clinton, NY 13323
4beds
2,468sqft
Single Family Residence
Built in 1960
0.26 Acres Lot
$-- Zestimate®
$197/sqft
$-- HOA
What's special
Cozy fireplaceAbundance of natural lightOutdoor patiosSpacious light-filled homeWelcoming foyerHigh-end appliancesFresh modern feel
- 28 days
- 2,380
- 184
Zillow last checked:
Listing updated:
Listed by:
Coldwell Banker Prime Properties 315-768-1680,
Jodie M. DeCosty 315-723-8554
Source: NYSAMLSs,MLS#: S1724515 Originating MLS: Mohawk Valley
Facts & features
Interior
Bedrooms & bathrooms
- Bedrooms: 4
- Bathrooms: 3
- Full bathrooms: 2
- 1/2 bathrooms: 1
Bedroom 1
- Level: Third
Bedroom 2
- Level: Third
Bedroom 3
- Level: Third
Bedroom 4
- Level: Third
Family room
- Level: First
Foyer
- Level: Second
Kitchen
- Level: Second
Laundry
- Level: Basement
Living room
- Level: Second
Heating
- Gas, Baseboard, Hot Water
Cooling
- Central Air
Appliances
- Included: Double Oven, Dishwasher, Gas Cooktop, Gas Water Heater, Refrigerator, Water Softener Owned
- Laundry: In Basement
Features
- Entrance Foyer, Eat-in Kitchen, Separate/Formal Living Room, Pull Down Attic Stairs, Sliding Glass Door(s), Bath in Primary Bedroom
- Flooring: Carpet, Ceramic Tile, Hardwood, Other, See Remarks, Varies
- Doors: Sliding Doors
- Basement: Partial,Sump Pump
- Attic: Pull Down Stairs
- Number of fireplaces: 1
Interior area
- Total structure area: 2,468
- Total interior livable area: 2,468 sqft
- Finished area below ground: 560
Video & virtual tour
Property
Parking
- Total spaces: 2
- Parking features: Attached, Garage, Garage Door Opener
- Attached garage spaces: 2
Features
- Patio & porch: Patio
- Exterior features: Blacktop Driveway, Fully Fenced, Patio, Private Yard, See Remarks
- Fencing: Full
Lot
- Size: 0.26 Acres
- Dimensions: 90 x 126
- Features: Corner Lot, Rectangular, Rectangular Lot, Residential Lot
Details
- Additional parcels included: 30400134700600020320000000
- Parcel number: 30400134700600020310000000
- Special conditions: Standard
Construction
Type & style
- Home type: SingleFamily
- Architectural style: Split Level
- Property subtype: Single Family Residence
Materials
- Cedar
- Foundation: Block
- Roof: Shingle
Condition
- Resale
- Year built: 1960
Utilities & green energy
- Electric: Circuit Breakers
- Sewer: Connected
- Water: Connected, Public
- Utilities for property: Cable Available, High Speed Internet Available, Sewer Connected, Water Connected
Community & HOA
Location
- Region: Clinton
Financial & listing details
- Price per square foot: $197/sqft
- Tax assessed value: $116,900
- Annual tax amount: $10,322
- Date on market: 10/23/2026
- Cumulative days on market: 28 days
- Listing terms: Cash,Conventional,FHA,VA Loan
Estimated market value
Not available
Estimated sales range
Not available
Not available
Price history
| Date | Event | Price |
|---|---|---|
| 11/12/2026 | Pending sale | $485,000$197/sqft |
Source:  NYSAMLSs #S1724515 Report a problem | ||
| 10/23/2026 | Listed for sale | $485,000+327.3%$197/sqft |
Source: NYSAMLSs #S1724515 Report a problem | ||
| 1/13/1997 | Sold | $113,500-9.2%$46/sqft |
Source: Public Record Report a problem | ||
| 8/9/1995 | Sold | $125,000$51/sqft |
Source: Public Record Report a problem | ||
Public tax history
| Year | Property taxes | Tax assessment |
|---|---|---|
| 2025 | -- | $116,900 |
| 2024 | -- | $116,900 |
| 2023 | -- | $116,900 |
| 2022 | -- | $116,900 +3.1% |
| 2021 | -- | $113,400 |
| 2020 | -- | $113,400 |
| 2019 | -- | $113,400 |
| 2018 | -- | $113,400 |
| 2017 | $6,493 | $113,400 |
| 2016 | -- | $113,400 |
| 2015 | -- | $113,400 |
| 2014 | -- | $113,400 |
| 2013 | -- | $113,400 |
| 2012 | -- | $113,400 |
| 2011 | -- | $113,400 |
| 2010 | -- | $113,400 |
| 2009 | -- | $113,400 |
| 2008 | -- | $113,400 |
| 2007 | -- | $113,400 |
| 2006 | -- | $113,400 |
| 2005 | -- | $113,400 |
| 2004 | -- | $113,400 |
| 2003 | -- | $113,400 |
| 2002 | -- | $113,400 |
| 2001 | -- | $113,400 |
| 2000 | -- | $113,400 |
Find assessor info on the county website
Monthly payment
Climate risks
Neighborhood: 13323
Nearby schools
Schools provided by the listing agent
- Elementary: Clinton Elementary
- Middle: Clinton Middle
- High: Clinton Senior High
- District: Clinton
Source: NYSAMLSs. This data may not be complete. We recommend contacting the local school district to confirm school assignments for this home.
Similar homes
- $415,0004 bd3 ba1.6k sqft28 Chestnut St, Clinton, NY 13323For Sale
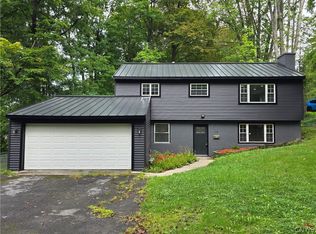
 MLS ID #S1725238, Alen Zekic, Listing by: Assist2Sell Buyers & Sellers 1st Choice. NYSAMLSs
- $405,0004 bd3 ba2.4k sqft146 Sanford Ave, Clinton, NY 13323For Sale
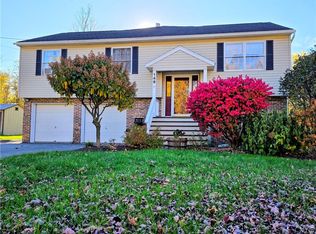 MLS ID #S1725820, Nicholas Polce, Listing by: Gateway Properties of Upstate NY Inc. NYSAMLSs
- $449,0003 bd3 ba1.9k sqft34 Williams St, Clinton, NY 13323For Sale
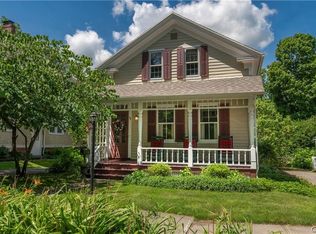 MLS ID #S1713002, Mary B. Combs, Listing by: Coldwell Banker Sexton Real Estate. NYSAMLSs
- $449,9004 bd2 ba2.4k sqft8574 Burmaster Rd, Clinton, NY 13323For Sale
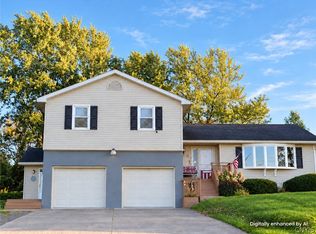 MLS ID #S1726747, Veronica Boyko-Mendez, Listing by: Royal Rose Realty, LLC. NYSAMLSs
- $359,9004 bd3 ba3.3k sqft7874 Brimfield St, Clinton, NY 13323For SaleMLS ID #S1725046, Kristopher P. Joseph, Listing by: Hunt Real Estate ERA. NYSAMLSs
- $339,9003 bd2 ba1.4k sqft8 Homestead Rd W, Clinton, NY 13323For SaleMLS ID #S1728990, Lisa Livingston, Listing by: Hunt Real Estate ERA. NYSAMLSs
- $274,9003 bd2 ba1.8k sqft3857 Fountain St, Clinton, NY 13323For SaleMLS ID #S1724547, Mary B. Combs, Listing by: Coldwell Banker Sexton Real Estate. NYSAMLSs
- $250,0003 bd2 ba1.3k sqft176 Saint Marys Ave, Clinton, NY 13323For SaleMLS ID #S1727716, Aaron Peskowitz, Listing by: eXp Realty. NYSAMLSs
- $273,5005 bd2 ba1.7k sqft14 Meadow St, Clinton, NY 13323For SaleMLS ID #S1689594, Elegia Heintz, Listing by: Hunt Real Estate Era Cl. NYSAMLSs
- $299,9004 bd3 ba1.5k sqft3405 South St, Clinton, NY 13323For SaleMLS ID #S1705867, Joelle Sebastian-Dean, Listing by: Coldwell Banker Faith Properties. NYSAMLSs
- $289,9004 bd2 ba1.8k sqft131 Sanford Ave, Clinton, NY 13323For SaleMLS ID #S1696205, Barbara Owens, Listing by: Hunt Real Estate Era Cl. NYSAMLSs
- $289,0004 bd2 ba1.5k sqft6 McBride Ave, Clinton, NY 13323For SaleMLS ID #S1699108, Stacey O'Grady, Listing by: Howard Hanna Cny Inc. NYSAMLSs
- $499,9004 bd3 ba2.3k sqft532 Bretts Way, Whitesboro, NY 13492For SaleMLS ID #S1724400, Robin Mongeau, Listing by: River Hills Properties LLC Barn. NYSAMLSs
- $579,9004 bd3 ba2.5k sqft153 Paris Rd, New Hartford, NY 13413For SaleMLS ID #S1726429, Paul Miscione, Listing by: Miscione Realty Group LLC. NYSAMLSs
- $419,9004 bd3 ba2.1k sqft15 Chateau Dr, Whitesboro, NY 13492For SaleMLS ID #S1724877, Rebecca Smith, Listing by: Accent Brokerage, Inc.. NYSAMLSs
- $419,0004 bd3 ba2.3k sqft5 Symphony Pl, Whitesboro, NY 13492For SaleMLS ID #S1725685, Mikhail Polkhovskiy, Listing by: Home Pro Realty. NYSAMLSs
- $479,0002 bd2 ba1.3k sqft19 Mallard Brook Ln, New Hartford, NY 13413For SaleMLS ID #S1728756, Paul F. Sacco, Listing by: Acropolis Realty Group LLC. NYSAMLSs
- $499,0003 bd2 ba1.5k sqft20 Mallard Brook Ln, New Hartford, NY 13413For SaleMLS ID #S1728772, Paul F. Sacco, Listing by: Acropolis Realty Group LLC. NYSAMLSs
- $549,0004 bd1 ba2.2k sqft6657 Fairway Dr, Vernon, NY 13476For SaleMLS ID #S1704492, Michael S. Rahn, Listing by: Pondras Homes & Hearth Realty LLC. NYSAMLSs
- $599,0004 bd3 ba2.5k sqft9 Galway Rd, New Hartford, NY 13413For SaleMLS ID #S1710667, Lori Hamlin, Listing by: Coldwell Banker Prime Properties. NYSAMLSs
