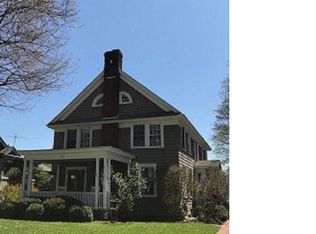
PREPARE TO BE AMAZED by the scale & character of this IMPRESSIVE 3,535 sq ft Colonial! Offering 4–5 bedrooms & 2 full bathrooms, this is a home with room to grow, gather & entertain.
The main level is INCREDIBLY SPACIOUS, featuring a large formal living room, a formal dining room with enough space for a table of 12 or more, an expansive family room with a walkout to the deck, full bathroom and a cozy den with access to the covered side porch that wraps around to the rear of the home.
The architectural details are truly special, with PRISTINE, recently revealed HARDWOOD FLOORS, exceptional trim work, solid wood doors & charming glass doorknobs. The spacious eat-in kitchen is a COOK'S DREAM, featuring high-end WOLF DOUBLE OVENS, a gas cooktop with pot filler, built-in microwave, refrigerator, and an abundance of quality cabinetry, counter space & pantry storage.
Upstairs, you’ll find 4 GENEROUSLY SIZED BEDROOMS, plus a versatile 5th room with a closet that could easily serve as a smaller bedroom, dressing room, or home office. The upstairs bathroom is scheduled to receive BRAND NEW TILE FLOORING in the next couple of weeks. A convenient stackable washer and dryer is also located on the 2nd floor, with additional hookups in the basement.
The insulated walk-up attic is ready for your vision. Imagine an art studio, playroom or TV /gaming retreat. The possibilities are limitless.
***NEW ROOF & FLASHING (2025) & UPDATED 200 AMP ELECTRICAL SERVICE!***
ONE OF THE MOST IMPORTANT IMPROVEMENTS is scheduled to begin October 26th, when the basement will receive a comprehensive overhaul by Woodford Brothers Basement Systems. The work will include sealed basement walls, French drain, painted flooring... all of the necessary measures for creating a perfectly dry, clean, ready to finish space.
Additionally, a structural beam & posts will be installed at the front corner of the home to address the sloping in that area. This represents a significant investment by the seller, an intentional commitment to preserving this special home while giving its next owner added value and peace of mind for years to come. Details in attachments. **2027 Tax Reduction!**
Active
$369,900
1002 N George St, Rome, NY 13440
4beds
3,535sqft
Single Family Residence
Built in 1914
0.28 Acres Lot
$-- Zestimate®
$105/sqft
$-- HOA
What's special
Built-in microwaveHigh-end wolf double ovensExceptional trim workCharming glass doorknobsSolid wood doorsSpacious eat-in kitchenInsulated walk-up attic
- 4 days
- 792
- 33
Zillow last checked:
Listing updated:
Listed by:
Coldwell Banker Faith Properties R 315-339-2222,
Lori A. Frieden 315-225-9958
Source: NYSAMLSs,MLS#: S1714089 Originating MLS: Mohawk Valley
Originating MLS: Mohawk ValleyFacts & features
Interior
Bedrooms & bathrooms
- Bedrooms: 4
- Bathrooms: 2
- Full bathrooms: 2
- Main level bathrooms: 1
Heating
- Gas, Forced Air
Cooling
- Central Air
Appliances
- Included: Built-In Range, Built-In Oven, Double Oven, Dryer, Dishwasher, Exhaust Fan, Gas Cooktop, Gas Water Heater, Microwave, Refrigerator, Range Hood, Washer
- Laundry: In Basement, Upper Level
Features
- Den, Separate/Formal Dining Room, Entrance Foyer, Eat-in Kitchen, Separate/Formal Living Room, Home Office, Other, Pantry, Quartz Counters, See Remarks, Storage, Solid Surface Counters, Convertible Bedroom
- Flooring: Hardwood, Tile, Varies
- Windows: Storm Window(s), Thermal Windows
- Basement: Full
- Number of fireplaces: 1
Interior area
- Total structure area: 3,535
- Total interior livable area: 3,535 sqft
Video & virtual tour
Property
Parking
- Total spaces: 2
- Parking features: Detached, Electricity, Garage, Garage Door Opener
- Garage spaces: 2
Features
- Patio & porch: Covered, Deck, Open, Porch
- Exterior features: Blacktop Driveway, Deck
Lot
- Size: 0.28 Acres
- Dimensions: 60 x 198
- Features: Near Public Transit, Rectangular, Rectangular Lot, Residential Lot
Details
- Parcel number: 30130122302000060140000000
- Special conditions: Standard
Construction
Type & style
- Home type: SingleFamily
- Architectural style: Colonial
- Property subtype: Single Family Residence
Materials
- Foam Insulation, Vinyl Siding, Copper Plumbing
- Foundation: Other, See Remarks, Stone
- Roof: Architectural,Shingle
Condition
- Resale
- Year built: 1914
Utilities & green energy
- Electric: Circuit Breakers
- Sewer: Connected
- Water: Connected, Public
- Utilities for property: Cable Available, Electricity Connected, High Speed Internet Available, Sewer Connected, Water Connected
Community & HOA
Location
- Region: Rome
Financial & listing details
- Price per square foot: $105/sqft
- Tax assessed value: $132,000
- Annual tax amount: $10,163
- Date on market: 9/13/2026
- Cumulative days on market: 327 days
- Listing terms: Cash,Conventional,FHA,VA Loan
Estimated market value
Not available
Estimated sales range
Not available
Not available
Price history
| Date | Event | Price |
|---|---|---|
| 9/13/2026 | Listed for sale | $369,900+5.7%$105/sqft |
Source:  NYSAMLSs #S1714089 Report a problem NYSAMLSs #S1714089 Report a problem | ||
| 9/3/2026 | Listing removed | $349,900$99/sqft |
Source: LifeAndHomes MLS #LH1000353 Report a problem | ||
| 6/19/2026 | Price change | $349,900+2.9%$99/sqft |
Source: NYSAMLSs #S1635281 Report a problem | ||
| 5/10/2026 | Pending sale | $339,900$96/sqft |
Source: NYSAMLSs #S1635281 Report a problem | ||
| 5/4/2026 | Price change | $339,900-9.4%$96/sqft |
Source: NYSAMLSs #S1635281 Report a problem | ||
| 11/7/2025 | Price change | $375,000-5.1%$106/sqft |
Source: NYSAMLSs #S1635281 Report a problem | ||
| 9/3/2025 | Listed for sale | $395,000$112/sqft |
Source: NYSAMLSs #S1635281 Report a problem | ||
Public tax history
| Year | Property taxes | Tax assessment |
|---|---|---|
| 2025 | -- | $132,000 |
| 2024 | -- | $132,000 |
| 2023 | -- | $132,000 |
| 2022 | -- | $132,000 |
| 2021 | -- | $132,000 |
| 2020 | -- | $132,000 |
| 2019 | -- | $132,000 |
| 2018 | -- | $132,000 |
| 2017 | $6,953 | $132,000 |
| 2016 | -- | $132,000 |
| 2015 | -- | $132,000 |
| 2014 | -- | $132,000 |
| 2013 | -- | $132,000 |
| 2012 | -- | $132,000 |
| 2011 | -- | $132,000 |
| 2010 | -- | $132,000 |
| 2009 | -- | $132,000 |
| 2008 | -- | $132,000 |
| 2007 | -- | $132,000 |
| 2006 | -- | $132,000 |
| 2005 | -- | $132,000 |
| 2004 | -- | $132,000 |
| 2003 | -- | $132,000 |
| 2002 | -- | $132,000 +10% |
| 2001 | -- | $120,000 |
| 2000 | -- | $120,000 |
Find assessor info on the county website
Monthly payment
Climate risks
Neighborhood: 13440
Nearby schools
Schools provided by the listing agent
- Middle: Lyndon H Strough Middle
- High: Rome Free Academy
- District: Rome
Source: NYSAMLSs. This data may not be complete. We recommend contacting the local school district to confirm school assignments for this home.
Similar homes
- $389,9004 bd3 ba2.3k sqft702 Walnut St, Rome, NY 13440For Sale

 MLS ID #S1713507, Lori A. Frieden, Listing by: Coldwell Banker Faith Properties R. NYSAMLSs
 - $384,9004 bd3 ba2.4k sqft8001 Brookside Dr, Rome, NY 13440For Sale
 MLS ID #S1712615, Julia K Kaveney, Listing by: eXp Realty. NYSAMLSs
 - $439,9005 bd2 ba2.8k sqft809 N George St, Rome, NY 13440For Sale
 MLS ID #S1688521, Roberta Keller, Listing by: In House Realty Group. NYSAMLSs
 - $399,9004 bd4 ba2.7k sqft8309 Greenview Dr, Rome, NY 13440For Sale
 MLS ID #S1709051, John Sageer, Listing by: River Hills Properties LLC Barn. NYSAMLSs
 - $359,9004 bd2 ba1.8k sqft2003 Holly St, Rome, NY 13440For SaleMLS ID #S1687768, Theresa Herrick, Listing by: Howd Manor Estates. NYSAMLSs
- $340,0003 bd3 ba2.4k sqft2002 Tamarack Dr, Rome, NY 13440For SaleMLS ID #S1703873, Nadine Zeller, Listing by: Hunt Real Estate Era Cl. NYSAMLSs
- $260,0004 bd2 ba1.8k sqft1100 N Madison St, Rome, NY 13440For SaleMLS ID #S1692236, Alyssa Brement, Listing by: Coldwell Banker Faith Properties R. NYSAMLSs
- $439,9003 bd3 ba2.5k sqft1512 N George St, Rome, NY 13440For SaleMLS ID #S1678379, Lori A. Frieden, Listing by: Coldwell Banker Faith Properties R. NYSAMLSs
- $419,9004 bd4 ba2.9k sqft5850 Lowell Rd, Rome, NY 13440For SaleMLS ID #S1704114, Roberta Keller, Listing by: In House Realty Group. NYSAMLSs
- $244,9004 bd2 ba2.3k sqft319 Frederick St, Rome, NY 13440For SaleMLS ID #S1711942, Nicholas Cardillo, Listing by: Hunt Real Estate ERA. NYSAMLSs
- $234,9003 bd2 ba1.8k sqft1004 Sherman Ave, Rome, NY 13440For SaleMLS ID #S1705101, Lisa Rose Filletti, Listing by: Coldwell Banker Faith Properties. NYSAMLSs
- $189,9007 bd3 ba3.1k sqft748 W Dominick St, Rome, NY 13440For SaleMLS ID #S1703500, Bridget DeBono, Listing by: Coldwell Banker Faith Properties R. NYSAMLSs
- $365,0004 bd4 ba3k sqft2872 Main St, Blossvale, NY 13308For SaleMLS ID #S1714013, Rebecca Christmas, Listing by: Christmas Country Homes. NYSAMLSs
- $199,9003 bd2 ba2.6k sqft315 W Thomas St, Rome, NY 13440For SaleMLS ID #S1709149, Louis DeMichele Jr., Listing by: eXp Realty. NYSAMLSs
- $299,9003 bd2 ba2.1k sqft5267 Lee Valley Rd, Rome, NY 13440For SaleMLS ID #S1699036, Laura Loomis-Patrick, Listing by: Coldwell Banker Prime Prop. Inc.. NYSAMLSs
- $299,9007 bd3 ba3.1k sqft7180 Glur Rd, Rome, NY 13440For SaleMLS ID #S1579500, Ryan Kirch, Listing by: Christmas Country Homes. NYSAMLSs
- $449,9004 bd2 ba2.5k sqft5949 Springhouse Rd, Rome, NY 13440For SaleMLS ID #S1690908, Louis DeMichele Jr., Listing by: eXp Realty. NYSAMLSs
- $190,0005 bd4 ba3k sqft126 Turin St, Rome, NY 13440For SaleMLS ID #S1649573, Calvin J. Lyon, Listing by: Pondras Homes & Hearth Realty LLC. NYSAMLSs
- $210,0005 bd2 ba2.2k sqft223 E Bloomfield St, Rome, NY 13440For SaleMLS ID #S1709257, Dana Chirillo, Listing by: River Hills Properties LLC Rome. NYSAMLSs
- $189,0005 bd2 ba2.1k sqft1808 N James St, Rome, NY 13440For SaleMLS ID #S1703453, Jamie A Fields, Listing by: Miner Realty & Prop Management. NYSAMLSs
