Discover the perfect blend of comfort and tranquility in this charming four-bedroom ranch home, nestled on a quiet cul-de-sac in one of Rome’s most desirable neighborhoods. Designed with relaxation and convenience in mind, this home offers a spacious layout and beautiful features throughout. Step into the large eat-in kitchen, complete with a center island, ideal for family gatherings and entertaining. The inviting living room and cozy den each feature a stunning stone wood-burning fireplace, creating a warm and welcoming atmosphere. With two full baths and two half baths, this home provides plenty of space for family and guests. Hardwood floors, carpeting, and tile flow seamlessly throughout, while the thoughtfully designed windows bring in natural light and picturesque views from every room. A three-stall attached garage adds practicality and storage space, making this home as functional as it is charming. Experience peaceful living with all the comforts you need right here at 105 Birchwood Circle.
Pending
$549,000
105 Birchwood Cir, Rome, NY 13440
4beds
3,274sqft
Single Family Residence
Built in 1987
0.6 Acres Lot
$522,500 Zestimate®
$168/sqft
$-- HOA
What's special
Natural lightPicturesque viewsCenter islandStunning stone wood-burning fireplaceThoughtfully designed windowsQuiet cul-de-sacHardwood floors
- 460 days
- 76
- 1
Zillow last checked:
Listing updated:
Listed by:
1st Rome Realty LLC 315-337-4390,
Fred F. Macchia 315-292-0373
Source: NYSAMLSs,MLS#: S1614054 Originating MLS: Mohawk Valley
Originating MLS: Mohawk ValleyFacts & features
Interior
Bedrooms & bathrooms
- Bedrooms: 4
- Bathrooms: 4
- Full bathrooms: 2
- 1/2 bathrooms: 2
- Main level bathrooms: 4
- Main level bedrooms: 4
Bedroom 1
- Level: First
- Dimensions: 20.00 x 14.00
Bedroom 2
- Level: First
- Dimensions: 17.00 x 121.00
Bedroom 3
- Level: First
- Dimensions: 17.00 x 12.00
Bedroom 4
- Level: First
- Dimensions: 14.00 x 9.00
Other
- Level: First
- Dimensions: 20.00 x 11.00
Den
- Level: First
- Dimensions: 19.00 x 12.00
Den
- Level: First
- Dimensions: 19.00 x 12.00
Dining room
- Level: First
- Dimensions: 16.00 x 14.00
Kitchen
- Level: First
- Dimensions: 20.00 x 14.00
Laundry
- Level: First
- Dimensions: 16.00 x 15.00
Living room
- Level: First
- Dimensions: 24.00 x 14.00
Heating
- Electric, Gas, Baseboard, Hot Water
Cooling
- Central Air
Appliances
- Included: Built-In Range, Built-In Oven, Built-In Refrigerator, Dishwasher, Indoor Grill, Microwave, Oil Water Heater
- Laundry: Main Level
Features
- Separate/Formal Dining Room, Eat-in Kitchen, Kitchen Island
- Flooring: Carpet, Ceramic Tile, Hardwood, Tile, Varies
- Basement: Full
- Has fireplace: No
Interior area
- Total structure area: 3,274
- Total interior livable area: 3,274 sqft
Video & virtual tour
Property
Parking
- Total spaces: 3
- Parking features: Attached, Garage, Circular Driveway
- Attached garage spaces: 3
Features
- Levels: One
- Stories: 1
- Exterior features: Blacktop Driveway
Lot
- Size: 0.6 Acres
- Dimensions: 150 x 171
- Features: Cul-De-Sac, Rectangular, Rectangular Lot, Residential Lot
Details
- Parcel number: 223.0120001041
- Special conditions: Estate
Construction
Type & style
- Home type: SingleFamily
- Architectural style: Ranch
- Property subtype: Single Family Residence
Materials
- Blown-In Insulation, Brick, Frame, Wood Siding
- Foundation: Poured
Condition
- New Construction
- New construction: Yes
- Year built: 1987
Utilities & green energy
- Sewer: Connected
- Water: Connected, Public
- Utilities for property: Sewer Connected, Water Connected
Community & HOA
Location
- Region: Rome
Financial & listing details
- Price per square foot: $168/sqft
- Tax assessed value: $170,000
- Annual tax amount: $10,710
- Date on market: 6/10/2025
- Cumulative days on market: 452 days
- Listing terms: Cash,Conventional,FHA,VA Loan
Estimated market value
$522,500
$496,000 - $549,000
$3,169/mo
Price history
| Date | Event | Price |
|---|---|---|
| 7/30/2026 | Pending sale | $549,000$168/sqft |
Source:  NYSAMLSs #S1614054 Report a problem NYSAMLSs #S1614054 Report a problem | ||
| 6/15/2026 | Price change | $549,000-8.3%$168/sqft |
Source: NYSAMLSs #S1614054 Report a problem | ||
| 7/9/2025 | Price change | $599,000-14.3%$183/sqft |
Source: NYSAMLSs #S1614054 Report a problem | ||
| 6/11/2025 | Listed for sale | $699,000$214/sqft |
Source: NYSAMLSs #S1614054 Report a problem | ||
Public tax history
| Year | Property taxes | Tax assessment |
|---|---|---|
| 2025 | -- | $278,300 |
| 2024 | -- | $278,300 |
| 2023 | -- | $278,300 |
| 2022 | -- | $278,300 |
| 2021 | -- | $278,300 |
| 2020 | -- | $278,300 |
| 2019 | -- | $278,300 |
| 2018 | -- | $278,300 |
| 2017 | $17,542 | $278,300 |
| 2016 | -- | $278,300 |
| 2015 | -- | $278,300 |
| 2014 | -- | $278,300 |
| 2013 | -- | $278,300 |
| 2012 | -- | $278,300 |
| 2011 | -- | $278,300 |
| 2010 | -- | $278,300 |
| 2009 | -- | $278,300 |
| 2008 | -- | $278,300 |
| 2007 | -- | $278,300 |
| 2006 | -- | $278,300 |
| 2005 | -- | $278,300 |
| 2004 | -- | $278,300 |
| 2003 | -- | $278,300 |
| 2002 | -- | $278,300 |
| 2001 | -- | $278,300 |
| 2000 | -- | $278,300 |
Find assessor info on the county website
Monthly payment
Climate risks
Neighborhood: 13440
Nearby schools
Schools provided by the listing agent
- District: Rome
Source: NYSAMLSs. This data may not be complete. We recommend contacting the local school district to confirm school assignments for this home.
Similar homes
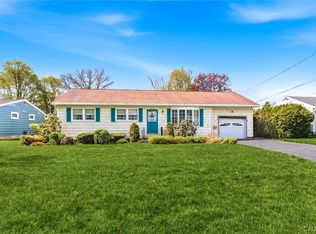
- $369,9004 bd2 ba3.5k sqft1002 N George St, Rome, NY 13440For Sale
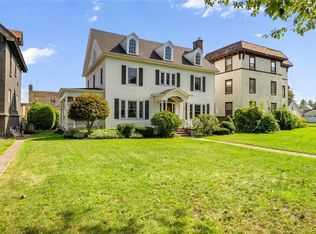
 MLS ID #S1714089, Lori A. Frieden, Listing by: Coldwell Banker Faith Properties R. NYSAMLSs
 - $384,9004 bd3 ba2.4k sqft8001 Brookside Dr, Rome, NY 13440For Sale
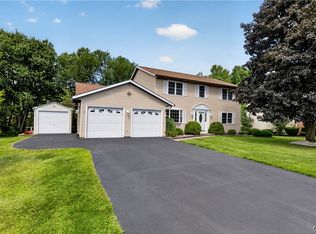 MLS ID #S1712615, Julia K Kaveney, Listing by: eXp Realty. NYSAMLSs
 - $399,9004 bd4 ba2.7k sqft8309 Greenview Dr, Rome, NY 13440For Sale
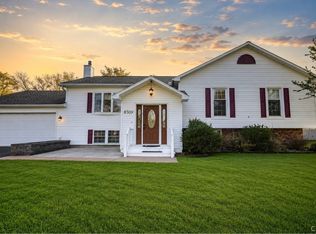 MLS ID #S1709051, John Sageer, Listing by: River Hills Properties LLC Barn. NYSAMLSs
 - $439,9005 bd2 ba2.8k sqft809 N George St, Rome, NY 13440For Sale
 MLS ID #S1688521, Roberta Keller, Listing by: In House Realty Group. NYSAMLSs
 - $359,9004 bd2 ba1.8k sqft2003 Holly St, Rome, NY 13440For SaleMLS ID #S1687768, Theresa Herrick, Listing by: Howd Manor Estates. NYSAMLSs
- $340,0003 bd3 ba2.4k sqft2002 Tamarack Dr, Rome, NY 13440For SaleMLS ID #S1703873, Nadine Zeller, Listing by: Hunt Real Estate Era Cl. NYSAMLSs
- $439,9003 bd3 ba2.5k sqft1512 N George St, Rome, NY 13440For SaleMLS ID #S1678379, Lori A. Frieden, Listing by: Coldwell Banker Faith Properties R. NYSAMLSs
- $349,9004 bd3 ba1.9k sqft1714 Lincoln Ln, Rome, NY 13440For SaleMLS ID #S1707713, Patrick Cerminaro, Listing by: Coldwell Banker Faith Properties. NYSAMLSs
- $285,0004 bd2 ba1.7k sqft1904 Roser Ter, Rome, NY 13440For SaleMLS ID #S1707619, Nancy L. Calandra, Listing by: Coldwell Banker Faith Properties R. NYSAMLSs
- $349,9004 bd3 ba1.7k sqft1103 Seneca St, Rome, NY 13440For SaleMLS ID #S1712317, Michael J Miner, Listing by: Miner Realty & Prop Management. NYSAMLSs
- $419,9004 bd4 ba2.9k sqft5850 Lowell Rd, Rome, NY 13440For SaleMLS ID #S1704114, Roberta Keller, Listing by: In House Realty Group. NYSAMLSs
- $294,9003 bd3 ba1.6k sqft1706 N Madison St, Rome, NY 13440For SaleMLS ID #S1703756, Kathleen Despins, Listing by: Coldwell Banker Sexton Real Estate. NYSAMLSs
- $449,9004 bd2 ba2.5k sqft5949 Springhouse Rd, Rome, NY 13440For SaleMLS ID #S1690908, Louis DeMichele Jr., Listing by: eXp Realty. NYSAMLSs
- $355,0004 bd2 ba1.8k sqft1406 Craig St, Rome, NY 13440For SaleMLS ID #S1684575, Nancy L. Calandra, Listing by: Coldwell Banker Faith Properties R. NYSAMLSs
- $390,0005 bd3 ba2.4k sqft8246 Edwards Rd, Rome, NY 13440For SaleMLS ID #S1703698, Katarena Lafave, Listing by: Lawless Real Estate. NYSAMLSs
- $575,0004 bd3 ba3k sqft10434 Mapledale Rd, Barneveld, NY 13304For SaleMLS ID #S1701067, Lori A. Frieden, Listing by: Coldwell Banker Faith Properties R. NYSAMLSs
- $550,0004 bd3 ba2.8k sqft1 Higby Hills Dr, New Hartford, NY 13413For SaleMLS ID #S1697892, Paul Miscione, Listing by: Miscione Realty Group LLC. NYSAMLSs
- $299,9003 bd2 ba2.1k sqft5267 Lee Valley Rd, Rome, NY 13440For SaleMLS ID #S1699036, Laura Loomis-Patrick, Listing by: Coldwell Banker Prime Prop. Inc.. NYSAMLSs
- $359,9003 bd2 ba1.7k sqft8739 Davidson Rd #Ws, Rome, NY 13440For SaleMLS ID #S1710110, Wendy Palinski, Listing by: Hunt Real Estate ERA Rome. NYSAMLSs
- $315,0004 bd2 ba1.8k sqft6453 Milles Dr, Rome, NY 13440For SaleMLS ID #S1689402, Katie Babcock, Listing by: Keller-Williams Mohawk Valley. NYSAMLSs
