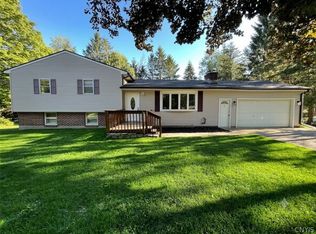
Welcome to 9198 Sly Hill Rd, a custom-built 4-bedroom, 3-bath home crafted in 1970 and set on one of Ava’s most breathtaking vantage points. Tucked at the end of a private road that opens into a gracious circular driveway, this property offers sweeping, panoramic views that define the very best of Upstate New York living.
A charming courtyard entrance welcomes you inside, where the home’s warm, comfortable layout blends function with timeless character. Upon entering, you’ll find a formal dining room overlooking the dramatic two-story family room. To the left, a side-load garage leads into the first-floor laundry, three bedrooms, and two full baths. The large kitchen and first bedroom both feature sliders that open to an expansive patio showcasing the home’s extraordinary views. Oversized windows throughout the main level are positioned to frame the scenery at every turn.
The fully finished lower level adds even more living space, complete with a second master bedroom en suite. A spacious bar and entertaining area open to the backyard through additional sliders, creating a seamless indoor-outdoor flow perfect for gatherings. An outdoor wood-fired feeder provides an efficient secondary heat source, ideal for cozy winters in this scenic rural setting.
Whether you’re enjoying sunrise over the hills, watching snow settle across the plateau, or taking in summer’s endless greenery, the views here are nothing short of extraordinary. With its combination of privacy, natural beauty, and timeless craftsmanship, this property is perfect for buyers seeking a peaceful retreat or a year-round residence immersed in nature.
Active
$499,000
9198 Sly Hill Rd, Ava, NY 13303
4beds
3,300sqft
Single Family Residence
Built in 1970
7 Acres Lot
$-- Zestimate®
$151/sqft
$-- HOA
What's special
Fully finished lower levelWarm comfortable layoutSweeping panoramic viewsFirst-floor laundryCharming courtyard entranceDramatic two-story family roomFormal dining room
- 27 days
- 628
- 68
Zillow last checked:
Listing updated:
Listed by:
Hunt Real Estate ERA Rome 315-334-1046,
Julie A. Sestito 315-271-8644
Source: NYSAMLSs,MLS#: S1723869 Originating MLS: Mohawk Valley
Facts & features
Interior
Bedrooms & bathrooms
- Bedrooms: 4
- Bathrooms: 3
- Full bathrooms: 3
- Main level bathrooms: 2
- Main level bedrooms: 3
Bedroom 1
- Level: First
Bedroom 2
- Level: First
Bedroom 3
- Level: First
Other
- Level: Lower
Den
- Level: First
Dining room
- Level: First
Foyer
- Level: First
Gym
- Level: Lower
Kitchen
- Level: First
Laundry
- Level: First
Living room
- Level: Lower
Storage room
- Level: Lower
Heating
- Oil, Baseboard, Wood
Appliances
- Included: Dishwasher, Electric Oven, Electric Range, Electric Water Heater, Refrigerator
- Laundry: Main Level
Features
- Eat-in Kitchen, Kitchen Island, Workshop
- Flooring: Carpet, Other, See Remarks, Tile, Varies
- Basement: Full,Finished,Walk-Out Access
- Number of fireplaces: 2
Interior area
- Total structure area: 3,300
- Total interior livable area: 3,300 sqft
Video & virtual tour
Property
Parking
- Total spaces: 2
- Parking features: Attached, Garage, Circular Driveway, Other
- Attached garage spaces: 2
Features
- Levels: Two
- Stories: 2
- Patio & porch: Open, Porch
- Exterior features: Blacktop Driveway
Lot
- Size: 7 Acres
- Features: Irregular Lot
Details
- Parcel number: 30420017100000020280090000
- Special conditions: Standard
Construction
Type & style
- Home type: SingleFamily
- Architectural style: Chalet/Alpine
- Property subtype: Single Family Residence
Materials
- Other, See Remarks
- Foundation: Poured
- Roof: Flat
Condition
- Resale
- Year built: 1970
Utilities & green energy
- Sewer: Septic Tank
- Water: Well
Community & HOA
Location
- Region: Ava
Financial & listing details
- Price per square foot: $151/sqft
- Tax assessed value: $250
- Annual tax amount: $7,403
- Date on market: 10/21/2026
- Listing terms: Cash,Conventional,VA Loan
Estimated market value
Not available
Estimated sales range
Not available
Not available
Price history
| Date | Event | Price |
|---|---|---|
| 10/21/2026 | Listed for sale | $499,000+58.4%$151/sqft |
Source:  NYSAMLSs #S1723869 Report a problem | ||
| 11/26/2024 | Listing removed | $2,500$1/sqft |
Source: Zillow Rentals Report a problem | ||
| 11/12/2024 | Listed for rent | $2,500$1/sqft |
Source: Zillow Rentals Report a problem | ||
| 11/7/2024 | Listing removed | $2,500$1/sqft |
Source: Zillow Rentals Report a problem | ||
| 10/17/2024 | Price change | $2,500-28.6%$1/sqft |
Source: Zillow Rentals Report a problem | ||
| 8/13/2024 | Listed for rent | $3,500$1/sqft |
Source: Zillow Rentals Report a problem | ||
| 4/26/2019 | Listing removed | $315,000$95/sqft |
Source: FLAGSTONE REAL ESTATE #1804051 Report a problem | ||
| 4/24/2019 | Pending sale | $315,000$95/sqft |
Source: FLAGSTONE REAL ESTATE #1804051 Report a problem | ||
| 4/24/2019 | Listed for sale | $315,000+3.3%$95/sqft |
Source: FLAGSTONE REAL ESTATE #1804051 Report a problem | ||
| 4/2/2019 | Sold | $305,000-3.2%$92/sqft |
Source: NYSAMLSs #1804051 Report a problem | ||
| 11/14/2018 | Price change | $315,000-6%$95/sqft |
Source: FLAGSTONE REAL ESTATE #1804051 Report a problem | ||
| 9/24/2018 | Listed for sale | $335,000$102/sqft |
Source: FLAGSTONE REAL ESTATE #1804051 Report a problem | ||
Public tax history
| Year | Property taxes | Tax assessment |
|---|---|---|
| 2025 | -- | $7,250 |
| 2024 | -- | $7,250 |
| 2023 | -- | $7,250 |
| 2022 | -- | $7,250 |
| 2021 | -- | $7,250 |
| 2020 | -- | $7,250 |
| 2019 | -- | $7,250 |
| 2018 | -- | $7,250 |
| 2017 | $6,836 | $7,250 |
| 2016 | -- | $7,250 |
| 2015 | -- | $7,250 |
| 2014 | -- | $7,250 |
| 2013 | -- | $7,250 |
| 2012 | -- | $7,250 |
| 2011 | -- | $7,250 |
| 2010 | -- | $7,250 |
| 2009 | -- | $7,250 |
| 2008 | -- | $7,250 |
| 2007 | -- | $7,250 |
| 2006 | -- | $7,250 |
| 2005 | -- | $7,250 |
| 2004 | -- | $7,250 |
| 2003 | -- | $7,250 |
| 2002 | -- | $7,250 |
| 2001 | -- | $7,250 |
| 2000 | -- | $7,250 |
Find assessor info on the county website
Monthly payment
Climate risks
Neighborhood: 13303
Nearby schools
Schools provided by the listing agent
- Elementary: Stokes Elementary
- Middle: Lyndon H Strough Middle
- High: Rome Free Academy
- District: Rome
Source: NYSAMLSs. This data may not be complete. We recommend contacting the local school district to confirm school assignments for this home.
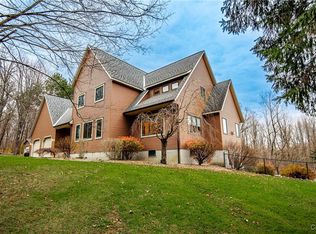
Similar homes
- $445,0004 bd3 ba3.5k sqft6541 Elmer Hill Rd, Rome, NY 13440For Sale
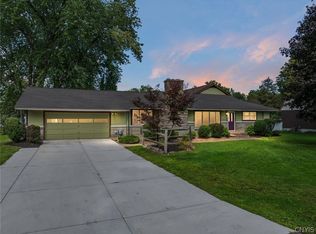
 MLS ID #S1715190, Lori A. Frieden, Listing by: Coldwell Banker Faith Properties R. NYSAMLSs
- $499,0003 bd3 ba3k sqft3114 Haskins Rd, North Bay, NY 13308For Sale
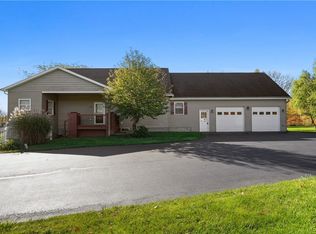 MLS ID #S1724638, Chelsea Perry, Listing by: Howard Hanna Real Estate. NYSAMLSs
- $259,9003 bd2 ba1.7k sqft9371 Sly Hill Rd, Ava, NY 13303For Sale
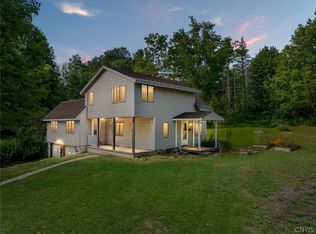 MLS ID #S1706430, Lori A. Frieden, Listing by: Coldwell Banker Faith Properties R. NYSAMLSs
- $249,9005 bd3 ba2.5k sqft129 Knoll Wood Cir, Ava, NY 13303For Sale
 MLS ID #S1712227, Mevludin 'Mickey' Heljic, Listing by: Pavia Real Estate Residential. NYSAMLSs
- $279,9003 bd2 ba1.7k sqft9405 Sly Hill Rd, Ava, NY 13303For SaleMLS ID #S1709736, Dana Chirillo, Listing by: River Hills Properties LLC Rome. NYSAMLSs
- $575,0004 bd3 ba3k sqft10434 Mapledale Rd, Barneveld, NY 13304For SaleMLS ID #S1701067, Lori A. Frieden, Listing by: Coldwell Banker Faith Properties R. NYSAMLSs
- $429,0004 bd2 ba2.3k sqft5958 Fairway Ln, Rome, NY 13440For SaleMLS ID #S1724157, Samantha L. Foster, Listing by: WEICHERT, REALTORS-TBG. NYSAMLSs
- $379,9004 bd2 ba2.2k sqft5652 Streun Rd, Lee Center, NY 13363For SaleMLS ID #S1710335, Anne Stacy, Listing by: Howard Hanna Cny Inc. NYSAMLSs
- $390,0005 bd3 ba2.4k sqft8246 Edwards Rd, Rome, NY 13440For SaleMLS ID #S1703698, Katarena Lafave, Listing by: Lawless Real Estate. NYSAMLSs
- $419,9004 bd2 ba2.3k sqft8040 Kimball Rd, Blossvale, NY 13308For SaleMLS ID #S1712913, Gretchen Loomis, Listing by: Coldwell Banker Prime Prop. Inc.. NYSAMLSs
- $549,0004 bd4 ba3.2k sqft105 Birchwood Cir, Rome, NY 13440New ConstructionMLS ID #S1614054, Fred F. Macchia, Listing by: 1st Rome Realty LLC. NYSAMLSs
- $524,9007 bd3 ba3.3k sqft243 Main St, New York Mills, NY 13417For SaleMLS ID #S1683015, John C. Brown, Listing by: Coldwell Banker Faith Properties. NYSAMLSs
- $400,0004 bd2 ba2.9k sqft9602 Brewer Rd, Camden, NY 13316For SaleMLS ID #S1725726, Erin LaPlante, Listing by: Wilkes Real Estate LLC. NYSAMLSs
- $539,0005 bd5 ba4.6k sqft8818 Wheelock Dr, Boonville, NY 13309For SaleMLS ID #S1711021, Lisa Galligan, Listing by: Galligan Associates Inc. NYSAMLSs
- $379,0004 bd3 ba2.4k sqft8001 Brookside Dr, Rome, NY 13440For SaleMLS ID #S1712615, Julia K Kaveney, Listing by: eXp Realty. NYSAMLSs
- $499,9003 bd2 ba2.3k sqft9434 Dutch Rd, Camden, NY 13316For SaleMLS ID #S1699037, Yvonne M Carle, Listing by: Wilkes Real Estate LLC. NYSAMLSs
- $359,9003 bd2 ba2.7k sqft523 S Jay St, Rome, NY 13440For SaleMLS ID #S1722856, Cameron Stewart, Listing by: eXp Realty. NYSAMLSs
- $419,9005 bd-- ba1.6k sqft3006 Haskins Rd, Blossvale, NY 13308For SaleMLS ID #S1724005, Nikole Christmas, Listing by: Christmas Country Homes. NYSAMLSs
- $372,9004 bd2 ba2.1k sqft1411 N James St, Rome, NY 13440For SaleMLS ID #S1723104, Lori A. Frieden, Listing by: Coldwell Banker Faith Properties R. NYSAMLSs
- $499,9004 bd3 ba2.3k sqft532 Bretts Way, Whitesboro, NY 13492For SaleMLS ID #S1724400, Robin Mongeau, Listing by: River Hills Properties LLC Barn. NYSAMLSs
