This well-maintained and fully furnished Log Home on 2.10 acres with 205 feet of river frontage on Fish Creek has all you expect in an Adirondack Log Home without the Million $$ price tag. This 4 bedroom, 2 bath, 2,900 square foot home features an open floor plan with cathedral ceilings and two living rooms, one anchored by a stone fireplace with pellet insert. The hickory kitchen offers solid surface countertops and stainless-steel appliances, and first floor laundry adds convenience. Sliding doors open to a large back deck, and a side porch is ready for your morning coffee. Bedrooms have deep closets, and the primary bedroom includes a walk-in closet. An upstairs hallway offers an added sitting area or reading nook. The epic basement gym comes with the equipment & room for more if needed. Heat is provided by baseboards and an outdoor wood boiler. A blacktop turn around driveway leads to the massive 60 x 30 garage, which has two bathrooms and room for six cars. A little history here, the back of this garage was a nursery school in the 90’s. Log home character, waterfront setting, and exceptional garage space should check some boxes.
Active
$400,000
9602 Brewer Rd, Camden, NY 13316
4beds
2,900sqft
Single Family Residence
Built in 1982
2.1 Acres Lot
$-- Zestimate®
$138/sqft
$-- HOA
What's special
Side porchFirst floor laundryBlacktop turn around drivewaySolid surface countertopsStainless-steel appliancesHickory kitchenBedrooms have deep closets
- 13 days
- 949
- 44
Zillow last checked:
Listing updated:
Listed by:
Wilkes Real Estate LLC 315-245-2263,
Erin LaPlante 315-245-2263
Source: NYSAMLSs,MLS#: S1725726 Originating MLS: Jefferson-Lewis Board
Facts & features
Interior
Bedrooms & bathrooms
- Bedrooms: 4
- Bathrooms: 2
- Full bathrooms: 2
- Main level bathrooms: 1
- Main level bedrooms: 1
Heating
- Oil, Baseboard, Hot Water, Wood
Appliances
- Included: Dishwasher, Electric Water Heater, Free-Standing Range, Oven, Refrigerator, Washer
- Laundry: Main Level
Features
- Ceiling Fan(s), Cathedral Ceiling(s), Den, Entrance Foyer, Eat-in Kitchen, Furnished, Separate/Formal Living Room, Living/Dining Room, Sliding Glass Door(s), Skylights, Natural Woodwork, Bedroom on Main Level, Loft, Bath in Primary Bedroom
- Flooring: Hardwood, Varies
- Doors: Sliding Doors
- Windows: Skylight(s)
- Basement: Full,Partially Finished
- Number of fireplaces: 1
- Furnished: Yes
Interior area
- Total structure area: 2,900
- Total interior livable area: 2,900 sqft
Video & virtual tour
Property
Parking
- Total spaces: 6
- Parking features: Detached, Electricity, Garage, Storage, Driveway, Garage Door Opener, Other
- Garage spaces: 6
Features
- Patio & porch: Covered, Deck, Porch
- Exterior features: Blacktop Driveway, Deck
- On waterfront: Yes
- Waterfront features: River Access, Stream
- Body of water: Fish Creek
- Frontage length: 280
Lot
- Size: 2.1 Acres
- Dimensions: 278 x 540
- Features: Rectangular, Rectangular Lot
Details
- Parcel number: 30308914700000010420020000
- Special conditions: Standard
Construction
Type & style
- Home type: SingleFamily
- Architectural style: Log Home
- Property subtype: Single Family Residence
Materials
- Frame, Log, Spray Foam Insulation
- Foundation: Block
- Roof: Asphalt,Shingle
Condition
- Resale
- Year built: 1982
Utilities & green energy
- Sewer: Septic Tank
- Water: Well
- Utilities for property: Cable Available, High Speed Internet Available
Community & HOA
Community
- Subdivision: Soribas Patent
Location
- Region: Camden
Financial & listing details
- Price per square foot: $138/sqft
- Tax assessed value: $4,400
- Annual tax amount: $4,030
- Date on market: 10/28/2026
- Cumulative days on market: 14 days
- Listing terms: Cash,Conventional,FHA,VA Loan
Estimated market value
Not available
Estimated sales range
Not available
Not available
Price history
| Date | Event | Price |
|---|---|---|
| 10/29/2026 | Listed for sale | $400,000+105.1%$138/sqft |
Source:  NYSAMLSs #S1725726 Report a problem | ||
| 7/30/2015 | Sold | $195,000-11%$67/sqft |
Source: NYSAMLSs #S319894 Report a problem | ||
| 4/2/2015 | Listed for sale | $219,000-6.8%$76/sqft |
Source: Coldwell Banker Prime Properties #S319894 Report a problem | ||
| 9/19/2014 | Listed for sale | $234,900+20.5%$81/sqft |
Source: Coldwell Banker Prime Properties #S319894 Report a problem | ||
| 2/15/2012 | Sold | $195,000$67/sqft |
Source: Public Record Report a problem | ||
Public tax history
| Year | Property taxes | Tax assessment |
|---|---|---|
| 2025 | -- | $4,400 |
| 2024 | -- | $4,400 |
| 2023 | -- | $4,400 |
| 2022 | -- | $4,400 |
| 2021 | -- | $4,400 |
| 2020 | -- | $4,400 |
| 2019 | -- | $4,400 |
| 2018 | -- | $4,400 |
| 2017 | $3,616 | $4,400 |
| 2016 | -- | $4,400 +4.8% |
| 2015 | -- | $4,200 |
| 2014 | -- | $4,200 |
| 2013 | -- | $4,200 |
| 2012 | -- | $4,200 +5% |
| 2011 | -- | $4,000 |
| 2010 | -- | $4,000 |
| 2009 | -- | $4,000 |
| 2008 | -- | $4,000 |
| 2007 | -- | $4,000 |
| 2006 | -- | $4,000 |
| 2005 | -- | $4,000 |
| 2004 | -- | $4,000 |
| 2003 | -- | $4,000 |
| 2002 | -- | $4,000 |
| 2001 | -- | $4,000 |
| 2000 | -- | $4,000 |
Find assessor info on the county website
Monthly payment
Climate risks
Neighborhood: 13316
Nearby schools
Schools provided by the listing agent
- Elementary: Camden Elementary
- Middle: Camden Middle
- High: Camden Senior High
- District: Camden
Source: NYSAMLSs. This data may not be complete. We recommend contacting the local school district to confirm school assignments for this home.

Similar homes
- $449,9004 bd2 ba2.3k sqft10983 River Rd, Camden, NY 13316For Sale
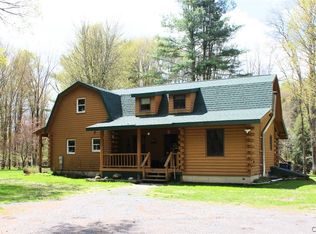
 MLS ID #S1678318, Erin LaPlante, Listing by: Wilkes Real Estate LLC. NYSAMLSs
- $389,9004 bd3 ba2k sqft5 Emmons Cir, Camden, NY 13316For Sale
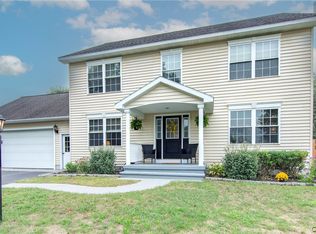 MLS ID #S1711367, Erin LaPlante, Listing by: Wilkes Real Estate LLC. NYSAMLSs
- $329,9004 bd2 ba2.3k sqft11003 Florence Hill Rd, Camden, NY 13316For Sale
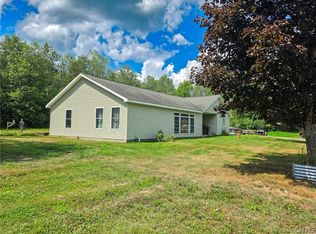 MLS ID #S1698998, Laura Loomis-Patrick, Listing by: Coldwell Banker Prime Prop. Inc.. NYSAMLSs
- $419,9005 bd-- ba1.6k sqft3006 Haskins Rd, Blossvale, NY 13308For Sale
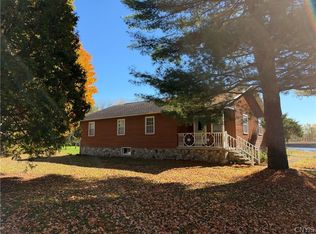 MLS ID #S1724005, Nikole Christmas, Listing by: Christmas Country Homes. NYSAMLSs
- $295,0003 bd2 ba1.6k sqft10104 Florence Hill Rd, Camden, NY 13316For SaleMLS ID #S1683815, Laura Loomis-Patrick, Listing by: Coldwell Banker Prime Prop. Inc.. NYSAMLSs
- $499,9003 bd2 ba2.3k sqft9434 Dutch Rd, Camden, NY 13316For SaleMLS ID #S1699037, Yvonne M Carle, Listing by: Wilkes Real Estate LLC. NYSAMLSs
- $469,9003 bd3 ba2.3k sqft1840 County Route 17, Camden, NY 13316For SaleMLS ID #S1703711, Yvonne M Carle, Listing by: Wilkes Real Estate LLC. NYSAMLSs
- $419,9004 bd2 ba2.3k sqft8040 Kimball Rd, Blossvale, NY 13308For SaleMLS ID #S1712913, Gretchen Loomis, Listing by: Coldwell Banker Prime Prop. Inc.. NYSAMLSs
- $369,9004 bd2 ba2.1k sqft8390 Halstead Rd, Blossvale, NY 13308For SaleMLS ID #S1695169, Jennie Chapin, Listing by: Chapin Real Estate. NYSAMLSs
- $470,0003 bd2 ba1.6k sqft9831 Steam Mill Rd, Camden, NY 13316For SaleMLS ID #S1679761, Renee Senn, Listing by: GRG Gloria Realty Group. NYSAMLSs
- $249,9004 bd2 ba2k sqft52 Elm St, Camden, NY 13316For SaleMLS ID #S1709234, Yvonne M Carle, Listing by: Wilkes Real Estate LLC. NYSAMLSs
- $279,9003 bd2 ba1.8k sqft7 4th St, Camden, NY 13316For SaleMLS ID #S1711131, Nicole Kohl, Listing by: Christmas Country Homes. NYSAMLSs
- $349,9003 bd1 ba2.7k sqft8239 Kimball Rd, Blossvale, NY 13308For SaleMLS ID #S1703595, Erin LaPlante, Listing by: Wilkes Real Estate LLC. NYSAMLSs
- $340,0004 bd4 ba3k sqft2872 Main St, Blossvale, NY 13308For SaleMLS ID #S1714013, Rebecca Christmas, Listing by: Christmas Country Homes. NYSAMLSs
- $379,9004 bd2 ba2.2k sqft5652 Streun Rd, Lee Center, NY 13363For SaleMLS ID #S1710335, Anne Stacy, Listing by: Howard Hanna Cny Inc. NYSAMLSs
- $450,0003 bd2 ba2.6k sqft1120 County Route 17, Bernhards Bay, NY 13028For SaleMLS ID #S1714942, Gretchen Loomis, Listing by: Coldwell Banker Prime Prop. Inc.. NYSAMLSs
- $339,9003 bd2 ba2k sqft10980 Cemetery Rd, Westdale, NY 13483For SaleMLS ID #S1719269, Erin LaPlante, Listing by: Wilkes Real Estate LLC. NYSAMLSs
- $369,9003 bd3 ba2.2k sqft100 Sarah Dr, Taberg, NY 13471For SaleMLS ID #S1689905, Jennie Chapin, Listing by: Chapin Real Estate. NYSAMLSs
- $499,0003 bd3 ba3k sqft3114 Haskins Rd, North Bay, NY 13308For SaleMLS ID #S1724638, Chelsea Perry, Listing by: Howard Hanna Real Estate. NYSAMLSs
