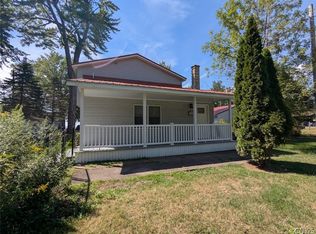
Move right in and enjoy the peace of mind that comes with a home that's been thoughtfully updated from top to bottom. WELCOME TO 8239 KIMBALL ROAD! This well-maintained, charming 3-bedroom, 1 bath Ranch home sits on 1.15 acres and offers the perfect blend of comfort, practicality and country living. Step inside to the spacious family room anchored by soaring vaulted ceilings - a bright, open space ideal for everyday living and entertaining. A pellet stove adds warmth and ambience for those chillier days & nights. Three comfortable bedrooms offer flexibility for families, guests or a home office. The maple kitchen with solid surface countertops and stainless-steel appliances has great space & flow for food prep on the weekends & 5 course meals for the holidays. The layout beckons you to the dining room where oh-so many memories will be made. Take note of the built-in mini bar. The attached 2-stall garage adds convenience while an extra wide driveway means plenty of room for vehicles, trailers, or toys. Storage is not a concern here - a full dry basement with another pellet stove offers ample storage options, as does the shed in the back yard. The laundry room is also housed in the basement. This country ranch offers a covered front porch with Trex decking and a back open deck also with Trex decking perfect for morning coffee and evening gatherings. The big-ticket items are already done for you here at 8239 Kimball Road - NEW roof, siding, windows, floors, central air, septic tank and electrical service entrance. NEWER - bathroom remodel and family room addition. Add municipal water to this mix and you have a property that checks all the boxes for worry-free homeownership. BONUS: THE SELLERS WILL BE LEAVING 5 TONS OF PELLETS TO KEEP YOU WARM THIS ENTIRE WINTER! IS 8239 Kimball Road your next home? Call us today!
Active
Price cut: $10K (9/16)
$359,900
8239 Kimball Rd, Blossvale, NY 13308
3beds
2,760sqft
Single Family Residence
Built in 1976
1.15 Acres Lot
$-- Zestimate®
$130/sqft
$-- HOA
What's special
Built-in mini bar
- 51 days
- 215
- 5
Zillow last checked:
Listing updated:
Listed by:
Wilkes Real Estate LLC 315-245-2263,
Erin LaPlante 315-245-2263
Source: NYSAMLSs,MLS#: S1703595 Originating MLS: Jefferson-Lewis Board
Originating MLS: Jefferson-Lewis BoardFacts & features
Interior
Bedrooms & bathrooms
- Bedrooms: 3
- Bathrooms: 1
- Full bathrooms: 1
- Main level bathrooms: 1
- Main level bedrooms: 3
Heating
- Oil, Forced Air
Cooling
- Central Air
Appliances
- Included: Dryer, Dishwasher, Electric Water Heater, Gas Oven, Gas Range, Refrigerator, Washer
- Laundry: In Basement
Features
- Ceiling Fan(s), Cathedral Ceiling(s), Separate/Formal Dining Room, Entrance Foyer, Sliding Glass Door(s), Main Level Primary
- Flooring: Carpet, Luxury Vinyl, Varies, Vinyl
- Doors: Sliding Doors
- Basement: Full,Partially Finished,Sump Pump
- Number of fireplaces: 2
Interior area
- Total structure area: 2,760
- Total interior livable area: 2,760 sqft
- Finished area below ground: 1,000
Video & virtual tour
Property
Parking
- Total spaces: 2
- Parking features: Attached, Garage, Driveway, Garage Door Opener
- Attached garage spaces: 2
Features
- Levels: One
- Stories: 1
- Patio & porch: Covered, Deck, Porch
- Exterior features: Blacktop Driveway, Deck, Propane Tank - Leased
Lot
- Size: 1.15 Acres
- Dimensions: 200 x 217
- Features: Rectangular, Rectangular Lot, Residential Lot
Details
- Parcel number: 30648920000000010500000000
- Special conditions: Standard
Construction
Type & style
- Home type: SingleFamily
- Architectural style: Ranch
- Property subtype: Single Family Residence
Materials
- Other, Vinyl Siding
- Foundation: Block
- Roof: Asphalt,Shingle
Condition
- Resale
- Year built: 1976
Utilities & green energy
- Sewer: Septic Tank
- Water: Connected, Public
- Utilities for property: Cable Available, Water Connected
Community & HOA
Location
- Region: Blossvale
Financial & listing details
- Price per square foot: $130/sqft
- Tax assessed value: $78,486
- Annual tax amount: $3,415
- Date on market: 8/4/2026
- Cumulative days on market: 4 days
- Listing terms: Cash,Conventional,FHA,VA Loan
Estimated market value
Not available
Estimated sales range
Not available
Not available
Price history
| Date | Event | Price |
|---|---|---|
| 9/16/2026 | Price change | $359,900-2.7%$130/sqft |
Source:  NYSAMLSs #S1703595 Report a problem NYSAMLSs #S1703595 Report a problem | ||
| 8/20/2026 | Price change | $369,900-1.3%$134/sqft |
Source: NYSAMLSs #S1703595 Report a problem | ||
| 8/5/2026 | Listed for sale | $374,900+443.3%$136/sqft |
Source: NYSAMLSs #S1703595 Report a problem | ||
| 4/1/1992 | Sold | $69,000$25/sqft |
Source: Agent Provided Report a problem | ||
Public tax history
| Year | Property taxes | Tax assessment |
|---|---|---|
| 2025 | -- | $78,486 |
| 2024 | -- | $78,486 |
| 2023 | -- | $78,486 |
| 2022 | -- | $78,486 |
| 2021 | -- | $78,486 |
| 2020 | -- | $78,486 |
| 2019 | -- | $78,486 |
| 2018 | -- | $78,486 |
| 2017 | $2,808 | $78,486 |
| 2016 | -- | $78,486 |
| 2015 | -- | $78,486 |
| 2014 | -- | $78,486 |
| 2013 | -- | $78,486 +30.8% |
| 2012 | -- | $60,000 |
| 2011 | -- | $60,000 |
| 2010 | -- | $60,000 |
| 2009 | -- | $60,000 |
| 2008 | -- | $60,000 |
| 2007 | -- | $60,000 |
| 2006 | -- | $60,000 |
| 2005 | -- | $60,000 |
| 2004 | -- | $60,000 |
| 2003 | -- | $60,000 |
| 2002 | -- | $60,000 |
| 2001 | -- | $60,000 |
| 2000 | -- | $60,000 |
Find assessor info on the county website
Monthly payment
Climate risks
Neighborhood: 13308
Nearby schools
Schools provided by the listing agent
- Elementary: McConnellsville Elementary
- Middle: Camden Middle
- High: Camden Senior High
- District: Camden
Source: NYSAMLSs. This data may not be complete. We recommend contacting the local school district to confirm school assignments for this home.
Similar homes
- $365,0004 bd4 ba3k sqft2872 Main St, Blossvale, NY 13308For Sale

 MLS ID #S1714013, Rebecca Christmas, Listing by: Christmas Country Homes. NYSAMLSs
 - $429,9004 bd2 ba2.3k sqft8040 Kimball Rd, Blossvale, NY 13308For Sale
 MLS ID #S1712913, Gretchen Loomis, Listing by: Coldwell Banker Prime Prop. Inc.. NYSAMLSs
 - $379,9004 bd2 ba2.1k sqft8390 Halstead Rd, Blossvale, NY 13308For Sale
 MLS ID #S1695169, Jennie Chapin, Listing by: Chapin Real Estate. NYSAMLSs
 - $375,0003 bd2 ba1.4k sqft7340 Lake Shore Dr, Blossvale, NY 13308For Sale
 MLS ID #S1710563, Laurie Benedict, Listing by: Coldwell Banker Prime Prop. Inc.. NYSAMLSs
 - $369,9003 bd3 ba2.2k sqft100 Sarah Dr, Taberg, NY 13471For SaleMLS ID #S1689905, Jennie Chapin, Listing by: Chapin Real Estate. NYSAMLSs
- $339,9005 bd2 ba1.5k sqft7441 Fels Rd, Blossvale, NY 13308For SaleMLS ID #S1685315, Michele Reid, Listing by: Hunt Real Estate ERA Rome. NYSAMLSs
- $344,9003 bd2 ba1.7k sqft8739 Davidson Rd #Ws, Rome, NY 13440For SaleMLS ID #S1710110, Wendy Palinski, Listing by: Hunt Real Estate ERA Rome. NYSAMLSs
- $265,0003 bd2 ba1.7k sqft2704 1/2 Suits Ave, Blossvale, NY 13308For SaleMLS ID #S1704756, Tonilynn Pristera-Destito, Listing by: Integrated Real Estate Ser LLC. NYSAMLSs
- $509,0003 bd3 ba3k sqft3114 Haskins Rd, North Bay, NY 13308For SaleMLS ID #S1683066, Chelsea Perry, Listing by: Howard Hanna Real Estate. NYSAMLSs
- $185,0003 bd3 ba1.5k sqft2883 Main St, Blossvale, NY 13308For SaleMLS ID #S1693786, Debra C. Roberts, Listing by: Coldwell Banker Prime Properties. NYSAMLSs
- $309,9003 bd2 ba1.8k sqft329 16th Ave, Blossvale, NY 13308For SaleMLS ID #S1685622, Laura Loomis-Patrick, Listing by: Coldwell Banker Prime Prop. Inc.. NYSAMLSs
- $339,9004 bd2 ba2.3k sqft11003 Florence Hill Rd, Camden, NY 13316For SaleMLS ID #S1698998, Laura Loomis-Patrick, Listing by: Coldwell Banker Prime Prop. Inc.. NYSAMLSs
- $319,9003 bd2 ba1.8k sqft2013 Pleasant Ave, Blossvale, NY 13308For SaleMLS ID #S1676912, Rocco DePerno, Listing by: Coldwell Banker Faith Properties. NYSAMLSs
- $299,9003 bd2 ba2.1k sqft5267 Lee Valley Rd, Rome, NY 13440For SaleMLS ID #S1699036, Laura Loomis-Patrick, Listing by: Coldwell Banker Prime Prop. Inc.. NYSAMLSs
- $389,9004 bd3 ba2k sqft5 Emmons Cir, Camden, NY 13316For SaleMLS ID #S1711367, Erin LaPlante, Listing by: Wilkes Real Estate LLC. NYSAMLSs
- $340,0003 bd3 ba2.4k sqft2002 Tamarack Dr, Rome, NY 13440For SaleMLS ID #S1703873, Nadine Zeller, Listing by: Hunt Real Estate Era Cl. NYSAMLSs
- $374,9004 bd3 ba2k sqft110 Cedarcrest Ln, Oneida, NY 13421For SaleMLS ID #S1713143, Judy M. Hinman, Listing by: Coldwell Banker Faith Properties. NYSAMLSs
- $314,9004 bd3 ba1.9k sqft2428 State Route 69, Camden, NY 13316For SaleMLS ID #S1711006, Yvonne M Carle, Listing by: Wilkes Real Estate LLC. NYSAMLSs
- $399,9004 bd4 ba2.7k sqft8309 Greenview Dr, Rome, NY 13440For SaleMLS ID #S1709051, John Sageer, Listing by: River Hills Properties LLC Barn. NYSAMLSs
- $369,9003 bd3 ba1.7k sqft149 Cedar St, Sherrill, NY 13461For SaleMLS ID #S1698992, Ashley Howard, Listing by: Hunt Real Estate ERA. NYSAMLSs
