ENJOY LAKE VIEWS ON YOUR DECK AND DEEDED LAKE ACCESS FOR YOUR ENTERTAINMENT WITH BOATING AND FUN DAYS ON THE LAKE. THIS SPACIOUS TWO- STORY CAPE FEATURES 2964 SQFT, 3 BEDROOMS 2.5 BATHS WITH AN ADDITIONAL ROOM FOR A GREAT HOME OFFICE. AN EAT-IN KITCHEN, SEPARATE DINING ROOM, AND INVITING FAMILY ROOM WITH A GAS FIREPLACE PROVIDES PLENTY OF SPACE TO GATHER OR UNWIND. A FIRST-FLOOR LAUNDRY ADDS EVERYDAY CONVENIENCE, WHILE RADIANT FLOOR HEAT BRINGS EXTRA COMFORT TO THE NEWER PART OF ADDITION THAT WAS ADDED OVER THE YEARS. THE SECOND FLOOR FEATURES FEATURES A FULL LIVING AREA AND A SECOND KITCHEN OFFERING FLEXIBILITY FOR GUESTS OR EXTENDED STAYS. STEP ONTO THE DECK TO TAKE IN THE LAKE VIEW, OR ENJOY THE 10 FEET OF DEEDED LAKE RIGHT WITH A DOCK. AN OVERSIZED, HEATED TWO-CAR ATTACHED GARAGE COMPLETES THIS HOME'S APPEALING COMBINATION OF SPACE, COMFORT, AND LAKE ACCESS. THIS HOME HAS A FULL WALK OUT BASEMENT AND SO MUCH POTENTIAL FOR YOU TO MAKE YOUR OWN TOUCH ON IT
Active
$349,900
665 State Route 49, Bernhards Bay, NY 13028
3beds
2,964sqft
Single Family Residence
Built in 1941
0.31 Acres Lot
$-- Zestimate®
$118/sqft
$-- HOA
What's special
Separate dining roomEat-in kitchen
- 1 day
- 140
- 5
Zillow last checked:
Listing updated:
Listed by:
Howard Hanna Real Estate 315-458-9100,
Kerrie Proud 315-458-9100
Source: NYSAMLSs,MLS#: S1724131 Originating MLS: Syracuse
Facts & features
Interior
Bedrooms & bathrooms
- Bedrooms: 3
- Bathrooms: 3
- Full bathrooms: 2
- 1/2 bathrooms: 1
- Main level bathrooms: 2
- Main level bedrooms: 1
Heating
- Propane, Baseboard, Hot Water, Radiant Floor
Appliances
- Included: Dryer, Dishwasher, Electric Cooktop, Free-Standing Range, Gas Cooktop, Gas Oven, Gas Range, Microwave, Oven, Propane Water Heater, Refrigerator, Washer
- Laundry: Main Level
Features
- Ceiling Fan(s), Separate/Formal Dining Room, Eat-in Kitchen, Separate/Formal Living Room, Jetted Tub, Kitchen Island, Sliding Glass Door(s), Second Kitchen, Bedroom on Main Level, Main Level Primary
- Flooring: Carpet, Hardwood, Laminate, Varies
- Doors: Sliding Doors
- Basement: Full,Walk-Out Access
- Number of fireplaces: 1
Interior area
- Total structure area: 2,964
- Total interior livable area: 2,964 sqft
Video & virtual tour
Property
Parking
- Total spaces: 2
- Parking features: Attached, Carport, Garage, Circular Driveway
- Attached garage spaces: 2
- Has carport: Yes
Features
- Levels: Two
- Stories: 2
- Patio & porch: Deck
- Exterior features: Deck, Gravel Driveway, Propane Tank - Leased
- On waterfront: Yes
- Waterfront features: Dock Access, Lake
- Body of water: Oneida Lake
- Frontage length: 10
Lot
- Size: 0.31 Acres
- Dimensions: 73 x 186
- Features: Irregular Lot, Other, See Remarks
Details
- Parcel number: 312050000000331200
- Special conditions: Standard
Construction
Type & style
- Home type: SingleFamily
- Architectural style: Cape Cod,Two Story
- Property subtype: Single Family Residence
Materials
- Vinyl Siding
- Foundation: Block, Stone
- Roof: Metal
Condition
- Resale
- Year built: 1941
Utilities & green energy
- Electric: Circuit Breakers
- Sewer: Septic Tank
- Water: Connected, Public
- Utilities for property: Cable Available, Water Connected
Community & HOA
Location
- Region: Bernhards Bay
Financial & listing details
- Price per square foot: $118/sqft
- Tax assessed value: $320,000
- Annual tax amount: $7,024
- Date on market: 10/21/2026
- Listing terms: Cash,Conventional,VA Loan
Estimated market value
Not available
Estimated sales range
Not available
Not available
Price history
| Date | Event | Price |
|---|---|---|
| 10/21/2026 | Listed for sale | $349,900+2020.6%$118/sqft |
Source:  NYSAMLSs #S1724131 Report a problem | ||
| 9/18/2001 | Sold | $16,500+450%$6/sqft |
Source: Public Record Report a problem | ||
| 4/19/2001 | Sold | $3,000-94.3%$1/sqft |
Source: Public Record Report a problem | ||
| 4/26/1999 | Sold | $52,447+19.8%$18/sqft |
Source: Public Record Report a problem | ||
| 2/21/1995 | Sold | $43,772$15/sqft |
Source: Public Record Report a problem | ||
Public tax history
| Year | Property taxes | Tax assessment |
|---|---|---|
| 2025 | -- | $160,000 |
| 2024 | -- | $160,000 |
| 2023 | -- | $160,000 |
| 2022 | -- | $160,000 |
| 2021 | -- | $160,000 |
| 2020 | -- | $160,000 |
| 2019 | -- | $160,000 |
| 2018 | -- | $160,000 |
| 2017 | $4,259 | $160,000 |
| 2016 | -- | $160,000 |
| 2015 | -- | $160,000 |
| 2014 | -- | $160,000 |
| 2013 | -- | $160,000 |
| 2012 | -- | $160,000 |
| 2011 | -- | $160,000 |
| 2010 | -- | $160,000 -7.8% |
| 2009 | -- | $173,500 |
| 2008 | -- | $173,500 +3% |
| 2007 | -- | $168,400 +321% |
| 2006 | -- | $40,000 |
| 2005 | -- | $40,000 |
| 2004 | -- | $40,000 +142.4% |
| 2003 | -- | $16,500 |
| 2002 | -- | $16,500 -55.4% |
| 2001 | -- | $37,000 |
Find assessor info on the county website
Monthly payment
Climate risks
Neighborhood: 13028
Nearby schools
Schools provided by the listing agent
- District: Central Square
Source: NYSAMLSs. This data may not be complete. We recommend contacting the local school district to confirm school assignments for this home.

Similar homes
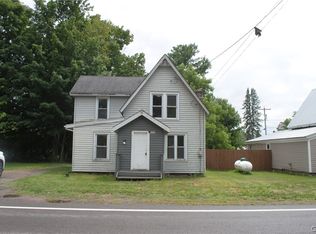
- $349,9003 bd3 ba1.9k sqft8618 Nazareth Dr, Cicero, NY 13039For Sale
 MLS ID #S1724233, Barbara V Ciricillo, Listing by: Coldwell Banker Prime Prop,Inc. NYSAMLSs
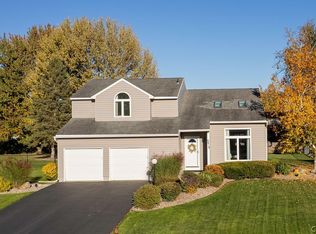
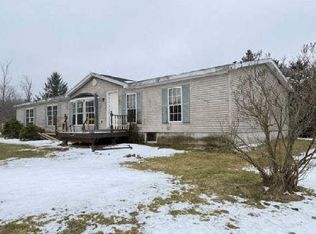
- $--3 bd2 ba1.8k sqft185 County Route 65, Bernhards Bay, NY 13028Auction
 Auction.com 1
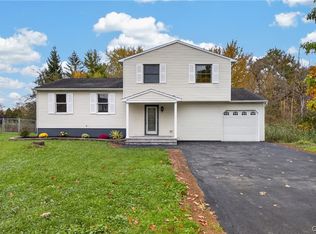
- $359,9004 bd2 ba1.5k sqft8530 Snowshoe Trl, Cicero, NY 13039For Sale
 MLS ID #S1721921, Greg Wakeman, Listing by: Hunt Real Estate Era. NYSAMLSs
- $485,9004 bd2 ba2k sqft29 Fawn Rd, Bernhards Bay, NY 13028For Sale
 MLS ID #S1715750, Gretchen Loomis, Listing by: Coldwell Banker Prime Prop. Inc.. NYSAMLSs
- $450,0003 bd2 ba2.6k sqft1120 County Route 17, Bernhards Bay, NY 13028For SaleMLS ID #S1714942, Gretchen Loomis, Listing by: Coldwell Banker Prime Prop. Inc.. NYSAMLSs
- $300,0003 bd2 ba1.5k sqft6162 Pinion Dr, Cicero, NY 13039For SaleMLS ID #S1722574, Matthew Button, Listing by: Coldwell Banker Prime Prop,Inc. NYSAMLSs
- $399,0004 bd3 ba2.9k sqft5555 Perth Crse, Clay, NY 13041For SaleMLS ID #S1720702, Tammy Culligan, Listing by: Howard Hanna Real Estate. NYSAMLSs
- $419,9005 bd-- ba1.6k sqft3006 Haskins Rd, Blossvale, NY 13308For SaleMLS ID #S1724005, Nikole Christmas, Listing by: Christmas Country Homes. NYSAMLSs
- $429,9004 bd3 ba2.2k sqft5363 Jillian Ln, Brewerton, NY 13029For SaleMLS ID #S1723289, Jessica Lynn Isyk, Listing by: Bell Home Team. NYSAMLSs
- $349,9003 bd3 ba1.5k sqft7872 Marina Dr, Bridgeport, NY 13030For SaleMLS ID #S1721092, Jennifer Brune, Listing by: Hunt Real Estate ERA. NYSAMLSs
- $450,0006 bd5 ba3.8k sqft554 State Route 49, Cleveland, NY 13042For SaleMLS ID #S1687685, Thomas Tarry JR, Listing by: Move Real Estate. NYSAMLSs
- $285,0003 bd2 ba1.5k sqft105 Unity Cir, Minoa, NY 13116For SaleMLS ID #S1724136, Gina Burrows, Listing by: Howard Hanna Real Estate. NYSAMLSs
- $349,9003 bd1 ba2.7k sqft8239 Kimball Rd, Blossvale, NY 13308For SaleMLS ID #S1703595, Erin LaPlante, Listing by: Wilkes Real Estate LLC. NYSAMLSs
- $370,0005 bd4 ba2.2k sqft5335 Jillian Ln, Brewerton, NY 13029For SaleMLS ID #S1722202, Chip Hodgkins, Listing by: Hunt Real Estate ERA. NYSAMLSs
- $339,9003 bd2 ba2k sqft10980 Cemetery Rd, Westdale, NY 13483For SaleMLS ID #S1719269, Erin LaPlante, Listing by: Wilkes Real Estate LLC. NYSAMLSs
- $345,0003 bd2 ba1.6k sqft2051 New Boston Rd, Chittenango, NY 13037For SaleMLS ID #S1720414, Peter L. Denney, Listing by: Howard Hanna Real Estate. NYSAMLSs
- $419,0003 bd1 ba1.6k sqft11 Wall St, Bernhards Bay, NY 13028For SaleMLS ID #S1677871, Ryan Millard, Listing by: Coldwell Banker Prime Prop,Inc. NYSAMLSs
- $334,9003 bd2 ba1.5k sqft122 County Route 17a, Williamstown, NY 13493For SaleMLS ID #S1678061, Rebecca Wiggins, Listing by: Hunt Real Estate ERA Rome. NYSAMLSs
- $349,9003 bd3 ba1.6k sqft6000 Hebrides Trl, Cicero, NY 13039For SaleMLS ID #S1719733, Wendy Loguidice, Listing by: Acropolis Realty Group LLC. NYSAMLSs
