Escape to your own private retreat on 7+ acres! This spacious, beautifully kept home has many updates and offers a park-like yard complete with wooded walking or riding trails, mature trees, and low-maintenance landscaping. Perfect for entertaining or relaxing, the outdoor oasis features an inground pool, fire pit area, pool house equipped with half bath and sauna, additional fire pit area next to the woods/trails and a large storage shed. Inside, enjoy updated bathrooms, refreshed flooring, and piece of mind with a whole house generator, newer high efficiency boiler and newer roof! The large kitchen is the heart of the home with a large island open to the living room with hardwood floors! Don't forget the additional large family room with a cozy fireplace—great for holiday gatherings. This home is ideally situated between Utica and Syracuse with quick access to Rome, Camden, Sylvan Beach, Oneida Lake and the NYS Thruway, making any commute a breeze. Don't miss out on this extraordinary property—schedule your showing today!
Active
$429,900
8040 Kimball Rd, Blossvale, NY 13308
4beds
2,376sqft
Single Family Residence
Built in 1977
7.72 Acres Lot
$-- Zestimate®
$181/sqft
$-- HOA
What's special
Inground poolCozy fireplaceNewer roofLow-maintenance landscapingLarge storage shedOutdoor oasisFire pit area
- 15 days
- 1,187
- 60
Zillow last checked:
Listing updated:
Listed by:
Coldwell Banker Prime Prop. Inc. 315-762-4032,
Gretchen Loomis 315-762-4032,
Laura Loomis-Patrick 315-762-4032,
Coldwell Banker Prime Prop. Inc.
Source: NYSAMLSs,MLS#: S1712913 Originating MLS: Syracuse
Originating MLS: SyracuseFacts & features
Interior
Bedrooms & bathrooms
- Bedrooms: 4
- Bathrooms: 2
- Full bathrooms: 2
- Main level bathrooms: 1
- Main level bedrooms: 1
Heating
- Propane, Zoned, Baseboard, Hot Water
Cooling
- Zoned
Appliances
- Included: Dryer, Dishwasher, Gas Oven, Gas Range, Refrigerator, Tankless Water Heater, Washer
- Laundry: Main Level
Features
- Ceiling Fan(s), Separate/Formal Living Room, Great Room, Country Kitchen, Kitchen Island, Kitchen/Family Room Combo, Sauna, Natural Woodwork, Bedroom on Main Level
- Flooring: Carpet, Hardwood, Luxury Vinyl, Tile, Varies
- Windows: Thermal Windows
- Basement: Full,Finished
- Number of fireplaces: 1
Interior area
- Total structure area: 2,376
- Total interior livable area: 2,376 sqft
- Finished area below ground: 1,188
Video & virtual tour
Property
Parking
- Total spaces: 2
- Parking features: Attached, Garage, Driveway, Garage Door Opener
- Attached garage spaces: 2
Features
- Levels: Two
- Stories: 2
- Patio & porch: Deck, Patio
- Exterior features: Blacktop Driveway, Deck, Enclosed Porch, Fence, Pool, Porch, Patio, Private Yard, See Remarks, Propane Tank - Leased
- Pool features: In Ground
- Fencing: Partial
Lot
- Size: 7.72 Acres
- Dimensions: 150 x 800
- Features: Irregular Lot, Rural Lot, Secluded
Details
- Additional structures: Pool House, Shed(s), Storage
- Parcel number: 30648920000000020480010000
- Special conditions: Trust
Construction
Type & style
- Home type: SingleFamily
- Architectural style: Raised Ranch,Split Level
- Property subtype: Single Family Residence
Materials
- Blown-In Insulation, Vinyl Siding
- Foundation: Block
- Roof: Asphalt
Condition
- Resale
- Year built: 1977
Utilities & green energy
- Electric: Circuit Breakers
- Sewer: Septic Tank
- Water: Connected, Public
- Utilities for property: Cable Available, High Speed Internet Available, Water Connected
Community & HOA
Community
- Subdivision: Country
Location
- Region: Blossvale
Financial & listing details
- Price per square foot: $181/sqft
- Tax assessed value: $100,000
- Annual tax amount: $4,630
- Date on market: 9/9/2026
- Cumulative days on market: 6 days
- Listing terms: Cash,Conventional,FHA,VA Loan
Estimated market value
Not available
Estimated sales range
Not available
Not available
Price history
| Date | Event | Price |
|---|---|---|
| 9/10/2026 | Listed for sale | $429,900$181/sqft |
Source:  NYSAMLSs #S1712913 Report a problem NYSAMLSs #S1712913 Report a problem | ||
Public tax history
| Year | Property taxes | Tax assessment |
|---|---|---|
| 2025 | -- | $100,000 |
| 2024 | -- | $100,000 |
| 2023 | -- | $100,000 |
| 2022 | -- | $100,000 |
| 2021 | -- | $100,000 |
| 2020 | -- | $100,000 |
| 2019 | -- | $100,000 |
| 2018 | -- | $100,000 |
| 2017 | $3,003 | $100,000 |
| 2016 | -- | $100,000 |
| 2015 | -- | $100,000 |
| 2014 | -- | $100,000 |
| 2013 | -- | $100,000 |
| 2012 | -- | $100,000 |
| 2011 | -- | $100,000 |
| 2010 | -- | $100,000 |
| 2009 | -- | $100,000 |
| 2008 | -- | $100,000 |
| 2007 | -- | $100,000 |
| 2006 | -- | $100,000 |
| 2005 | -- | $100,000 |
| 2004 | -- | $100,000 |
| 2003 | -- | $100,000 |
| 2002 | -- | $100,000 |
| 2001 | -- | $100,000 |
| 2000 | -- | $100,000 |
Find assessor info on the county website
Monthly payment
Climate risks
Neighborhood: 13308
Nearby schools
Schools provided by the listing agent
- Elementary: McConnellsville Elementary
- Middle: Camden Middle
- High: Camden Senior High
- District: Camden
Source: NYSAMLSs. This data may not be complete. We recommend contacting the local school district to confirm school assignments for this home.
Similar homes
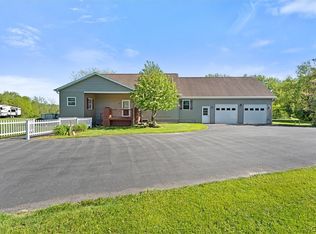
- $379,9004 bd2 ba2.1k sqft8390 Halstead Rd, Blossvale, NY 13308For Sale

 MLS ID #S1695169, Jennie Chapin, Listing by: Chapin Real Estate. NYSAMLSs
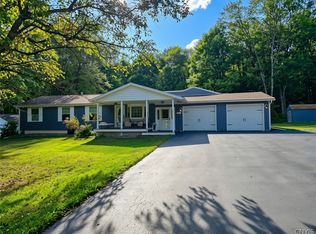
 - $509,0003 bd3 ba3k sqft3114 Haskins Rd, North Bay, NY 13308For Sale
 MLS ID #S1683066, Chelsea Perry, Listing by: Howard Hanna Real Estate. NYSAMLSs
 - $359,9003 bd1 ba2.7k sqft8239 Kimball Rd, Blossvale, NY 13308For Sale
 MLS ID #S1703595, Erin LaPlante, Listing by: Wilkes Real Estate LLC. NYSAMLSs
 - $429,5003 bd2 ba1.2k sqft4228 Lee Center Taberg Rd, Taberg, NY 13471For Sale
 MLS ID #S1711157, Kathryn Smith, Listing by: Hunt Real Estate Era Cl. NYSAMLSs
 - $409,9003 bd2 ba2.2k sqft8105 Pinebrook Ln, Rome, NY 13440For SaleMLS ID #S1707043, Lori A. Frieden, Listing by: Coldwell Banker Faith Properties R. NYSAMLSs
- $485,9004 bd2 ba2k sqft29 Fawn Rd, Bernhards Bay, NY 13028For SaleMLS ID #S1715750, Gretchen Loomis, Listing by: Coldwell Banker Prime Prop. Inc.. NYSAMLSs
- $375,0003 bd2 ba1.4k sqft7340 Lake Shore Dr, Blossvale, NY 13308For SaleMLS ID #S1710563, Laurie Benedict, Listing by: Coldwell Banker Prime Prop. Inc.. NYSAMLSs
- $414,9004 bd4 ba2.9k sqft5850 Lowell Rd, Rome, NY 13440For SaleMLS ID #S1704114, Roberta Keller, Listing by: In House Realty Group. NYSAMLSs
- $339,9005 bd2 ba1.5k sqft7441 Fels Rd, Blossvale, NY 13308For SaleMLS ID #S1685315, Michele Reid, Listing by: Hunt Real Estate ERA Rome. NYSAMLSs
- $369,9003 bd3 ba2.2k sqft100 Sarah Dr, Taberg, NY 13471For SaleMLS ID #S1689905, Jennie Chapin, Listing by: Chapin Real Estate. NYSAMLSs
- $479,9003 bd2 ba1.3k sqft3325 Waldron Rd, Camden, NY 13316For SaleMLS ID #S1699096, Bambi L Norman, Listing by: Wilkes Real Estate LLC. NYSAMLSs
- $390,0005 bd3 ba2.4k sqft8246 Edwards Rd, Rome, NY 13440For SaleMLS ID #S1703698, Katarena Lafave, Listing by: Lawless Real Estate. NYSAMLSs
- $265,0003 bd2 ba1.7k sqft2704 1/2 Suits Ave, Blossvale, NY 13308For SaleMLS ID #S1704756, Tonilynn Pristera-Destito, Listing by: Integrated Real Estate Ser LLC. NYSAMLSs
- $439,9003 bd3 ba2.3k sqft1840 County Route 17, Camden, NY 13316For SaleMLS ID #S1703711, Yvonne M Carle, Listing by: Wilkes Real Estate LLC. NYSAMLSs
- $384,9004 bd3 ba2.4k sqft8001 Brookside Dr, Rome, NY 13440For SaleMLS ID #S1712615, Julia K Kaveney, Listing by: eXp Realty. NYSAMLSs
- $459,9004 bd4 ba2.7k sqft126 Hunt Valley Rd, Oneida, NY 13421For SaleMLS ID #S1708214, Janet Mautner, Listing by: Kay Real Estate. NYSAMLSs
- $319,9003 bd2 ba1.8k sqft2013 Pleasant Ave, Blossvale, NY 13308For SaleMLS ID #S1676912, Rocco DePerno, Listing by: Coldwell Banker Faith Properties. NYSAMLSs
- $389,9004 bd3 ba2.3k sqft702 Walnut St, Rome, NY 13440For SaleMLS ID #S1713507, Lori A. Frieden, Listing by: Coldwell Banker Faith Properties R. NYSAMLSs
- $399,9004 bd4 ba2.7k sqft8309 Greenview Dr, Rome, NY 13440For SaleMLS ID #S1709051, John Sageer, Listing by: River Hills Properties LLC Barn. NYSAMLSs
- $474,9003 bd4 ba2.6k sqft6989 Harp Rd, Canastota, NY 13032For SaleMLS ID #S1712980, Daniel M Frederick, Listing by: Keller Williams Syracuse. NYSAMLSs
