Welcome to this beautifully maintained, custom built Transitional Colonial, offering 2,782 square feet of thoughtfully designed living space on a spacious .61 acre lot in Oneida. Built in 2005, this impressive home blends timeless architectural details with comfortable, modern living. A welcoming foyer with closet opens to a striking staircase. The spacious living room features rich black walnut flooring, while the formal dining room showcases matching black walnut floors and an elegant trey ceiling. The well appointed kitchen offers maple cabinetry, durable Silestone countertops, pantry, ample workspace, a generous table area and appliances. The inviting family room features a gas fireplace and direct access to the Trex deck, creating an ideal space for everyday living and entertaining. A first floor den with hardwood flooring provides a quiet home office or flex space. A handy mudroom includes laundry with washer and dryer. Upstairs, you'll find four comfortable bedrooms and two full baths, including a private primary bedroom with ensuite. Two half baths are conveniently located on the first floor. Outdoor living is equally impressive, with a spacious Trex deck and rear stone patio overlooking the .61-acre property. The attached three stall garage provides abundant parking and storage plus there is a full, walk-out basement that is sheetrocked and boasts a poured foundation. With its custom construction, beautiful black walnut and hickory details, generous room sizes, four bedrooms, multiple baths, exceptional outdoor spaces and desirable Oneida setting, this Transitional Colonial offers a wonderful combination of elegance, comfort and functionality.
Active
$475,000
126 Hunt Valley Rd, Oneida, NY 13421
4beds
2,782sqft
Single Family Residence
Built in 2005
0.61 Acres Lot
$-- Zestimate®
$171/sqft
$-- HOA
What's special
Gas fireplaceAmple workspaceRich black walnut flooringFour comfortable bedroomsRear stone patioSpacious trex deckWelcoming foyer with closet
- 17 days
- 799
- 40
Zillow last checked:
Listing updated:
Listed by:
Kay Real Estate 315-363-9191,
Janet Mautner 315-363-9191
Source: NYSAMLSs,MLS#: S1708214 Originating MLS: Syracuse
Originating MLS: SyracuseFacts & features
Interior
Bedrooms & bathrooms
- Bedrooms: 4
- Bathrooms: 4
- Full bathrooms: 2
- 1/2 bathrooms: 2
- Main level bathrooms: 2
Bedroom 1
- Level: Second
- Dimensions: 21.00 x 12.00
Bedroom 2
- Level: Second
- Dimensions: 13.00 x 13.00
Bedroom 3
- Level: Second
- Dimensions: 9.00 x 13.00
Bedroom 4
- Level: Second
- Dimensions: 10.00 x 11.50
Den
- Level: First
- Dimensions: 10.00 x 11.50
Dining room
- Level: First
- Dimensions: 14.00 x 14.00
Family room
- Level: First
- Dimensions: 17.00 x 17.00
Foyer
- Level: First
- Dimensions: 14.50 x 12.00
Kitchen
- Level: First
- Dimensions: 25.00 x 11.00
Living room
- Level: First
- Dimensions: 13.00 x 14.00
Other
- Level: Second
- Dimensions: 20.00 x 9.00
Other
- Level: First
- Dimensions: 12.00 x 8.50
Heating
- Gas, Forced Air
Cooling
- Central Air
Appliances
- Included: Dryer, Dishwasher, Electric Water Heater, Gas Oven, Gas Range, Microwave, Refrigerator, Washer
- Laundry: Main Level
Features
- Separate/Formal Dining Room, Entrance Foyer, Eat-in Kitchen, Home Office, Other, See Remarks, Sliding Glass Door(s), Solid Surface Counters, Natural Woodwork
- Flooring: Carpet, Hardwood, Tile, Varies
- Doors: Sliding Doors
- Windows: Thermal Windows
- Basement: Full,Walk-Out Access
- Number of fireplaces: 1
Interior area
- Total structure area: 2,782
- Total interior livable area: 2,782 sqft
Video & virtual tour
Property
Parking
- Total spaces: 3
- Parking features: Attached, Garage, Garage Door Opener
- Attached garage spaces: 3
Features
- Levels: Two
- Stories: 2
- Patio & porch: Covered, Deck, Patio, Porch
- Exterior features: Blacktop Driveway, Deck, Patio, Private Yard, See Remarks
Lot
- Size: 0.61 Acres
- Dimensions: 85 x 178
- Features: Irregular Lot, Residential Lot
Details
- Parcel number: 2512010370520001002003
- Special conditions: Standard
Construction
Type & style
- Home type: SingleFamily
- Architectural style: Colonial,Transitional
- Property subtype: Single Family Residence
Materials
- Blown-In Insulation, Vinyl Siding, Copper Plumbing
- Foundation: Poured
- Roof: Asphalt
Condition
- Resale
- Year built: 2005
Utilities & green energy
- Electric: Circuit Breakers
- Sewer: Connected
- Water: Connected, Public
- Utilities for property: Cable Available, Electricity Connected, High Speed Internet Available, Sewer Connected, Water Connected
Community & HOA
Community
- Subdivision: Oneida Heights North Sec
Location
- Region: Oneida
Financial & listing details
- Price per square foot: $171/sqft
- Tax assessed value: $241,500
- Annual tax amount: $11,837
- Date on market: 8/25/2026
- Cumulative days on market: 19 days
- Listing terms: Cash,Conventional,FHA,VA Loan
Estimated market value
Not available
Estimated sales range
Not available
Not available
Price history
| Date | Event | Price |
|---|---|---|
| 8/26/2026 | Listed for sale | $475,000$171/sqft |
Source:  NYSAMLSs #S1708214 Report a problem NYSAMLSs #S1708214 Report a problem | ||
Public tax history
| Year | Property taxes | Tax assessment |
|---|---|---|
| 2016 | -- | $241,500 |
| 2015 | -- | $241,500 |
Find assessor info on the county website
Monthly payment
Climate risks
Neighborhood: 13421
Nearby schools
Schools provided by the listing agent
- District: Oneida
Source: NYSAMLSs. This data may not be complete. We recommend contacting the local school district to confirm school assignments for this home.
Similar homes
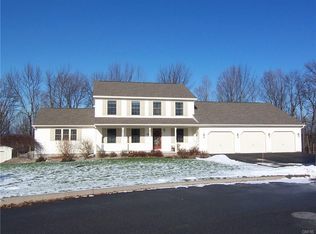
- $379,9004 bd3 ba2k sqft110 Cedarcrest Ln, Oneida, NY 13421For Sale

 MLS ID #S1713143, Judy M. Hinman, Listing by: Coldwell Banker Faith Properties. NYSAMLSs
 - $459,9005 bd3 ba2.6k sqft625 Deerfield Dr, Oneida, NY 13421For Sale
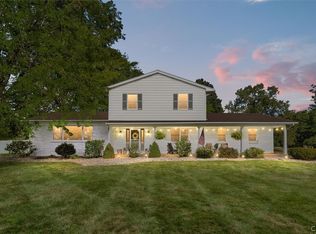 MLS ID #S1706982, Julie A Moyer, Listing by: Kay Real Estate. NYSAMLSs
 - $319,7774 bd3 ba2.1k sqft132 Willow Meadow Way, Oneida, NY 13421For Sale
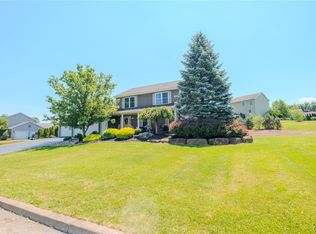 MLS ID #S1709388, Rocco DePerno, Listing by: Coldwell Banker Faith Properties. NYSAMLSs
 - $479,9003 bd4 ba2.6k sqft6989 Harp Rd, Canastota, NY 13032For Sale
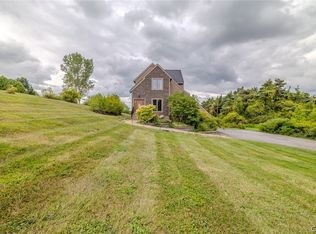 MLS ID #S1712980, Daniel M Frederick, Listing by: Keller Williams Syracuse. NYSAMLSs
 - $399,9005 bd4 ba3.3k sqft227 E Grove St, Oneida, NY 13421For SaleMLS ID #S1693881, Julie A Moyer, Listing by: Kay Real Estate. NYSAMLSs
- $450,0004 bd3 ba2.4k sqft1697 N Lake Rd, Cazenovia, NY 13035For SaleMLS ID #S1713965, Thomas C Tait, Listing by: Oak Tree Real Estate. NYSAMLSs
- $429,9004 bd2 ba2.3k sqft8040 Kimball Rd, Blossvale, NY 13308For SaleMLS ID #S1712913, Gretchen Loomis, Listing by: Coldwell Banker Prime Prop. Inc.. NYSAMLSs
- $255,0003 bd1 ba1.6k sqft392 Genesee St, Oneida, NY 13421For SaleMLS ID #S1697315, Jennie Chapin, Listing by: Chapin Real Estate. NYSAMLSs
- $415,0004 bd3 ba1.6k sqft118 Horizon Dr, Chittenango, NY 13037For SaleMLS ID #S1713998, Sara Feola-Marcoccia, Listing by: Howard Hanna Real Estate. NYSAMLSs
- $449,9004 bd2 ba2.5k sqft5949 Springhouse Rd, Rome, NY 13440For SaleMLS ID #S1690908, Louis DeMichele Jr., Listing by: eXp Realty. NYSAMLSs
- $369,9003 bd3 ba1.7k sqft149 Cedar St, Sherrill, NY 13461For SaleMLS ID #S1698992, Ashley Howard, Listing by: Hunt Real Estate ERA. NYSAMLSs
- $399,9003 bd2 ba1.5k sqft305 Grand St, Oneida, NY 13421For SaleMLS ID #S1688095, John P. McCann, Listing by: Benn Realty-Mohawk Valley Office. NYSAMLSs
- $495,9004 bd2 ba2.2k sqft6726 Jackson Hill Rd, Chittenango, NY 13037For SaleMLS ID #S1702923, George B. Bettinger, Listing by: Bettingers Best Choice Realty. NYSAMLSs
- $509,0003 bd3 ba3k sqft3114 Haskins Rd, North Bay, NY 13308For SaleMLS ID #S1683066, Chelsea Perry, Listing by: Howard Hanna Real Estate. NYSAMLSs
- $419,9004 bd4 ba2.9k sqft5850 Lowell Rd, Rome, NY 13440For SaleMLS ID #S1704114, Roberta Keller, Listing by: In House Realty Group. NYSAMLSs
- $519,9003 bd3 ba2.5k sqft5280 Rottamore Rd, Vernon Center, NY 13477For SaleMLS ID #S1701303, Louis DeMichele Jr., Listing by: eXp Realty. NYSAMLSs
- $495,0004 bd3 ba2.1k sqft4932 Tinderbox Cir, Manlius, NY 13104For SaleMLS ID #S1699224, Deana Bollinger Ingram, Listing by: WEICHERT, REALTORS-TBG. NYSAMLSs
- $399,9004 bd3 ba1.7k sqft6926 Nelson Rd, Canastota, NY 13032For SaleMLS ID #S1694743, Peter L. Denney, Listing by: Howard Hanna Real Estate. NYSAMLSs
- $418,0003 bd2 ba1.5k sqft8 Grago Blvd, Canastota, NY 13032For SaleMLS ID #S1704331, Alice Rinaldo, Listing by: Keller Williams Syracuse. NYSAMLSs
- $419,9004 bd3 ba2.7k sqft4211 Bristol Rd, Clinton, NY 13323For SaleMLS ID #S1697401, Barbara Owens, Listing by: Hunt Real Estate Era Cl. NYSAMLSs
