Just steps from Bolivar Road Elementary, this spacious home offers a wonderfully convenient location along with a large half-acre lot and a surprisingly private backyard setting. A private road behind the home provides rear access and leads to the large deck, with a wooded backdrop creating a peaceful place to relax or entertain. Offering just shy of 2,000 sq. ft. plus approximately 560 sq. ft. of finished space in the walkout lower level, there is plenty of room to spread out. A welcoming front porch opens to a comfortable and versatile floor plan. The large kitchen features oak cabinetry, a center island, breakfast bar, eat-in area, built-in desk and pantry, and is conveniently located between the front entry and mudroom. Extending across the back of the home is an impressive great room with a formal dining area, slider to the deck and storage closet at one end, and a spacious family room at the other. A beautiful stone gas fireplace creates a warm focal point for the room. The bedroom wing includes a generous primary suite with walk-in closet, plus additional closet space, and private bath, along with two bedrooms and a main bath featuring a separate shower and large whirlpool tub. Off the first-floor laundry is an additional flexible room ideal for a home office, small bedroom or extra storage. The walkout lower level adds approximately 500 sq. ft. of finished living space, a partially finished bath and additional space that could accommodate a fourth bedroom while still leaving plenty of room for storage and a workshop. Additional highlights include an attached two-car garage, large storage shed, rear deck and private wooded setting. Major mechanicals were replaced in 2014 and the roof in 2021. A spacious home with a flexible floor plan, generous lot and a location convenient to the elementary school. Sq. ft. based on Floor Plan App.
Active
$399,900
7014 Bolivar Rd, Chittenango, NY 13037
3beds
2,493sqft
Single Family Residence
Built in 1993
0.6 Acres Lot
$-- Zestimate®
$160/sqft
$-- HOA
What's special
Surprisingly private backyard settingPartially finished bathRear deckLarge deckAttached two-car garageFirst-floor laundryLarge storage shed
- 24 days
- 1,594
- 45
Zillow last checked:
Listing updated:
Listed by:
Hunt Real Estate ERA 315-682-7197,
Linda Crawford 315-682-7197
Source: NYSAMLSs,MLS#: S1712654 Originating MLS: Syracuse
Originating MLS: SyracuseFacts & features
Interior
Bedrooms & bathrooms
- Bedrooms: 3
- Bathrooms: 3
- Full bathrooms: 2
- 1/2 bathrooms: 1
- Main level bathrooms: 2
- Main level bedrooms: 3
Heating
- Gas, Forced Air
Cooling
- Central Air
Appliances
- Included: Dryer, Dishwasher, Electric Oven, Electric Range, Free-Standing Range, Gas Water Heater, Oven, Refrigerator, Washer
- Laundry: Main Level
Features
- Breakfast Bar, Ceiling Fan(s), Separate/Formal Dining Room, Entrance Foyer, Eat-in Kitchen, Great Room, Jetted Tub, Living/Dining Room, Pantry, Window Treatments, Bedroom on Main Level, Convertible Bedroom, Main Level Primary, Primary Suite, Programmable Thermostat
- Flooring: Carpet, Ceramic Tile, Hardwood, Varies, Vinyl
- Windows: Drapes
- Basement: Full,Partially Finished,Walk-Out Access
- Number of fireplaces: 1
Interior area
- Total structure area: 2,493
- Total interior livable area: 2,493 sqft
Video & virtual tour
Property
Parking
- Total spaces: 2
- Parking features: Attached, Garage, Garage Door Opener
- Attached garage spaces: 2
Features
- Levels: One
- Stories: 1
- Patio & porch: Deck
- Exterior features: Blacktop Driveway, Deck
Lot
- Size: 0.6 Acres
- Dimensions: 302 x 152
- Features: Pie Shaped Lot, Residential Lot
Details
- Additional structures: Shed(s), Storage
- Parcel number: 25488904100000010360130000
- Special conditions: Standard
Construction
Type & style
- Home type: SingleFamily
- Architectural style: Ranch
- Property subtype: Single Family Residence
Materials
- Vinyl Siding, Copper Plumbing
- Foundation: Block
- Roof: Asphalt,Architectural,Shingle
Condition
- Resale
- Year built: 1993
Utilities & green energy
- Electric: Circuit Breakers
- Sewer: Septic Tank
- Water: Connected, Public
- Utilities for property: Cable Available, High Speed Internet Available, Water Connected
Community & HOA
Community
- Features: Trails/Paths
- Subdivision: E J Button & Sons Farm Su
Location
- Region: Chittenango
Financial & listing details
- Price per square foot: $160/sqft
- Tax assessed value: $169,600
- Annual tax amount: $7,322
- Date on market: 9/8/2026
- Listing terms: Cash,Conventional,VA Loan
Estimated market value
Not available
Estimated sales range
Not available
Not available
Price history
| Date | Event | Price |
|---|---|---|
| 9/8/2026 | Listed for sale | $399,900$160/sqft |
Source:  NYSAMLSs #S1712654 Report a problem NYSAMLSs #S1712654 Report a problem | ||
Public tax history
| Year | Property taxes | Tax assessment |
|---|---|---|
| 2025 | -- | $169,600 |
| 2024 | -- | $169,600 |
| 2023 | -- | $169,600 |
| 2022 | -- | $169,600 |
| 2021 | -- | $169,600 |
| 2020 | -- | $169,600 |
| 2019 | -- | $169,600 |
| 2018 | -- | $169,600 |
| 2017 | $4,527 | $169,600 |
| 2016 | -- | $169,600 |
| 2015 | -- | $169,600 |
| 2014 | -- | $169,600 |
| 2013 | -- | $169,600 +14.3% |
| 2012 | -- | $148,400 +0.3% |
| 2011 | -- | $147,900 |
| 2010 | -- | $147,900 |
| 2009 | -- | $147,900 |
| 2008 | -- | $147,900 |
| 2007 | -- | $147,900 |
| 2006 | -- | $147,900 |
| 2005 | -- | $147,900 +11% |
| 2004 | -- | $133,300 |
| 2003 | -- | $133,300 +7% |
| 2002 | -- | $124,600 |
| 2001 | -- | $124,600 |
| 2000 | -- | $124,600 |
Find assessor info on the county website
Monthly payment
Climate risks
Neighborhood: 13037
Nearby schools
Schools provided by the listing agent
- Elementary: Bolivar Road Elementary
- Middle: Chittenango Middle
- High: Chittenango High
- District: Chittenango
Source: NYSAMLSs. This data may not be complete. We recommend contacting the local school district to confirm school assignments for this home.

Similar homes
- $362,0004 bd2 ba2.5k sqft125 Jay St, Chittenango, NY 13037For Sale
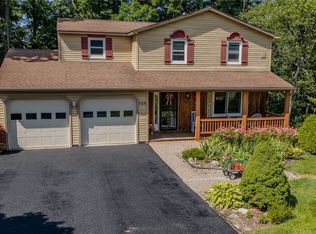
 MLS ID #S1705291, Alice Rinaldo, Listing by: Keller Williams Syracuse. NYSAMLSs
 - $427,5003 bd3 ba1.5k sqft322 Falls Blvd, Chittenango, NY 13037For Sale
 MLS ID #S1685675, Peter L. Denney, Listing by: Howard Hanna Real Estate. NYSAMLSs
 - $390,0003 bd2 ba1.5k sqft2830 Hill Rd, Cazenovia, NY 13035For Sale
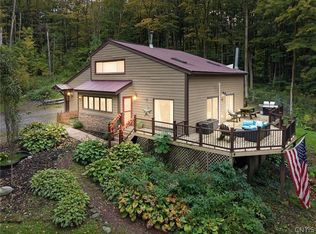 MLS ID #S1718531, Chelsea Perry, Listing by: Howard Hanna Real Estate. NYSAMLSs
 - $379,9003 bd3 ba1.9k sqft6481 N Manlius Rd, Kirkville, NY 13082For Sale
 MLS ID #S1707074, Paul Esposito, Listing by: Howard Hanna Real Estate. NYSAMLSs
 - $424,9006 bd2 ba3.1k sqft2525 Route 5 E, Canastota, NY 13032For SaleMLS ID #S1715122, Victoria Olden, Listing by: Keller Williams Syracuse. NYSAMLSs
- $495,9004 bd2 ba2.2k sqft6726 Jackson Hill Rd, Chittenango, NY 13037For SaleMLS ID #S1702923, George B. Bettinger, Listing by: Bettingers Best Choice Realty. NYSAMLSs
- $390,0004 bd3 ba1.7k sqft6926 Nelson Rd, Canastota, NY 13032For SaleMLS ID #S1694743, Peter L. Denney, Listing by: Howard Hanna Real Estate. NYSAMLSs
- $459,9003 bd4 ba2.6k sqft6989 Harp Rd, Canastota, NY 13032For SaleMLS ID #S1712980, Daniel M Frederick, Listing by: Keller Williams Syracuse. NYSAMLSs
- $429,9003 bd2 ba1.7k sqft1875 Hill St, Chittenango, NY 13037For SaleMLS ID #S1685763, Rocco DePerno, Listing by: Coldwell Banker Faith Properties. NYSAMLSs
- $359,9004 bd3 ba2.1k sqft132 Willow Meadow Way, Oneida, NY 13421For SaleMLS ID #S1718688, Misty Mason, Listing by: Trenca & Co Realty, LLC. NYSAMLSs
- $325,0003 bd2 ba1.6k sqft7323 Manlius Center Rd, East Syracuse, NY 13057For SaleMLS ID #S1708816, Connor Schwartz, Listing by: The O'Hara Group. NYSAMLSs
- $379,9004 bd3 ba1.8k sqft5822 Mountain Laurel Dr, East Syracuse, NY 13057For SaleMLS ID #S1712391, Jeffrey J MacBain, Listing by: Hunt Real Estate ERA. NYSAMLSs
- $418,0003 bd2 ba1.5k sqft8 Grago Blvd, Canastota, NY 13032For SaleMLS ID #S1704331, Alice Rinaldo, Listing by: Keller Williams Syracuse. NYSAMLSs
- $439,9003 bd3 ba2k sqft2304 Euclid Ave, Syracuse, NY 13224For SaleMLS ID #S1719091, Stephen Skinner, Listing by: Skinner & Assoc. Realty LLC. NYSAMLSs
- $399,0005 bd2 ba2.2k sqft5006 Woodside Rd, Fayetteville, NY 13066For SaleMLS ID #S1706965, Teresa M Hoxie, Listing by: Howard Hanna Real Estate. NYSAMLSs
- $330,0004 bd3 ba2.1k sqft6401 Kirkville Rd N, Kirkville, NY 13082For SaleMLS ID #S1696378, Robert Zaccaria, Listing by: Finger Lakes Sothebys Intl.. NYSAMLSs
- $379,9004 bd2 ba2k sqft106 Thorndike Ln, Minoa, NY 13116For SaleMLS ID #S1710155, Jane DeMarco, Listing by: Integrated Real Estate Ser LLC. NYSAMLSs
- $375,0004 bd3 ba2.2k sqft8360 Cazenovia Rd, Manlius, NY 13104For SaleMLS ID #S1693971, Emily Herlihy Brown, Listing by: Howard Hanna Real Estate. NYSAMLSs
- $339,9003 bd3 ba2.2k sqft4939 Gorge Rd, Cazenovia, NY 13035For SaleMLS ID #S1710296, Amy Haskins, Listing by: Acropolis Realty Group LLC. NYSAMLSs
- $375,0003 bd3 ba2.6k sqft5303 Onondaga Rd, Camillus, NY 13031For SaleMLS ID #S1703682, Diane Geelan, Listing by: Hunt Real Estate ERA. NYSAMLSs
